Welcome Home to this absolutely stunning retreat in the highly sought-after Caines Woods! Perfectly situated on an incredible, nearly one-acre lot surrounded by mature trees and lush landscaping, this beautiful property offers the privacy, space, and peaceful setting you've been searching for. A long driveway welcomes you home and leads to the impressive cedar and stone exterior, three-car garage, and charming front porch that sets the tone for everything waiting inside. Step through the front door into the breathtaking two-story foyer, where soaring ceilings, beautiful hardwood floors, fresh paint, and an abundance of natural light create a warm and inviting first impression. The formal dining room offers the perfect setting for holiday gatherings, dinner parties, and special celebrations. Continue into the spacious kitchen featuring an abundance of oak cabinetry, plenty of counter space, and a convenient peninsula with seating for two. The adjoining breakfast nook is ideal for casual meals and morning coffee, while the beautiful sunroom provides a peaceful place to relax and take in the gorgeous backyard views in every season. Step outside and discover your own private oasis! The HUGE fenced backyard offers endless possibilities, with mature trees, beautiful landscaping, and a fantastic deck overlooking it all-the perfect setting for summer barbecues, outdoor entertaining, family gatherings, or simply enjoying the tranquility of your surroundings. Back inside, the spacious living room is truly impressive, showcasing volume ceilings, a cozy wood-burning stove, and walls of windows that fill the space with natural light while bringing the beauty of the outdoors in. The main-level primary suite is a retreat all its own, complete with a spacious walk-in closet and a gorgeous private en suite featuring a double-sink vanity, custom tilework, and a stunning walk-in shower. An additional main-level bedroom, dedicated office space, and convenient half bath provide wonderful flexibility for guests, working from home, or everyday living. Head upstairs to find two additional generously sized bedrooms and a full bathroom, creating plenty of room for everyone. And there's even more to love downstairs! The finished basement offers an enormous recreation area with endless possibilities for a media room, game room, home gym, playroom, or entertaining space. A second kitchen, additional bedroom, full bathroom, and loads of storage make this lower level incredibly versatile and functional. With its spectacular nearly one-acre setting, three-car garage, spacious and flexible floor plan, main-level primary suite, finished basement, incredible outdoor space, and beautiful Caines Woods location, this exceptional home truly has it all. This is more than just a home-it's your own private retreat, ready to be enjoyed for years to come!
Contingent
$685,000
25139 W Caine Rd, Ingleside, IL 60041
5beds
5,162sqft
Single Family Residence
Built in 1996
0.91 Acres Lot
$667,500 Zestimate®
$133/sqft
$-- HOA
What's special
Cozy wood-burning stoveBeautiful landscapingFinished basementThree-car garageSoaring ceilingsAdditional main-level bedroomHuge fenced backyard
- 50 days
- 314
- 9
Zillow last checked:
Listing updated:
Listed by:
Lisa Wolf 224-627-5600,
Keller Williams North Shore West
Source: MRED as distributed by MLS GRID,MLS#: 12725288
Facts & features
Interior
Bedrooms & bathrooms
- Bedrooms: 5
- Bathrooms: 4
- Full bathrooms: 3
- 1/2 bathrooms: 1
Rooms
- Room types: Foyer, Office, Heated Sun Room, Kitchen, Bedroom 5, Breakfast Room
Primary bedroom
- Features: Flooring (Carpet), Bathroom (Full)
- Level: Main
- Area: 255 Square Feet
- Dimensions: 15X17
Bedroom 2
- Features: Flooring (Carpet)
- Level: Main
- Area: 144 Square Feet
- Dimensions: 12X12
Bedroom 3
- Features: Flooring (Carpet)
- Level: Second
- Area: 187 Square Feet
- Dimensions: 17X11
Bedroom 4
- Features: Flooring (Carpet)
- Level: Second
- Area: 165 Square Feet
- Dimensions: 11X15
Bedroom 5
- Features: Flooring (Carpet)
- Level: Basement
- Area: 209 Square Feet
- Dimensions: 19X11
Breakfast room
- Features: Flooring (Hardwood)
- Level: Main
- Area: 120 Square Feet
- Dimensions: 10X12
Dining room
- Features: Flooring (Hardwood)
- Level: Main
- Area: 169 Square Feet
- Dimensions: 13X13
Family room
- Features: Flooring (Carpet)
- Level: Basement
- Area: 391 Square Feet
- Dimensions: 17X23
Foyer
- Features: Flooring (Hardwood)
- Level: Main
- Area: 108 Square Feet
- Dimensions: 12X9
Other
- Features: Flooring (Tile)
- Level: Main
- Area: 100 Square Feet
- Dimensions: 10X10
Kitchen
- Features: Kitchen (Eating Area-Table Space), Flooring (Hardwood)
- Level: Main
- Area: 176 Square Feet
- Dimensions: 16X11
Kitchen 2nd
- Features: Flooring (Luxury Vinyl)
- Level: Basement
- Area: 132 Square Feet
- Dimensions: 11X12
Laundry
- Level: Main
- Area: 121 Square Feet
- Dimensions: 11X11
Living room
- Features: Flooring (Carpet)
- Level: Main
- Area: 322 Square Feet
- Dimensions: 14X23
Office
- Features: Flooring (Carpet)
- Level: Main
- Area: 88 Square Feet
- Dimensions: 8X11
Heating
- Natural Gas, Forced Air
Cooling
- Central Air
Appliances
- Included: Double Oven, Microwave, Dishwasher, Refrigerator, Washer, Dryer
- Laundry: Main Level, In Unit
Features
- Vaulted Ceiling(s), 1st Floor Bedroom, Built-in Features, Walk-In Closet(s)
- Flooring: Hardwood
- Basement: Finished,Full,Daylight
- Number of fireplaces: 1
- Fireplace features: Living Room
Interior area
- Total structure area: 2,196
- Total interior livable area: 5,162 sqft
Property
Parking
- Total spaces: 3
- Parking features: Asphalt, Garage Door Opener, Yes, Garage Owned, Attached, Garage
- Attached garage spaces: 3
- Has uncovered spaces: Yes
Accessibility
- Accessibility features: No Disability Access
Features
- Stories: 2
- Patio & porch: Deck
- Has spa: Yes
- Spa features: Outdoor Hot Tub
- Fencing: Fenced
Lot
- Size: 0.91 Acres
- Dimensions: 130X289X173X109X187
- Features: Mature Trees
Details
- Parcel number: 05124020290000
- Special conditions: None
- Other equipment: Water-Softener Owned, Sump Pump
Construction
Type & style
- Home type: SingleFamily
- Property subtype: Single Family Residence
Materials
- Cedar, Stone
- Foundation: Concrete Perimeter
- Roof: Asphalt
Condition
- New construction: No
- Year built: 1996
Utilities & green energy
- Electric: Circuit Breakers
- Sewer: Public Sewer
- Water: Well
Community & HOA
Community
- Security: Carbon Monoxide Detector(s)
- Subdivision: Caines Woods
HOA
- Services included: None
Location
- Region: Ingleside
Financial & listing details
- Price per square foot: $133/sqft
- Tax assessed value: $427,135
- Annual tax amount: $9,212
- Date on market: 8/6/2026
- Ownership: Fee Simple
Estimated market value
$667,500
$634,000 - $701,000
$5,566/mo
Price history
| Date | Event | Price |
|---|---|---|
| 9/3/2026 | Contingent | $685,000$133/sqft |
Source:  MRED as distributed by MLS GRID #12725288 Report a problem MRED as distributed by MLS GRID #12725288 Report a problem | ||
| 8/6/2026 | Listed for sale | $685,000+30.2%$133/sqft |
Source: MRED as distributed by MLS GRID #12725288 Report a problem | ||
| 8/2/2006 | Sold | $526,000+38.8%$102/sqft |
Source: Public Record Report a problem | ||
| 10/11/2001 | Sold | $379,000$73/sqft |
Source: Public Record Report a problem | ||
Public tax history
| Year | Property taxes | Tax assessment |
|---|---|---|
| 2024 | $9,030 -1.5% | $153,725 +8% |
| 2023 | $9,168 +1.9% | $142,364 +6.1% |
| 2022 | $8,995 +24.6% | $134,116 +7.9% |
| 2021 | $7,222 -2.7% | $124,264 +7.6% |
| 2020 | $7,419 +4% | $115,457 +4.3% |
| 2019 | $7,135 -32.2% | $110,718 -22.2% |
| 2018 | $10,526 | $142,338 +13.5% |
| 2017 | $10,526 -13.9% | $125,363 +7.9% |
| 2016 | $12,219 +9.1% | $116,137 +7.2% |
| 2015 | $11,200 +2.6% | $108,378 +7.7% |
| 2014 | $10,917 +9.5% | $100,601 -4% |
| 2012 | $9,966 +8.6% | $104,825 -6.6% |
| 2011 | $9,176 +1% | $112,239 -33.2% |
| 2010 | $9,087 -22.5% | $168,090 -2.7% |
| 2009 | $11,719 +1.2% | $172,843 +0.2% |
| 2008 | $11,581 +18.7% | $172,584 +2.9% |
| 2006 | $9,757 +10.2% | $167,720 |
| 2005 | $8,854 -1.5% | -- |
| 2004 | $8,990 +4.1% | -- |
| 2003 | $8,632 +12.3% | -- |
| 2002 | $7,689 -1.4% | -- |
| 2001 | $7,798 +3% | $107,549 +3.8% |
| 2000 | $7,569 | $103,577 |
Find assessor info on the county website
Monthly payment
Est. payment
Payment breakdown
Explore the cost of this home by adjusting the details. Changes won't be saved.Climate risks
Neighborhood: 60041
Nearby schools
Schools provided by the listing agent
- High: Grant Community High School
- District: 37
Source: MRED as distributed by MLS GRID. This data may not be complete. We recommend contacting the local school district to confirm school assignments for this home.
Similar homes
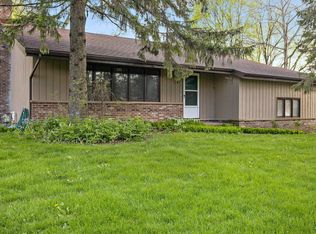
- $699,0004 bd4 ba2.6k sqft36701 N Lake St, Ingleside, IL 60041Active
 MLS ID #12707217, Dana Pierson-Emering, @properties Christie's International Real Estate. MRED as distributed by MLS GRID
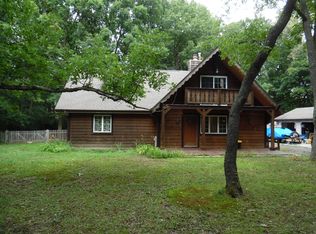
 - $739,9004 bd4 ba4.5k sqft2904 Fox Knoll Ct, Johnsburg, IL 60051New
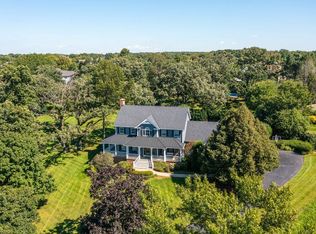 MLS ID #12766640, Svetlana Woods, RE/MAX Top Performers. MRED as distributed by MLS GRID
 - $670,0004 bd4 ba3.8k sqft36897 N Nathan Hale Dr, Lake Villa, IL 60046Active
 MLS ID #12727713, Amber Cawley, HomeSmart Connect LLC. MRED as distributed by MLS GRID
 - $699,9005 bd3 ba3k sqft24941 W Forest Dr, Lake Villa, IL 60046New
 MLS ID #12767058, Tracy McBreen, SFR, @properties Christie's International Real Estate. MRED as distributed by MLS GRID
