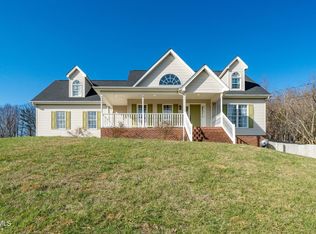
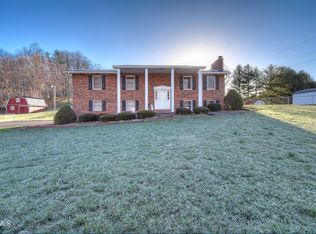
Beautiful Mountain Views, Spacious Two-Story Home & Room to Grow! Welcome to this impressive 4-bedroom, 3-bath two-story home situated on approximately 0.75 acres with beautiful mountain views. Built in 2003, this spacious property offers approximately 4,416 square feet of total space, including 2,810 finished square feet and a large 1,600-square-foot unfinished basement with incredible potential.
The inviting open-concept kitchen and living area provide a comfortable setting for everyday living and entertaining. A bright sunroom offers the perfect place to relax and enjoy the surrounding scenery, while the patio provides additional outdoor space for entertaining, grilling, or simply taking in the peaceful setting.
The expansive unfinished basement is already equipped with a heat pump, offering an excellent opportunity to create additional finished living space tailored to your needs. Whether you envision a recreation room, home gym, office, guest area, or workshop, the possibilities are plentiful.
Additional highlights include a two-car garage and numerous updates, including new brick and a new heat pump. With generous living space, a flexible basement, multiple indoor and outdoor gathering areas, beautiful mountain views, and a spacious 0.75-acre lot, this home offers the perfect combination of comfort, functionality, and potential. Come see everything this property has to offer! Buyer/Buyers agent to verify all information.
For sale
$750,000
2514 Cherokee Rd, Johnson City, TN 37604
4beds
2,816sqft
Single Family Residence, Residential
Built in 2003
0.79 Acres Lot
$706,900 Zestimate®
$266/sqft
$-- HOA
What's special
Beautiful mountain viewsTwo-car garageGenerous living spaceSpacious two-story homeBright sunroom
- 14 hours
- 259
- 14
Zillow last checked:
Listing updated:
Listed by:
Luke Goulds 423-946-4515,
KW Johnson City 423-433-6500
Source: TVRMLS,MLS#: 10000443
Facts & features
Interior
Bedrooms & bathrooms
- Bedrooms: 4
- Bathrooms: 3
- Full bathrooms: 2
- 1/2 bathrooms: 1
Heating
- Central, Heat Pump
Cooling
- Central Air, Heat Pump, Window Unit(s)
Appliances
- Included: Dishwasher, Dryer, Microwave, Range, Refrigerator, Washer
- Laundry: Electric Dryer Hookup, Washer Hookup
Features
- Open Floorplan, Pantry, Walk-In Closet(s)
- Flooring: Carpet, Hardwood, Laminate
- Basement: Unfinished
- Number of fireplaces: 1
- Fireplace features: Living Room
Interior area
- Total structure area: 4,416
- Total interior livable area: 2,816 sqft
Property
Parking
- Total spaces: 2
- Parking features: Driveway
- Garage spaces: 2
- Has uncovered spaces: Yes
Features
- Levels: Two
- Stories: 2
- Patio & porch: Patio
- Fencing: Back Yard
- Has view: Yes
- View description: Mountain(s)
Lot
- Size: 0.79 Acres
- Dimensions: 120.42 x 292.76 IRR
- Topography: Level, Sloped
Details
- Additional structures: Shed(s)
- Parcel number: 062p B 003.00
- Zoning: Residential
Construction
Type & style
- Home type: SingleFamily
- Architectural style: Traditional
- Property subtype: Single Family Residence, Residential
Materials
- Brick
- Roof: Shingle
Condition
- Above Average
- New construction: No
- Year built: 2003
Utilities & green energy
- Sewer: Septic Tank
- Water: Public
- Utilities for property: Electricity Connected, Sewer Connected, Water Connected
Community & HOA
Community
- Subdivision: Not In Subdivision
HOA
- Has HOA: No
Location
- Region: Johnson City
Financial & listing details
- Price per square foot: $266/sqft
- Tax assessed value: $378,300
- Annual tax amount: $1,617
- Date on market: 9/3/2026
- Listing terms: Cash,Conventional,FHA,VA Loan
- Electric utility on property: Yes
Estimated market value
$706,900
$672,000 - $742,000
$2,451/mo
Price history
| Date | Event | Price |
|---|---|---|
| 9/3/2026 | Listed for sale | $750,000$266/sqft |
Source: TVRMLS #10000443 Report a problem | ||
Public tax history
| Year | Property taxes | Tax assessment |
|---|---|---|
| 2025 | $1,617 | $94,575 |
| 2024 | $1,617 +21.6% | $94,575 +52.8% |
| 2023 | $1,330 | $61,875 |
| 2022 | $1,330 | $61,875 |
| 2021 | $1,330 | $61,875 |
| 2020 | $1,330 | $61,875 |
| 2019 | $1,330 | $61,875 +8% |
| 2018 | -- | $57,275 |
| 2017 | $1,363 | $57,275 |
| 2016 | $1,363 +20.2% | $57,275 |
| 2015 | $1,134 | $57,275 |
| 2014 | $1,134 | $57,275 |
| 2013 | -- | $57,275 -5.8% |
| 2011 | $1,164 | $60,825 |
| 2010 | $1,164 | $60,825 |
| 2009 | $1,164 | $60,825 |
| 2008 | -- | $60,825 +30.2% |
| 2007 | $1,098 +17.5% | $46,725 |
| 2006 | $935 +7% | $46,725 |
| 2005 | $874 | $46,725 |
| 2004 | $874 +1396.7% | $46,725 +1444.6% |
| 2003 | $58 | $3,025 +0.8% |
| 2001 | -- | $3,000 |
Find assessor info on the county website
Monthly payment
Est. payment
Payment breakdown
Explore the cost of this home by adjusting the details. Changes won't be saved.Climate risks
Neighborhood: 37604
Nearby schools
Schools provided by the listing agent
- Elementary: Lamar
- Middle: Lamar
- High: David Crockett
Source: TVRMLS. This data may not be complete. We recommend contacting the local school district to confirm school assignments for this home.