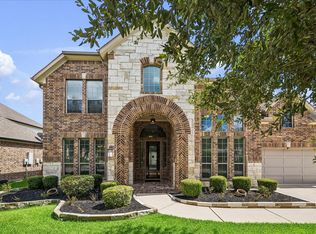
Welcome to 6311 Oakheath Lane, a beautifully maintained 5-bedroom, 3.5-bath home on an oversized lot in the desirable Fieldstone master-planned community! The spacious Lauren floor plan features soaring ceilings, abundant natural light, and a stunning two-story family room with a cast stone fireplace. The first floor offers a private owner's suite, home office, and kitchen with built-in GE appliances, granite countertops, and 42-inch cabinetry. Upstairs features four spacious bedrooms, two full baths, and a versatile game room. Step outside to an expansive backyard with an extended covered patio, perfect for entertaining and outdoor living. Enjoy resort-style amenities including pools, a splash pad, clubhouse, fitness areas, sports courts, playgrounds, and scenic trails. Conveniently located near highly rated schools, shopping, dining, and parks. Lovingly cared for and ready for its next chapter, this exceptional home offers the space, comfort, and lifestyle you've been searching for!
For sale
$615,000
6311 Oakheath Ln, Richmond, TX 77407
5beds
4,355sqft
Single Family Residence
Built in 2017
0.35 Acres Lot
$592,700 Zestimate®
$141/sqft
$-- HOA
What's special
Cast stone fireplaceHome officeExpansive backyardExtended covered patioAbundant natural lightStunning two-story family roomFour spacious bedrooms
- 1 day
- 108
- 11
Zillow last checked:
Listing updated:
Listed by:
Courtney Coleman TREC #0787283 832-704-4592,
Champions NextGen Real Estate
Source: HAR,MLS#: 20835641
Facts & features
Interior
Bedrooms & bathrooms
- Bedrooms: 5
- Bathrooms: 4
- Full bathrooms: 3
- 1/2 bathrooms: 1
Primary bedroom
- Level: First
- Area: 324
- Dimensions: 18x18
Bedroom
- Level: Second
- Area: 169
- Dimensions: 13x13
Bedroom
- Level: Second
- Area: 169
- Dimensions: 13x13
Bedroom
- Level: Second
- Area: 182
- Dimensions: 14x13
Bedroom
- Level: Second
- Area: 182
- Dimensions: 14x13
Breakfast
- Level: First
- Area: 169
- Dimensions: 13x13
Dining room
- Level: First
- Area: 208
- Dimensions: 16x13
Other
- Level: First
- Area: 169
- Dimensions: 13x13
Heating
- Natural Gas
Cooling
- Gas
Interior area
- Total structure area: 4,355
- Total interior livable area: 4,355 sqft
Property
Parking
- Total spaces: 3
- Parking features: Attached
- Attached garage spaces: 3
Features
- Stories: 2
Lot
- Size: 0.35 Acres
- Features: Subdivided, 1/4 Up to 1/2 Acre
Details
- Parcel number: 3104130020010907
Construction
Type & style
- Home type: SingleFamily
- Architectural style: Contemporary,Other
- Property subtype: Single Family Residence
Materials
- Brick
- Foundation: Slab
- Roof: Composition
Condition
- New construction: No
- Year built: 2017
Utilities & green energy
- Sewer: Public Sewer
- Water: Public
Community & HOA
Community
- Subdivision: Fieldstone Sec 13
HOA
- Has HOA: Yes
Location
- Region: Richmond
Financial & listing details
- Price per square foot: $141/sqft
- Tax assessed value: $607,195
- Annual tax amount: $14,620
- Date on market: 11/11/2026
- Listing terms: Cash,Conventional
Estimated market value
$592,700
$563,000 - $622,000
$4,094/mo
Price history
| Date | Event | Price |
|---|---|---|
| 11/11/2026 | Listed for sale | $615,000$141/sqft |
Source:  HAR #20835641 Report a problem | ||
Public tax history
| Year | Property taxes | Tax assessment |
|---|---|---|
| 2025 | $7,182 +9% | $607,195 +9% |
| 2024 | $6,589 +9.5% | $556,830 +10% |
| 2023 | $6,018 -9.7% | $506,209 +10% |
| 2022 | $6,668 +1.5% | $460,190 +10% |
| 2021 | $6,568 +1.6% | $418,350 +3.6% |
| 2020 | $6,464 -3.5% | $403,780 -1.1% |
| 2019 | $6,698 +394.7% | $408,380 +463.7% |
| 2018 | $1,354 | $72,450 |
Find assessor info on the county website
Monthly payment
Est. payment
Payment breakdown
Explore the cost of this home by adjusting the details. Changes won't be saved.Climate risks
Neighborhood: Fieldstone
Nearby schools
Schools provided by the listing agent
- Elementary: Oakland Elementary School
- Middle: Bowie Middle School (Fort Bend)
- High: Travis High School (Fort Bend)
Source: HAR. This data may not be complete. We recommend contacting the local school district to confirm school assignments for this home.
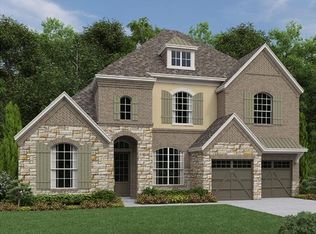

Similar homes
- $599,9005 bd4 ba3.5k sqft20742 Barrington Meadow Trce, Richmond, TX 77407For Sale
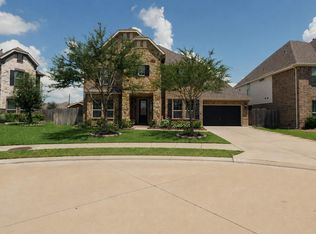 MLS ID #87351369, Pablo Martinez, BlueRoof Real Estate. HAR
- $520,0004 bd3 ba3.6k sqft19859 Sonterra Ln, Richmond, TX 77407For Sale
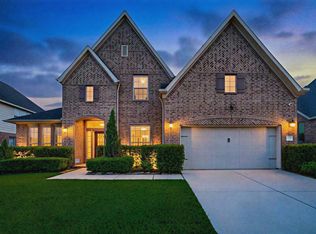 MLS ID #94750725, Pinky Pirani, Keller Williams Realty Southwest. HAR
- $569,9004 bd4 ba3.6k sqft21014 Brunson Falls Dr, Richmond, TX 77407For Sale
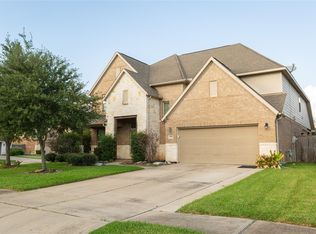 MLS ID #38866345, Sonny Nguyen, LPT Realty, LLC. HAR
- $615,0004 bd4 ba3.9k sqft21007 Shelby Meadow Ln, Richmond, TX 77407For Sale
 MLS ID #33845117, Sara Nguyen, Better Homes and Gardens Real Estate Gary Greene - Sugar Land. HAR
