Skip main navigation
For sale
  • Price cut: $15K (4/24)
    $495,000

    25146 Arcane Ct, Spring, TX 77389

    3beds
    2,868sqft
    : Get pre-qualified
    Single Family Residence
    Built in 2006
    0.25 Acres Lot
    $483,500 Zestimate®
    $173/sqft
    $150/mo HOA

    What's special

    Gated neighborhoodOpen floor planBrick and stone exteriorHigh ceilingsWonderful floor planGranite countertopsJacuzzi tub
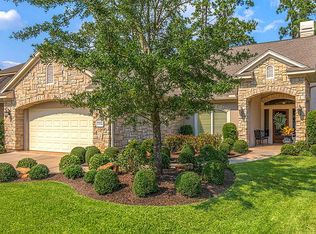
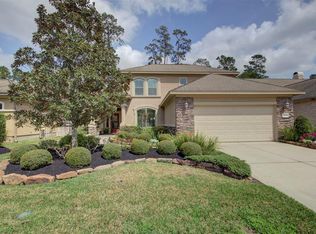
    Beautiful custom home built by Croix Custom Homes is back on the market because buyer was unable to sell their home. Their loss if your gain! Fabulous, gated neighborhood. Brick & Stone Exterior. Wonderful floor plan w/ 3 bedrooms, 2.5 bathrooms, formal DR, study w/ built-in cabinets, high ceilings & open floor plan. Oversized Great Room & Kitchen-perfect for entertaining. Kitchen has beautiful wood cabinets, granite, SS appliances, pantry, island & breakfast bar. Freshly painted in entry, DR, kitchen & great room. Primary bedroom is generously sized & bathroom has double sinks, granite countertops, frameless shower, jacuzzi tub & a fantastic walk-in closet. Two guestrooms offer plenty of space w/ walk-in closets & share a Jack-n-Jill bathroom. Plenty of natural light throughout w/ lots of windows. Wooded backyard has private covered patio. Garage has epoxied floors & walk up Texas basement for storage. Tankless hot water heater & whole house generator are a major bonus. A must see!
    32 days
    |
    371
    |
    23
    |

    Likely to sell faster than

    Zillow last checked:

    Listing updated:

    Listed by:

    Mary Ann Seeman TREC #0568240 832-729-3076,

    Walzel Properties - Corporate Office

    Source: HAR,MLS#: 89525512MLS Logo

    Tour with a local agent

      Facts & features

      Interior

      Bedrooms & bathrooms
      • Bedrooms: 3
      • Bathrooms: 3
      • Full bathrooms: 2
      • 1/2 bathrooms: 1
      Rooms
      • Room types: Utility Room
      Primary bathroom
      • Features: Full Secondary Bathroom Down, Hollywood Bath, Primary Bath: Double Sinks, Primary Bath: Jetted Tub, Primary Bath: Separate Shower, Secondary Bath(s): Double Sinks, Secondary Bath(s): Tub/Shower Combo, Vanity Area
      Kitchen
      • Features: Breakfast Bar, Kitchen Island, Kitchen open to Family Room, Pantry, Under Cabinet Lighting
      Heating
      • Natural Gas, Zoned
      Cooling
      • Ceiling Fan(s), Electric
      Appliances
      • Included: Water Heater, Disposal, Refrigerator, Double Oven, Electric Oven, Microwave, Electric Cooktop, Dishwasher
      • Laundry: Electric Dryer Hookup, Washer Hookup
      Features
      • Crown Molding, Formal Entry/Foyer, High Ceilings, Prewired for Alarm System, All Bedrooms Down, Primary Bed - 1st Floor, Walk-In Closet(s)
      • Flooring: Carpet, Travertine, Wood
      • Doors: Insulated Doors
      • Windows: Insulated/Low-E windows
      • Number of fireplaces: 1
      • Fireplace features: Gas
      Interior area
      • Total structure area: 2,868
      • Total interior livable area: 2,868 sqft

      Property

      Parking
      • Total spaces: 2
      • Parking features: Attached, Garage Door Opener, Double-Wide Driveway
      • Attached garage spaces: 2
      Features
      • Stories: 1
      • Patio & porch: Covered, Patio/Deck
      • Exterior features: Sprinkler System
      • Has spa: Yes
      • Fencing: None
      Lot
      • Size: 0.25 Acres
      • Features: Back Yard, Near Golf Course, Subdivided, Wooded, 0 Up To 1/4 Acre
      Details
      • Parcel number: 1220960010006

      Construction

      Type & style
      • Home type: SingleFamily
      • Architectural style: Traditional
      • Property subtype: Single Family Residence
      Materials
      • Brick, Stone
      • Foundation: Slab
      • Roof: Composition
      Condition
      • New construction: No
      • Year built: 2006
      Details
      • Builder name: Croix Custom Homes

      Utilities & green energy

      • Sewer: Public Sewer
      • Water: Water District
      Green energy
      • Energy efficient items: Attic Vents, Thermostat, HVAC

      Community & HOA

      Community
      • Security: Prewired for Alarm System
      • Subdivision: Courts At Auburn Lakes
      HOA
      • Has HOA: Yes
      • Amenities included: Controlled Access
      • HOA fee: $1,800 annually
      Location
      • Region: Spring

      Financial & listing details

      • Price per square foot: $173/sqft
      • Tax assessed value: $498,802
      • Annual tax amount: $11,708
      • Date on market: 4/24/2026
      • Listing terms: Cash,Conventional,FHA,VA Loan
      • Exclusions: See List
      • Road surface type: Concrete, Curbs
      Get pre-qualifiedBe ready to make an offer.
      Connect with an agentGet info on this home, tour, and more.
      Calculate monthly paymentSee if you can afford this home.

        Estimated market value

        $483,500

        $459,000 - $508,000

        $2,838/mo

        Price history

        DateEventPrice
        4/24/2026Price change$495,000-2.9%$173/sqft
        Source: HAR #89525512 Report a problem
        3/13/2026Pending sale$510,000$178/sqft
        Source: HAR #55648533 Report a problem
        1/2/2026Price change$510,000-2.9%$178/sqft
        Source: HAR #55648533 Report a problem
        10/4/2025Listed for sale$525,000+40%$183/sqft
        Source: HAR #55648533 Report a problem
        5/27/2010Sold--
        Source: Agent Provided Report a problem
        6/30/2009Listing removed$375,000$131/sqft
        Source: Coldwell Banker United, Realtors #153894 Report a problem
        3/29/2009Listed for sale$375,000$131/sqft
        Source: Coldwell Banker United, Realtors #153894 Report a problem

        Public tax history

        YearProperty taxesTax assessment
        2025$1,199 -12.4%$498,802 -2%
        2024$1,369 $508,838 +19.8%
        2023-- $424,755 -11.8%
        2022$3,580 $481,573 +24%
        2021-- $388,275 -8%
        2020-- $422,000
        2019$1,512 -74.6%$422,000 +18.5%
        2018$5,947 $356,000 -4.6%
        2017$5,947 -2%$373,000 -2.4%
        2016$6,069 +4%$382,000 -6.3%
        2015$5,836 $407,762 +15.2%
        2014$5,836 $353,841 +14.9%
        2013-- $308,000 +4.8%
        2012-- $293,979 -6%
        2011-- $312,687 +20.3%
        2010-- $260,000
        2009-- $260,000
        2007-- $260,000

        Find assessor info on the county website

        Monthly payment

        Est. payment

          Payment breakdown

          Explore the cost of this home by adjusting the details. Changes won't be saved.
          All calculations are estimates and provided by Zillow, Inc. for informational purposes only. Actual amounts may vary.
          HOA fees may include property taxes on listings classified as Co-Ops. Contact the listing agent and/or owner for fee details.
          Mortgage interest rates are dependent on a number of factors, including credit score, down payment, and repayment length. Interest rate data provided by Zillow Group Marketplace, Inc. as of 1/1/1970 from various mortgage lenders with which we have lead or other similar arrangements; the Estimated Payment is an average of those rates.
          See how much you could borrow to make a competitive offer.

          Climate risks

          Neighborhood: 77389

          Getting around

          4 / 100
          Car-Dependent
          29 / 100
          Somewhat Bikeable

          Nearby schools

          GreatSchools rating
          Schools provided by the listing agent
          • Elementary: French Elementary School (Klein)
          • Middle: Hofius Intermediate School
          • High: Klein Oak High School

          Source: HAR. This data may not be complete. We recommend contacting the local school district to confirm school assignments for this home.

          A local agent can set up tours, give advice and negotiate with sellers.

          Browse local experts

          Similar homes

          Skip to the end of the carouselSkip to the beginning of the carousel