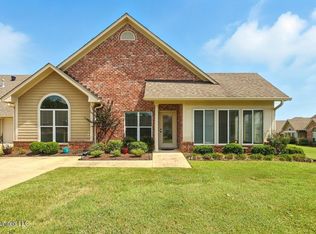
Enjoy low-maintenance living in this beautifully maintained 2-bedroom, 2-bath condominium located in an independent living community within a golf course community in the City of Pearl. Thoughtfully designed with spacious rooms, high and vaulted ceilings, accessibility-minded features, and an impressive list of HOA-maintained exterior services, this home offers comfort and convenience without the upkeep of a traditional home. Luxury wood-look laminate flooring flows throughout the home. All of the main living spaces: Kitchen, Dining, Living Room and Sunroom, all have fresh paint! The spacious living room features a vaulted ceiling and a beautiful see-through fireplace shared with the sunroom, creating a warm focal point between the two living spaces. The sunroom also features a vaulted ceiling and tinted windows, providing a comfortable space to relax and enjoy year-round. The kitchen offers abundant custom cabinetry, a walk-in pantry, subway tile backsplash, stainless steel appliances, a five-burner gas range with convection and self-cleaning features, vent hood microwave, dishwasher, and stainless steel refrigerator that remains with the home. The primary suite features a vaulted ceiling, walk-in closet, and spacious bath with double sinks and a vanity area, plus an upgraded handicap-accessible walk-in tub/shower combination with Jacuzzi jets. Bedroom two also offers a vaulted ceiling and walk-in closet, with a nearby second bath featuring a tub/shower combination. While the home is not officially ADA certified, it was designed with wider doorways to better accommodate wheelchairs and higher toilets for easier accessibility. Additional features include an Ecobee smart thermostat, 2-inch faux wood blinds throughout, drapes and window treatments that remain, TV mounts, a laundry room with built-in shelving and a large hanging bar, two-car garage with a large climate controlled (heated and cooled) storage room, walk-up attic, and covered front porch. One of the greatest advantages of this community is the low-maintenance lifestyle. The HOA provides extensive exterior and common-area maintenance, including landscaping and irrigation, lawn and flower bed care, termite control, exterior unit surfaces as necessary, roofing, sidewalks, driveways, streets and drainage, along with maintenance of the clubhouse, pool, mailboxes, fences, gate, roadways, common areas, and grounds outside the gate. Please refer to the Covenants and HOA documents for complete details regarding association responsibilities. Enjoy the privacy and comfort of your own home with far less exterior maintenance—all within a gated, independent living condominium community surrounded by the setting of a golf course community in Pearl. Call your favorite realtor for an appointment to view!
Active
$258,900
1020 Sweetwater Cv, Pearl, MS 39208
2beds
1,686sqft
Residential, Condominium
Built in 2019
-- sqft lot
$258,200 Zestimate®
$154/sqft
$305/mo HOA
What's special
Ecobee smart thermostatTwo-car garageSpacious roomsWalk-in pantryLuxury wood-look laminate flooringWalk-up atticTv mounts
- 4 days |
- 98 |
- 5 |
Zillow last checked:
Listing updated:
Listed by:
Shannon Ellis 601-573-6675,
Havard Real Estate Group, LLC 601-340-9656,
Brian Ellis 601-937-5469
Source: MLS United,MLS#: 4158794
Facts & features
Interior
Bedrooms & bathrooms
- Bedrooms: 2
- Bathrooms: 2
- Full bathrooms: 2
Primary bedroom
- Level: Main
Bedroom
- Level: Main
Primary bathroom
- Level: Main
Bathroom
- Level: Main
Dining room
- Level: Main
Family room
- Level: Main
Kitchen
- Level: Main
Laundry
- Level: Main
Sunroom
- Level: Main
Heating
- Central, Fireplace(s), Natural Gas
Cooling
- Ceiling Fan(s), Central Air, Gas
Appliances
- Included: Dishwasher, Disposal, Gas Water Heater, Microwave, Range Hood, Refrigerator, Self Cleaning Oven, Stainless Steel Appliance(s)
- Laundry: Electric Dryer Hookup, Laundry Room, Washer Hookup
Features
- Breakfast Bar, Ceiling Fan(s), Double Vanity, High Ceilings, Laminate Counters, Pantry, Smart Thermostat, Storage, Vaulted Ceiling(s), Walk-In Closet(s)
- Flooring: Vinyl
- Doors: Dead Bolt Lock(s), Metal Insulated
- Windows: Blinds, Double Pane Windows, Tinted Windows, Window Coverings, Window Treatments
- Has fireplace: Yes
- Fireplace features: Double Sided, Living Room, See Through, See Remarks
Interior area
- Total structure area: 1,686
- Total interior livable area: 1,686 sqft
Video & virtual tour
Property
Parking
- Total spaces: 3
- Parking features: Concrete, Driveway, Garage Door Opener, Garage Faces Rear, Parking Pad, Storage
- Garage spaces: 2
- Has uncovered spaces: Yes
Accessibility
- Accessibility features: Accessible Central Living Area, Accessible Doors, Accessible Full Bath
Features
- Levels: One
- Stories: 1
- Patio & porch: Front Porch
- Exterior features: Private Entrance, Rain Gutters
- Fencing: None
Lot
- Size: 1,742 Square Feet
- Features: Cul-De-Sac
Details
- Parcel number: G07p00000501020
Construction
Type & style
- Home type: Condo
- Architectural style: Traditional
- Property subtype: Residential, Condominium
Materials
- Brick
- Foundation: Slab
- Roof: Architectural Shingles
Condition
- Move In Ready
- New construction: No
- Year built: 2019
Utilities & green energy
- Sewer: Public Sewer
- Water: Public
- Utilities for property: Cable Available, Electricity Connected, Natural Gas Connected, Sewer Connected, Water Connected, Fiber to the House
Community & HOA
Community
- Features: Clubhouse, Fitness Center, Gated, Pool, Street Lights
- Security: Carbon Monoxide Detector(s), Gated Community, Security Gate, Smoke Detector(s)
- Subdivision: Independence Of Patrick Farms
HOA
- Has HOA: Yes
- Services included: Insurance, Maintenance Grounds, Management, Pest Control, Pool Service, Other
- HOA fee: $305 monthly
Location
- Region: Pearl
Financial & listing details
- Price per square foot: $154/sqft
- Tax assessed value: $213,670
- Annual tax amount: $4,100
- Date on market: 8/11/2026
- Electric utility on property: Yes
Estimated market value
$258,200
$245,000 - $271,000
$2,661/mo
Price history
| Date | Event | Price |
|---|---|---|
| 8/11/2026 | Listed for sale | $258,900-0.4%$154/sqft |
Source: MLS United #4158794 Report a problem | ||
| 7/1/2026 | Listing removed | $260,000$154/sqft |
Source: MLS United #4140094 Report a problem | ||
| 6/2/2026 | Price change | $260,000-1.9%$154/sqft |
Source: MLS United #4140094 Report a problem | ||
| 5/8/2026 | Price change | $265,000-1.9%$157/sqft |
Source: MLS United #4140094 Report a problem | ||
| 3/28/2026 | Listed for sale | $270,000$160/sqft |
Source: MLS United #4140094 Report a problem | ||
| 3/19/2026 | Pending sale | $270,000$160/sqft |
Source: MLS United #4140094 Report a problem | ||
| 2/23/2026 | Listed for sale | $270,000$160/sqft |
Source: MLS United #4140094 Report a problem | ||
Public tax history
| Year | Property taxes | Tax assessment |
|---|---|---|
| 2025 | -- | $21,367 |
| 2024 | $1,734 -17% | $21,367 +11.8% |
| 2023 | $2,089 +1.4% | $19,110 |
| 2022 | $2,060 | $19,110 |
| 2021 | $2,060 +283.5% | $19,110 -25% |
| 2020 | $537 -0.6% | $25,496 +486.1% |
| 2019 | $541 -1.6% | $4,350 |
| 2018 | $549 +103.2% | $4,350 +100% |
| 2017 | $270 | $2,175 |
| 2016 | $270 +4.2% | $2,175 |
| 2015 | $259 +1.8% | $2,175 |
| 2014 | $255 | $2,175 |
Find assessor info on the county website
Monthly payment
Est. payment
Payment breakdown
Explore the cost of this home by adjusting the details. Changes won't be saved.Climate risks
Neighborhood: 39208
Nearby schools
GreatSchools rating
- 6/10Pearl Upper SchoolGrades: 4-5Distance: 3.1 mi
- 4/10Pearl Junior High SchoolGrades: 6-8Distance: 3.6 mi
- 8/10Pearl High SchoolGrades: 9-12Distance: 2.6 mi
Schools provided by the listing agent
- Elementary: Pearl Lower
- Middle: Pearl
- High: Pearl
Source: MLS United. This data may not be complete. We recommend contacting the local school district to confirm school assignments for this home.
- $282,8002 bd2 ba1.6k sqft1040 Sweetwater Cv, Pearl, MS 39208Off Market
- $259,5002 bd2 ba1.6k sqft1010 Sweetwater Cv, Pearl, MS 39208Off Market
- $279,4002 bd2 ba1.6k sqft1030 Sweetwater Cv, Pearl, MS 39208Off Market
- $--3 bd2 ba1.8k sqft830 Sweetwater Dr, Pearl, MS 39208Sold
- $276,3003 bd2 ba1.8k sqft940 Sweetwater Dr, Pearl, MS 39208Off Market
- $268,8003 bd2 ba1.8k sqft940 Sweetwater Cv, Pearl, MS 39208Off Market
- $--2 bd2 ba1.5k sqft1120 Sweetwater Cv, Pearl, MS 39208Sold
- $273,1003 bd2 ba1.8k sqft920 Sweetwater Dr, Pearl, MS 39208Off Market
A local agent can set up tours, give advice and negotiate with sellers.
A local lender can help you make sure your offer is ready when you are.
Similar homes
- $325,0004 bd2 ba1.8k sqft515 Westfield Dr, Pearl, MS 39208For Sale
 MLS ID #4157647, Triston Cowan, Cowan Realty Group. MLS United
 - $245,0003 bd2 ba1.3k sqft115 Ash Ridge Pl, Pearl, MS 39208For Sale
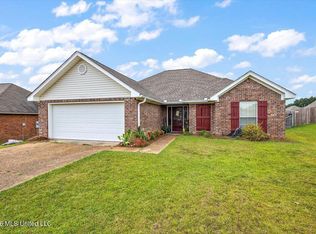 MLS ID #4157855, Selena Lovejoy, The Lovejoy Group LLC. MLS United
 - $210,0003 bd2 ba1.4k sqft2805 Pine Circle Dr, Pearl, MS 39208For Sale
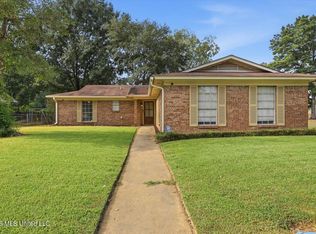 MLS ID #4158753, Penny P Pitts, Havard Real Estate Group, LLC. MLS United
 - $254,0004 bd3 ba1.7k sqft232 Trojan Dr, Pearl, MS 39208For Sale
 MLS ID #4157260, Taylor Pitts, Havard Real Estate Group, LLC. MLS United
 - $235,7003 bd2 ba1.3k sqft217 White Oak Pl, Pearl, MS 39208For SaleMLS ID #4156541, Heath Morgigno, EXIT Realty Collective. MLS United
- $240,0003 bd2 ba1.6k sqft44 Sunline Ct, Brandon, MS 39042For SaleMLS ID #4158715, Selena Lovejoy, The Lovejoy Group LLC. MLS United
- $222,0003 bd2 ba1.4k sqft279 Trojan Dr, Pearl, MS 39208For SaleMLS ID #4157814, Ragan Denham, Local Real Estate. MLS United
- $229,9003 bd2 ba1.5k sqft1930 Twin Pine Dr, Pearl, MS 39208For SaleMLS ID #4153285, Ryan Ainsworth, Trifecta Real Estate, LLC. MLS United
- $285,0003 bd2 ba1.4k sqft1402 Victoria Ln, Brandon, MS 39042For SaleMLS ID #4157719, Taylor Pitts, Havard Real Estate Group, LLC. MLS United
- $212,0003 bd1 ba1.3k sqft3218 Eastland Dr, Pearl, MS 39208For SaleMLS ID #4157258, Taylor Pitts, Havard Real Estate Group, LLC. MLS United
- $277,0003 bd2 ba1.4k sqft903 Filmore Dr, Brandon, MS 39042For SaleMLS ID #4155064, Penny P Pitts, Havard Real Estate Group, LLC. MLS United
- $244,9003 bd2 ba2k sqft72 Fern Valley Rd, Brandon, MS 39042For SaleMLS ID #4157200, ShaKevia Young, W Real Estate LLC. MLS United
- $314,9994 bd2 ba1.9k sqft565 Patrick Farms Dr, Pearl, MS 39208New ConstructionMLS ID #4128109, Brad M Burleson, UList Realty. MLS United
- $287,5004 bd2 ba2.1k sqft71 Crossgates Dr, Brandon, MS 39042For SaleMLS ID #4158502, Kim Griffin, Harper Homes Real Estate LLC. MLS United
- $265,0003 bd2 ba1.3k sqft208 Fairview Dr, Brandon, MS 39047For SaleMLS ID #4158495, Ashley Burke, Coldwell Banker Graham. MLS United
- $269,0003 bd2 ba1.8k sqft308 Autumn Crest Dr, Ridgeland, MS 39157For SaleMLS ID #4158799, Rhonda Norris, Keller Williams. MLS United
- $355,0004 bd3 ba2.4k sqft504 Asbury Lane Dr, Pearl, MS 39208For SaleMLS ID #4158034, LaShara K Mosley, W Real Estate LLC. MLS United
- $208,0003 bd2 ba1.3k sqft3428 Kites Ave, Pearl, MS 39208For SaleMLS ID #4153732, Carla Morgan, MS Hometown Realty. MLS United
- $279,9003 bd2 ba1.4k sqft987 Filmore Dr, Brandon, MS 39042For SaleMLS ID #4155193, Brooke Witcher, Turn Key Properties, LLC. MLS United
- $295,9003 bd2 ba1.8k sqft120 Susan Ln, Brandon, MS 39042For SaleMLS ID #4158108, Ryan Watson, Hopper Properties. MLS United
