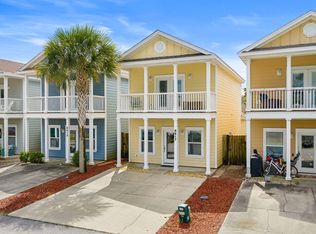
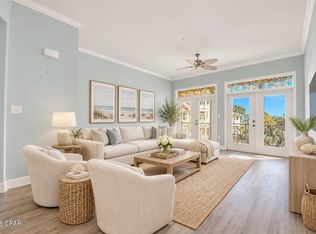
Welcome to Hathaway Townhomes where Short-Term Rentals ARE Allowed! This 3 bedroom, 2 and half townhome has a beautiful interior door with nickel hardware, vinyl plank flooring and designer lighting package. Plush carpet is in all bedrooms. The kitchen is equipped with appliances including a smooth top range, microwave, and dishwasher. Upstairs you will find 3 bedrooms with plush carpeting. Two of the bedrooms share a bath with granite countertops and shower/ tub combo. The Master bedroom has tiled shower, a double vanity with granite countertops and a walk-in closet. These townhomes have a single car garage, smart home technology, and include a 6-year builder warranty. This home is in close proximity to the beach, Navy Base, HWY 98, Sports Complex, shopping and fun at Pier Park and more. Take a short walk to the community pool while enjoying beautiful views of the lake. All measurements and pertinent information to be verified by the buyer if important.
New construction
$270,000
1885 Pointe Dr, Panama City Beach, FL 32407
3beds
1,514sqft
Single Family Residence
Built in 2019
1,742 Square Feet Lot
$-- Zestimate®
$178/sqft
$297/mo HOA
What's special
Granite countertopsPlush carpetVinyl plank flooringTiled showerDouble vanityDesigner lighting packageWalk-in closet
- 679 days
- 326
- 18
Zillow last checked:
Listing updated:
Listed by:
Ayesha Albibi 850-258-4194,
Centergate Realty LLC
Source: CPAR,MLS#: 767103 Originating MLS: Central Panhandle Association of REALTORS
Facts & features
Interior
Bedrooms & bathrooms
- Bedrooms: 3
- Bathrooms: 3
- Full bathrooms: 2
- 1/2 bathrooms: 1
Rooms
- Room types: Bedroom, Full Bath, Half Bath, Kitchen, Laundry, Living Room, Primary Bathroom, Primary Bedroom, Other
Primary bedroom
- Level: Second
- Dimensions: 15.6 x 11.7
Bedroom
- Level: Second
- Dimensions: 11.8 x 9.3
Bedroom
- Level: Second
- Dimensions: 12 x 9.3
Primary bathroom
- Level: Second
- Dimensions: 11.4 x 5.3
Other
- Level: Second
- Dimensions: 8.4 x 5.7
Half bath
- Level: First
- Dimensions: 3.9 x 5.9
Kitchen
- Level: First
- Dimensions: 12.6 x 9.8
Laundry
- Level: Second
- Dimensions: 5.9 x 3.5
Living room
- Level: First
- Dimensions: 17.6 x 15.6
Other
- Features: Balcony
- Level: First
- Dimensions: 13.8 x 10.8
Heating
- Central, Electric
Cooling
- Central Air, Ceiling Fan(s)
Appliances
- Included: Electric Oven, Electric Range, Electric Water Heater
Features
- Double Vanity, Interior Steps, Upper Level Primary, Walk-In Closet(s)
- Windows: Double Pane Windows
Interior area
- Total structure area: 1,514
- Total interior livable area: 1,514 sqft
Property
Parking
- Total spaces: 1
- Parking features: Garage
- Garage spaces: 1
Features
- Levels: Two
- Stories: 2
- Patio & porch: Balcony, Open, Porch
- Pool features: In Ground, Community
Lot
- Size: 1,742 Square Feet
- Dimensions: 100 x 20
- Features: Paved
Details
- Parcel number: 27905050680
- Zoning description: Resid Single Family
- Special conditions: Listed As-Is
Construction
Type & style
- Home type: SingleFamily
- Architectural style: Contemporary
- Property subtype: Single Family Residence
- Attached to another structure: Yes
Materials
- HardiPlank Type, Vinyl Siding
- Foundation: Slab
- Roof: Shingle
Condition
- New construction: Yes
- Year built: 2019
Utilities & green energy
- Sewer: Public Sewer
- Utilities for property: Electricity Available
Community & HOA
Community
- Features: Pool, Community Pool, Short Term Rental Allowed
- Security: Smoke Detector(s)
- Subdivision: Hathaway Townhomes
HOA
- Has HOA: Yes
- Services included: Association Management, Maintenance Grounds, Pest Control, Pool(s)
- HOA fee: $297 monthly
Location
- Region: Panama City Beach
Financial & listing details
- Price per square foot: $178/sqft
- Tax assessed value: $270,279
- Annual tax amount: $3,363
- Date on market: 1/11/2025
- Cumulative days on market: 607 days
- Electric utility on property: Yes
Estimated market value
Not available
Estimated sales range
Not available
$2,150/mo
Price history
| Date | Event | Price |
|---|---|---|
| 1/28/2026 | Price change | $270,000-1.8%$178/sqft |
Source:  CPAR #767103 Report a problem | ||
| 12/18/2025 | Listed for sale | $274,900-12.7%$182/sqft |
Source: CPAR #767103 Report a problem | ||
| 2/5/2025 | Price change | $314,900-4.6%$208/sqft |
Source: CPAR #767103 Report a problem | ||
| 1/11/2025 | Listed for sale | $330,000$218/sqft |
Source: CPAR #767103 Report a problem | ||
| 9/30/2024 | Listing removed | $330,000$218/sqft |
Source: CPAR #748855 Report a problem | ||
| 11/5/2023 | Listed for sale | $330,000+1.5%$218/sqft |
Source: CPAR #748855 Report a problem | ||
| 10/27/2023 | Listing removed | -- |
Source: CPAR #745736 Report a problem | ||
| 10/19/2023 | Price change | $325,000-1.5%$215/sqft |
Source: CPAR #745736 Report a problem | ||
| 9/22/2023 | Price change | $330,000-2.7%$218/sqft |
Source: CPAR #745736 Report a problem | ||
| 9/11/2023 | Price change | $339,000-1.7%$224/sqft |
Source: CPAR #745736 Report a problem | ||
| 9/7/2023 | Price change | $344,900-1.4%$228/sqft |
Source: CPAR #745736 Report a problem | ||
| 8/25/2023 | Listed for sale | $349,900-1.4%$231/sqft |
Source: CPAR #745736 Report a problem | ||
| 7/19/2023 | Listing removed | $355,000$234/sqft |
Source: CPAR #740310 Report a problem | ||
| 5/2/2023 | Price change | $355,000-1.4%$234/sqft |
Source: CPAR #740310 Report a problem | ||
| 4/19/2023 | Listed for sale | $360,000+64.5%$238/sqft |
Source: CPAR #740310 Report a problem | ||
| 8/26/2019 | Sold | $218,850$145/sqft |
Source: CPAR #683983 Report a problem | ||
Public tax history
| Year | Property taxes | Tax assessment |
|---|---|---|
| 2025 | $3,363 +0.4% | $270,279 +7% |
| 2024 | $3,351 +2.9% | $252,517 +10% |
| 2023 | $3,255 +25% | $229,561 +10% |
| 2022 | $2,604 | $208,692 |
| 2021 | -- | -- |
| 2020 | $2,306 +1476.9% | $186,239 +1469.4% |
| 2019 | $146 | $11,867 -16.3% |
| 2018 | $146 | $14,184 |
Find assessor info on the county website
Monthly payment
Est. payment
Payment breakdown
Explore the cost of this home by adjusting the details. Changes won't be saved.Climate risks
Neighborhood: 32407
Nearby schools
Schools provided by the listing agent
- Elementary: Breakfast Point
- Middle: Breakfast Point
- High: Arnold
Source: CPAR. This data may not be complete. We recommend contacting the local school district to confirm school assignments for this home.
- $323,5003 bd3 ba1.5k sqft1887 Pointe Dr, Panama City Beach, FL 32407Off Market
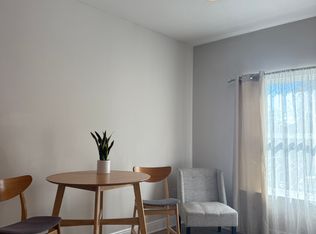
- $277,1003 bd3 ba1.4k sqft1883 Pointe Dr, Panama City Beach, FL 32407Off Market
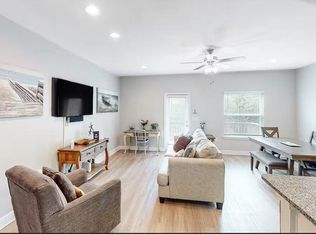
- $274,4003 bd3 ba1.4k sqft1881 Pointe Dr, Panama City Beach, FL 32407Off Market
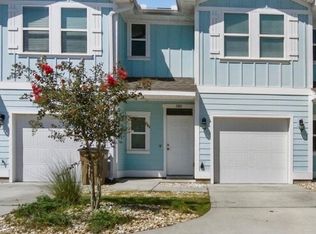
- $294,9003 bd3 ba1.5k sqft1889 Pointe Dr, Panama City Beach, FL 32407Sold

Similar homes
- $299,9003 bd3 ba1.6k sqft7482 Shadow Lake Dr, Panama City Beach, FL 32407For Sale
 MLS ID #764935, Mowayne Copeland. CPAR
- $279,0003 bd3 ba1.5k sqft8617 Marlin Pl #16, Panama City, FL 32408For Sale
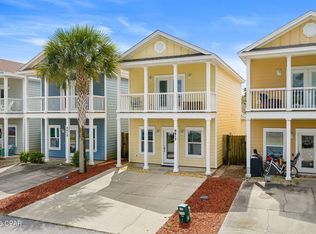 MLS ID #786955, Marcy L O'Donnell. CPAR
- $279,9003 bd3 ba1.5k sqft8617 Marlin Pl, Panama City Beach, FL 32408For Sale
 MLS ID #998760, Marcy L O'Donnell, Luxe Coastal Realty. ECAOR
- $284,9002 bd3 ba1.3k sqft8700 Front Beach Rd Unit 1302, Panama City Beach, FL 32407For Sale
 MLS ID #797448, Kerri C Tomasicyk. CPAR
