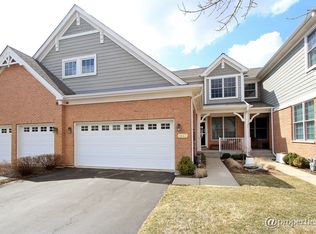
Welcome to refined, maintenance-free living in the coveted Victoria Park 55+ community in Libertyville! Built in 2018, this luxury two-story townhome blends elegant design with everyday comfort. Step inside to find a sun-drenched, open-concept layout complete with hardwood floors, custom fixtures, soaring ceilings and a beautiful winding staircase. The heart of the home is a Chef's Kitchen featuring 42-inch cabinets, granite counters, elegantly coordinated tile backsplash, all stainless steel appliances, and a massive center island that flows seamlessly into the dining space and living room, highlighted by a gas fireplace. Enjoy your morning coffee or quiet evening on your private patio. For ultimate convenience, the primary suite is located on the main level, dual walk-in closets, a spacious ensuite with double vanities and large walk-in shower. First Floor Laundry with built-in upper cabinets and sink. Upstairs offers two sizable bedrooms, a full bath with split vanities, and a loft perfect for an office or recreation space. Thoughtful open staircase with carpeted stairs and landing flow down to the massive full basement which includes a bathroom rough-in with high-efficiency mechanicals. Oversized 2-car garage. Premium community amenities boast clubhouse, fitness center, and manicured grounds. All this is just minutes from historic downtown Libertyville, Independence Grove, shopping, dining, and golf courses. This is a 55+ community, no one under 21 can occupy the unit.
New
$495,000
1814 Torrey Pkwy, Libertyville, IL 60048
3beds
2,270sqft
Townhouse, Single Family Residence
Built in 2017
-- sqft lot
$-- Zestimate®
$218/sqft
$415/mo HOA
What's special
Gas fireplaceManicured groundsSoaring ceilingsMassive center islandPrivate patioSun-drenched open-concept layoutCustom fixtures
- --
- on Zillow |
- 196
- views |
- 20
- saves |
Zillow last checked:
Listed by:
Robin Marshall 847-528-4757,
@properties Christie's International Real Estate
Source: MRED as distributed by MLS GRID,MLS#: 12697095
Loading...
Facts & features
Interior
Bedrooms & bathrooms
- Bedrooms: 3
- Bathrooms: 3
- Full bathrooms: 2
- 1/2 bathrooms: 1
Rooms
- Room types: Loft, Other Room, Walk In Closet, Foyer
Primary bedroom
- Features: Flooring (Carpet), Bathroom (Full, Double Sink)
- Level: Main
- Area: 286 Square Feet
- Dimensions: 13X22
Bedroom 2
- Features: Flooring (Carpet)
- Level: Second
- Area: 280 Square Feet
- Dimensions: 20X14
Bedroom 3
- Features: Flooring (Carpet)
- Level: Second
- Area: 195 Square Feet
- Dimensions: 15X13
Dining room
- Features: Flooring (Hardwood)
- Level: Main
- Area: 110 Square Feet
- Dimensions: 11X10
Foyer
- Features: Flooring (Hardwood)
- Level: Main
- Area: 90 Square Feet
- Dimensions: 6X15
Kitchen
- Features: Kitchen (Eating Area-Breakfast Bar, Island, Pantry-Closet, Custom Cabinetry, Granite Counters, Updated Kitchen), Flooring (Hardwood)
- Level: Main
- Area: 198 Square Feet
- Dimensions: 18X11
Laundry
- Features: Flooring (Porcelain Tile)
- Level: Main
- Area: 63 Square Feet
- Dimensions: 7X9
Living room
- Features: Flooring (Hardwood)
- Level: Main
- Area: 198 Square Feet
- Dimensions: 18X11
Loft
- Features: Flooring (Carpet)
- Level: Second
- Area: 728 Square Feet
- Dimensions: 26X28
Other
- Level: Basement
- Area: 1271 Square Feet
- Dimensions: 31X41
Walk in closet
- Features: Flooring (Carpet)
- Level: Second
- Area: 32 Square Feet
- Dimensions: 4X8
Heating
- Natural Gas, Forced Air
Cooling
- Central Air
Appliances
- Included: Range, Microwave, Dishwasher, Refrigerator, Washer, Dryer, Disposal, Stainless Steel Appliance(s), ENERGY STAR Qualified Appliances, Gas Oven, Humidifier, Gas Water Heater
- Laundry: Main Level, Gas Dryer Hookup, In Unit, Sink
Features
- Cathedral Ceiling(s), 1st Floor Bedroom, 1st Floor Full Bath, Walk-In Closet(s), Open Floorplan, Dining Combo, Granite Counters, Pantry
- Flooring: Hardwood
- Windows: Screens
- Basement: Unfinished,Bath/Stubbed,Full
- Number of fireplaces: 1
- Fireplace features: Attached Fireplace Doors/Screen, Gas Log, Gas Starter, Heatilator, Living Room
Interior area
- Total structure area: 0
- Total interior livable area: 2,270 sqft
Property
Parking
- Total spaces: 2.5
- Parking features: Asphalt, Garage Door Opener, Yes, Garage Owned, Attached, Garage
- Attached garage spaces: 2.5
- Has uncovered spaces: Yes
Accessibility
- Accessibility features: No Disability Access
Features
- Patio & porch: Patio
Lot
- Features: Common Grounds, Landscaped
Details
- Parcel number: 11081000890000
- Special conditions: None
- Other equipment: TV-Cable, Ceiling Fan(s), Sump Pump, Sprinkler-Lawn
Construction
Type & style
- Home type: Townhouse
- Property subtype: Townhouse, Single Family Residence
Materials
- Brick, Clad Trim
- Foundation: Concrete Perimeter
- Roof: Asphalt
Condition
- New construction: No
- Year built: 2017
Details
- Builder model: VARDINS GROVE
Utilities & green energy
- Electric: Circuit Breakers, 200+ Amp Service
- Sewer: Public Sewer
- Water: Lake Michigan
- Utilities for property: Cable Available
Community & HOA
Community
- Features: Sidewalks, Street Lights
- Security: Fire Sprinkler System, Carbon Monoxide Detector(s)
- Subdivision: Victoria Park
HOA
- Has HOA: Yes
- Amenities included: Bike Room/Bike Trails, Exercise Room, Health Club, Party Room, Ceiling Fan, Clubhouse
- Services included: Insurance, Clubhouse, Exercise Facilities, Exterior Maintenance, Lawn Care, Snow Removal
- HOA fee: $415 monthly
Location
- Region: Libertyville
Financial & listing details
- Price per square foot: $218/sqft
- Tax assessed value: $428,155
- Annual tax amount: $11,319
- Ownership: Condo
Estimated market value
Not available
Estimated sales range
Not available
Not available
Price history
| Date | Event | Price |
|---|---|---|
| 7/6/2026 | Listing removed | $495,000+16.5%$218/sqft |
Source:  MRED as distributed by MLS GRID #12682887 Report a problem MRED as distributed by MLS GRID #12682887 Report a problem | ||
| 8/21/2024 | Sold | $425,000$187/sqft |
Source: MRED as distributed by MLS GRID #12021010 Report a problem | ||
| 6/26/2024 | Contingent | $425,000$187/sqft |
Source: MRED as distributed by MLS GRID #12021010 Report a problem | ||
| 6/13/2024 | Price change | $425,000-2.3%$187/sqft |
Source: MRED as distributed by MLS GRID #12021010 Report a problem | ||
| 6/5/2024 | Price change | $434,9000%$192/sqft |
Source: MRED as distributed by MLS GRID #12021010 Report a problem | ||
| 5/10/2024 | Listed for sale | $434,990$192/sqft |
Source: MRED as distributed by MLS GRID #12021010 Report a problem | ||
| 5/6/2024 | Contingent | $434,990$192/sqft |
Source: MRED as distributed by MLS GRID #12021010 Report a problem | ||
| 4/18/2024 | Price change | $434,9900%$192/sqft |
Source: MRED as distributed by MLS GRID #12021010 Report a problem | ||
| 4/4/2024 | Price change | $435,000-3.3%$192/sqft |
Source: MRED as distributed by MLS GRID #12021010 Report a problem | ||
| 2/23/2024 | Price change | $450,000-2.2%$198/sqft |
Source: MRED as distributed by MLS GRID #11961324 Report a problem | ||
| 2/14/2024 | Price change | $460,000-1.1%$203/sqft |
Source: MRED as distributed by MLS GRID #11961324 Report a problem | ||
| 2/3/2024 | Price change | $465,000-2.1%$205/sqft |
Source: MRED as distributed by MLS GRID #11961324 Report a problem | ||
| 1/18/2024 | Listed for sale | $475,000+8%$209/sqft |
Source: MRED as distributed by MLS GRID #11961324 Report a problem | ||
| 2/26/2018 | Sold | $439,900$194/sqft |
Source: Public Record Report a problem | ||
Public tax history
| Year | Property taxes | Tax assessment |
|---|---|---|
| 2023 | $10,848 -6.5% | $154,720 +8.4% |
| 2022 | $11,601 +3.9% | $142,704 -5.5% |
| 2021 | $11,167 +3.9% | $151,049 +3.9% |
| 2020 | $10,747 +2.5% | $145,313 +1% |
| 2019 | $10,480 | $143,931 +1% |
| 2018 | -- | $142,437 |
| 2017 | -- | -- |
Find assessor info on the county website
Monthly payment
Est. payment$--/mo
Payment breakdown
Explore the cost of this home by adjusting the details. Changes won't be saved.All calculations are estimates and provided by Zillow, Inc. for informational purposes only. Actual amounts may vary.
HOA fees may include property taxes on listings classified as Co-Ops. Contact the listing agent and/or owner for fee details.
Mortgage interest rates are dependent on a number of factors, including credit score, down payment, and repayment length. Interest rate data provided by Zillow Group Marketplace, Inc. as of 1/1/1970 from various mortgage lenders with which we have lead or other similar arrangements; the Estimated Payment is an average of those rates.
See how much you could borrow to make a competitive offer.
Climate risks
Neighborhood: 60048
Nearby schools
GreatSchools rating
- 9/10Adler Park SchoolGrades: K-5Distance: 1.1 mi
- 7/10Highland Middle SchoolGrades: 6-8Distance: 2.2 mi
- 9/10Libertyville High SchoolGrades: 9-12Distance: 1.7 mi
Schools provided by the listing agent
- District: 70
Source: MRED as distributed by MLS GRID. This data may not be complete. We recommend contacting the local school district to confirm school assignments for this home.
A local agent can set up tours, give advice and negotiate with sellers.


- Illinois
- Lake County
- Libertyville
- 60048
- 1814 Torrey Pkwy
Nearby cities
Nearby neighborhoods
Nearby zip codes
Other Libertyville Topics
