Skip main navigation
Sold for $477,000
  • $477,000

    2515 Hey Rd, Richmond, VA 23224

    4beds
    2,376sqft
    Single Family Residence
    Built in 2022
    1 Acres Lot
    $477,100 Zestimate®
    $201/sqft
    $2,956 Estimated rent

    Home value

    $477,100

    $453,000 - $501,000

    $2,956/mo

    Zestimate® history
    Loading
    Loading...

    Owner options

    List your home for rent

    $2,956/mo

    Rent Zestimate®

    Find your next renter with Zillow Rental Manager. Plus, with online applications, you can quickly screen prospective tenants – for free.

    Learn more

    $2,956/mo

    Rent Zestimate®

    Refinance and save

    $3,137/mo

    Est. payment

    Refinancing to a lower rate could help reduce your monthly payments and save thousands over the life of the loan.

    See today's rates

    $3,137/mo

    Est. payment

    Explore your selling options

    Work with a Zillow partner agent

    Leverage their expertise and Zillow's premium Showcase listings to get your home seen by more buyers.

    Get started

    List with your own agent

    Get your home in front of millions of buyers by listing it on Zillow.

    Learn how to do it

    Sell it yourself

    Take full control of how buyers see your home on Zillow by listing For Sale by Owner (FSBO).

    List your home

    What's special

    Contemporary lightingPrivate storybook settingThoughtfully designed gardensMatte black hardwareFlower bedsRecessed lightingMature trees
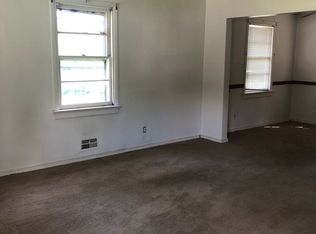
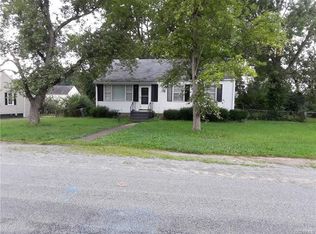
    A Completely Renovated Farmhouse on a Beautifully Landscaped Acre This 1940 farmhouse was taken to the studs and completely renovated in 2022, blending farmhouse style with the comfort and systems of a much newer home. New electrical, plumbing, roof, HVAC, vapor barrier, crawlspace joists and support pillars — a true renovation, not a cosmetic makeover. The home sits on a full acre of beautifully landscaped grounds, with mature trees, flower beds, fruit trees and thoughtfully designed gardens creating a private, storybook setting. A dedicated well provides water for the gardens and plants, while the home is served by public water. A seriously cool chicken coop adds personality. Then there's the full-length covered porch. It's the perfect place for morning coffee, entertaining or relaxing while overlooking the gardens and expansive lawn. Inside, 10-foot ceilings and rich wood floors give the main living spaces an airy feel. The oversized kitchen is filled with natural light, featuring honed granite countertops and island, white cabinetry, matte black hardware and stainless steel appliances, including the washer and dryer, which convey. It opens directly to the dining area, with contemporary lighting and a rear door to the side patio — perfect for grilling and outdoor dining. The first-floor primary suite offers main-level living with a private en-suite bath, two large closets, recessed lighting and a ceiling fan. A second bedroom and full bath complete the first floor, while bedrooms three and four are upstairs with another full bath. All three bathrooms feature ceramic tile, new vanities, fixtures and toilets. The detached two-car garage/workshop has its own new roof and plenty of space for vehicles, projects, hobbies and gardening equipment. A complete renovation. A first-floor primary suite. A detached garage/workshop. And an acre of beautifully landscaped grounds that feels like a private retreat.

    Zillow last checked:

    Listing updated:

    Listed by:

    Steve Davis 804-787-0636,

    River Fox Realty

    Bought with:

    Maribeth Lacy, 0225228307

    Shaheen Ruth Martin & Fonville

    Source: CVRMLS,MLS#: 2621887MLS LogoOriginating MLS: Central Virginia Regional MLS

    Facts & features

    Interior

    Bedrooms & bathrooms
    • Bedrooms: 4
    • Bathrooms: 3
    • Full bathrooms: 3
    Primary bedroom
    • Level: First
    • Dimensions: 0 x 0
    Bedroom 2
    • Level: First
    • Dimensions: 0 x 0
    Bedroom 3
    • Level: Second
    • Dimensions: 0 x 0
    Bedroom 4
    • Level: Second
    • Dimensions: 0 x 0
    Dining room
    • Level: First
    • Dimensions: 0 x 0
    Other
    • Description: Tub & Shower
    • Level: First
    Other
    • Description: Tub & Shower
    • Level: Second
    Kitchen
    • Level: First
    • Dimensions: 0 x 0
    Living room
    • Level: First
    • Dimensions: 0 x 0
    Heating
    • Electric, Heat Pump
    Cooling
    • Electric, Heat Pump
    Appliances
    • Included: Dryer, Dishwasher, Exhaust Fan, Electric Cooking, Electric Water Heater, Disposal, Microwave, Refrigerator, Smooth Cooktop, Washer
    Features
    • Bedroom on Main Level, Ceiling Fan(s), En Suite Bathroom, Full Bath on Main Level, Fireplace, Granite Counters, Kitchen Island, Bath in Primary Bedroom
    • Flooring: Ceramic Tile, Wood
    • Basement: Crawl Space
    • Attic: None
    • Has fireplace: No
    Interior area
    • Total interior livable area: 2,376 sqft
    • Finished area above ground: 2,376
    • Finished area below ground: 0

    Property

    Parking
    • Total spaces: 2
    • Parking features: Circular Driveway, Detached, Garage, Garage Door Opener, Off Street
    • Garage spaces: 2
    • Has uncovered spaces: Yes
    Features
    • Levels: One and One Half
    • Stories: 1.5
    • Patio & porch: Front Porch, Porch
    • Exterior features: Lighting, Porch
    • Pool features: None
    • Fencing: None
    Lot
    • Size: 1 Acres
    • Features: Level
    • Topography: Level
    Details
    • Parcel number: C0080770030
    • Zoning description: R-3

    Construction

    Type & style
    • Home type: SingleFamily
    • Architectural style: Cape Cod
    • Property subtype: Single Family Residence
    Materials
    • Drywall, Frame, Vinyl Siding
    • Roof: Composition
    Condition
    • Resale
    • New construction: No
    • Year built: 2022

    Utilities & green energy

    • Sewer: Public Sewer
    • Water: Public

    Community & HOA

    Community
    • Subdivision: Piney Knolls
    Location
    • Region: Richmond

    Financial & listing details

    • Price per square foot: $201/sqft
    • Tax assessed value: $473,000
    • Annual tax amount: $5,280
    • Date on market: 10/10/2026
    • Ownership: Individuals
    • Ownership type: Sole Proprietor

    Price history

    DateEventPrice
    10/21/2026Sold$477,000-1.6%$201/sqft
    Source: CVRMLS #2621887 Report a problem
    9/12/2026Pending sale$485,000$204/sqft
    Source: CVRMLS #2621887 Report a problem
    9/2/2026Listed for sale$485,000+21.4%$204/sqft
    Source: CVRMLS #2621887 Report a problem
    10/31/2022Sold$399,500$168/sqft
    Source: CVRMLS #2225691 Report a problem
    9/19/2022Pending sale$399,500$168/sqft
    Source: CVRMLS #2225691 Report a problem
    9/15/2022Listed for sale$399,500+121.9%$168/sqft
    Source: CVRMLS #2225691 Report a problem
    5/6/2022Sold$180,000-16.3%$76/sqft
    Source: CVRMLS #2209359 Report a problem
    4/22/2022Pending sale$215,000$90/sqft
    Source: CVRMLS #2209359 Report a problem
    4/21/2022Listed for sale$215,000$90/sqft
    Source: CVRMLS #2209359 Report a problem
    4/16/2022Pending sale$215,000$90/sqft
    Source: CVRMLS #2209359 Report a problem
    4/11/2022Listed for sale$215,000$90/sqft
    Source: CVRMLS #2209359 Report a problem

    Public tax history

    YearProperty taxesTax assessment
    2025$5,280 +8.9%$440,000 +8.9%
    2024$4,848 +67.6%$404,000 +67.6%
    2023$2,892 $241,000
    2022$2,892 +42.6%$241,000 +42.6%
    2021$2,028 +2.4%$169,000 +2.4%
    2020$1,980 +3.8%$165,000 +3.8%
    2019$1,908 +7.4%$159,000 +7.4%
    2018$1,776 +16.5%$148,000 +16.5%
    2017$1,524 $127,000
    2016$1,524 $127,000
    2015$1,524 $127,000
    2014$1,524 $127,000 -9.3%
    2013-- $140,000 -5.4%
    2012-- $148,000 -10.3%
    2011-- $165,000
    2010-- $165,000 -0.1%
    2009-- $165,100 -3.5%
    2008-- $171,000 +0.5%
    2007-- $170,200 +16.3%
    2006-- $146,400
    2005-- $146,400 +44.1%
    2002-- $101,600 +5%
    2001$1,384 $96,800
    Find assessor info on the county website

    Neighborhood: Piney Knolls

    Nearby schools

    GreatSchools rating
    Schools provided by the listing agent
    • Elementary: Reid
    • Middle: River City
    • High: Huguenot

    Source: CVRMLS. This data may not be complete. We recommend contacting the local school district to confirm school assignments for this home.

    Get a cash offer in 3 minutes
    Find out how much your home could sell for in as little as 3 minutes with a no-obligation cash offer.
    Estimated market value
    $477,100
    Get a cash offer in 3 minutes
    Find out how much your home could sell for in as little as 3 minutes with a no-obligation cash offer.
    Estimated market value
    $477,100