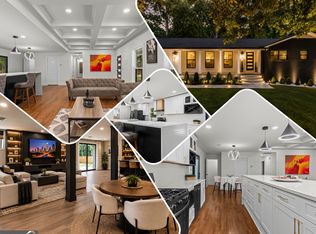
Motivated Seller! Must See! Tour & Make an Offer! Don't miss this incredible opportunity to own a beautifully crafted New Construction home situated on a private 1-acre lot, ADU approval, and NO HOA! Offering exceptional flexibility for homeowners and investors alike. This spacious home features 4 bedrooms, 3.5 bathrooms, a 2-car rear-entry garage, and a thoughtfully designed open-concept floor plan ideal for modern living and entertaining. The chef-inspired main kitchen overlooks the expansive living and dining areas, creating the perfect gathering space for family and friends. One of the property's most valuable features is the private basement apartment with interior and exterior access. The basement apartment includes kitchen connections and laundry room connections, giving the home the potential for TWO KITCHENS and TWO LAUNDRY ROOMS. This perfect layout is ideal for multigenerational living, an in-law suite, guest accommodations, or additional rental-income opportunities. The property also includes a 40-foot storage container for additional storage needs. The spacious paved parking area accommodating 10+ vehicles, a rare amenity that adds tremendous value for homeowners, extended families, guests, and rental operations. Conveniently located just minutes from the Woodward Academy, City of East Point, Hapeville College Park, Tyler Perry Studios, Delta, Porsche Experience,Hartsfield-Jackson Atlanta International Airport, major highways, shopping, dining, and entertainment, this property offers an excellent combination of privacy, accessibility, and convenience. Whether you're searching for your dream home, a multigenerational living setup, or an investment property with multiple income possibilities, this home checks the boxes. Serious inquiries only. Showings available with proof of funds or lender pre-approval. Motivated Seller! Tour & Make an Offer!
Pending
Price increase: $900 (8/15)
$540,900
2515 Hogan Rd, Atlanta, GA 30344
4beds
4,785sqft
Single Family Residence
Built in 2025
1 Acres Lot
$-- Zestimate®
$113/sqft
$-- HOA
What's special
- 207 days
- 155
- 18
Zillow last checked:
Listing updated:
Listed by:
Alecia Evans 678-274-9991,
Fathom Realty GA, LLC
Source: GAMLS,MLS#: 10691953
Facts & features
Interior
Bedrooms & bathrooms
- Bedrooms: 4
- Bathrooms: 4
- Full bathrooms: 3
- 1/2 bathrooms: 1
- Main level bathrooms: 2
- Main level bedrooms: 3
Rooms
- Room types: Great Room
Kitchen
- Features: Breakfast Bar
Heating
- Electric
Cooling
- Central Air
Appliances
- Included: Dishwasher, Disposal, Electric Water Heater
- Laundry: Laundry Closet
Features
- Double Vanity, Master On Main Level, Walk-In Closet(s)
- Flooring: Hardwood
- Windows: Double Pane Windows
- Basement: Concrete,Exterior Entry
- Number of fireplaces: 1
- Common walls with other units/homes: No Common Walls
Interior area
- Total structure area: 4,785
- Total interior livable area: 4,785 sqft
- Finished area above ground: 4,785
- Finished area below ground: 0
Property
Parking
- Total spaces: 8
- Parking features: Carport, Garage, Garage Door Opener, Parking Pad, Side/Rear Entrance
- Has garage: Yes
- Has carport: Yes
- Has uncovered spaces: Yes
Features
- Levels: Two
- Stories: 2
- Exterior features: Gas Grill
- Fencing: Back Yard
- Waterfront features: No Dock Or Boathouse
- Body of water: None
Lot
- Size: 1 Acres
- Features: Private
Details
- Additional structures: Other
- Parcel number: 14 019600010582
- Special conditions: As Is
Construction
Type & style
- Home type: SingleFamily
- Architectural style: Ranch,Traditional
- Property subtype: Single Family Residence
Materials
- Brick, Concrete
- Foundation: Slab
- Roof: Composition
Condition
- New Construction
- New construction: Yes
- Year built: 2025
Utilities & green energy
- Electric: 220 Volts
- Sewer: Public Sewer
- Water: Public
- Utilities for property: Electricity Available, Phone Available, Sewer Available
Community & HOA
Community
- Features: None
- Subdivision: none
HOA
- Has HOA: No
- Services included: None
Location
- Region: Atlanta
Financial & listing details
- Price per square foot: $113/sqft
- Tax assessed value: $271,900
- Annual tax amount: $2,841
- Date on market: 2/14/2026
- Cumulative days on market: 201 days
- Listing agreement: Exclusive Right To Sell
- Listing terms: Cash,Conventional,Other
- Electric utility on property: Yes
Estimated market value
Not available
Estimated sales range
Not available
$4,449/mo
Price history
| Date | Event | Price |
|---|---|---|
| 8/27/2026 | Pending sale | $540,900$113/sqft |
Source:  GAMLS #10691953 Report a problem GAMLS #10691953 Report a problem | ||
| 8/20/2026 | Listed for sale | $540,900$113/sqft |
Source: GAMLS #10691953 Report a problem | ||
| 8/15/2026 | Pending sale | $540,900+0.2%$113/sqft |
Source: GAMLS #10691953 Report a problem | ||
| 8/14/2026 | Price change | $540,000-0.2%$113/sqft |
Source:  FMLS GA #7702844 Report a problem FMLS GA #7702844 Report a problem | ||
| 8/14/2026 | Price change | $540,900+22.9%$113/sqft |
Source: GAMLS #10691953 Report a problem | ||
| 7/29/2026 | Price change | $440,000-0.2%$92/sqft |
Source: FMLS GA #7702844 Report a problem | ||
| 7/29/2026 | Price change | $440,900-7.4%$92/sqft |
Source: GAMLS #10691953 Report a problem | ||
| 7/24/2026 | Price change | $475,900-0.9%$99/sqft |
Source: GAMLS #10691953 Report a problem | ||
| 7/21/2026 | Price change | $480,000-4.6%$100/sqft |
Source: FMLS GA #7702844 Report a problem | ||
| 6/28/2026 | Price change | $503,000+4.8%$105/sqft |
Source: GAMLS #10691953 Report a problem | ||
| 6/5/2026 | Price change | $480,000-9.4%$100/sqft |
Source: GAMLS #10691953 Report a problem | ||
| 3/17/2026 | Price change | $530,000-0.9%$111/sqft |
Source: FMLS GA #7702844 Report a problem | ||
| 3/17/2026 | Price change | $535,000-11.1%$112/sqft |
Source: GAMLS #10691953 Report a problem | ||
| 3/14/2026 | Price change | $602,000+9.5%$126/sqft |
Source: FMLS GA #7702844 Report a problem | ||
| 2/18/2026 | Price change | $550,021-8.6%$115/sqft |
Source: FMLS GA #7702844 Report a problem | ||
| 2/14/2026 | Listed for sale | $602,000+301.3%$126/sqft |
Source: GAMLS #10691953 Report a problem | ||
| 10/31/2022 | Sold | $150,000+42.9%$31/sqft |
Source: Public Record Report a problem | ||
| 5/21/2015 | Sold | $105,000+94.4%$22/sqft |
Source: Public Record Report a problem | ||
| 2/19/2013 | Sold | $54,000-60%$11/sqft |
Source: Public Record Report a problem | ||
| 7/6/2000 | Sold | $135,000$28/sqft |
Source: Public Record Report a problem | ||
Public tax history
| Year | Property taxes | Tax assessment |
|---|---|---|
| 2025 | $2,841 -4.8% | $108,760 -4.8% |
| 2024 | $2,985 +2% | $114,280 +2.3% |
| 2023 | $2,926 +146932.7% | $111,720 |
| 2022 | $2 +25.9% | $111,720 +3% |
| 2021 | $2 -99.9% | $108,440 +23.5% |
| 2020 | $2,478 +113.9% | $87,800 +1.9% |
| 2019 | $1,159 | $86,200 +20.2% |
| 2018 | $1,159 | $71,720 +70.8% |
| 2017 | $1,159 -25% | $42,000 |
| 2016 | $1,545 +9.3% | $42,000 +48.7% |
| 2015 | $1,414 +92.2% | $28,240 |
| 2014 | $736 +76.5% | $28,240 |
| 2013 | $417 -16.4% | $28,240 |
| 2012 | $498 | $28,240 |
| 2011 | -- | $28,240 -49.2% |
| 2010 | $1,319 | $55,560 -22.3% |
| 2009 | -- | $71,520 -12.8% |
| 2008 | -- | $82,040 |
| 2007 | -- | $82,040 +39.9% |
| 2005 | -- | $58,640 +3.5% |
| 2004 | $1,808 +1.7% | $56,680 +3.6% |
| 2003 | $1,778 -25.5% | $54,720 -4.6% |
| 2001 | $2,387 | $57,360 |
Find assessor info on the county website
Monthly payment
Est. payment
Payment breakdown
Explore the cost of this home by adjusting the details. Changes won't be saved.Climate risks
Neighborhood: 30344
Nearby schools
Schools provided by the listing agent
- Elementary: Hamilton Holmes
- Middle: Paul D West
- High: Tri Cities
Source: GAMLS. This data may not be complete. We recommend contacting the local school district to confirm school assignments for this home.
Similar homes
- $560,0004 bd4 ba3.5k sqft2257 Barge Rd SW, Atlanta, GA 30331Active
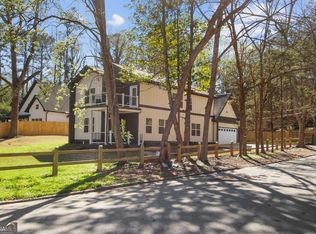
 MLS ID #10756389, Keisha Herring, HomeSmart. GAMLS
 - $499,0004 bd6 ba4k sqft3985 Lynfield Ct, Atlanta, GA 30349Active
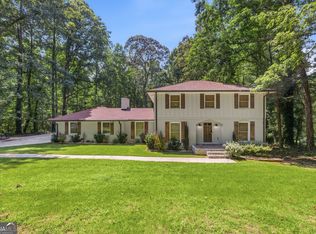 MLS ID #10815793, Natasha Walters, HomeSmart. GAMLS
 - $583,0004 bd4 ba2.7k sqft2430 Rose Mill Ct SW, Atlanta, GA 30311Active
 MLS ID #10792164, Deborah Dannewitz, BHHS Georgia Properties. GAMLS
 - $639,9995 bd4 ba3.6k sqft2600 Lisa Dr SW, Atlanta, GA 30311Active
 MLS ID #10835676, Tabitha Daniel, SouthOwens Realty. GAMLS
 - $599,0004 bd4 ba3.2k sqft518 Oak Dr, Atlanta, GA 30354ActiveMLS ID #10810689, Curt Kelliher, Ansley RE | Christie's Int'l RE. GAMLS
- $569,9995 bd4 ba4.9k sqft2986 Parkland Vw, Atlanta, GA 30331ActiveMLS ID #10800061, Janeen Soler, First United Realty. GAMLS
- $590,0004 bd5 ba2.9k sqft3131 Stonegate Dr, Atlanta, GA 30331ActiveMLS ID #10775340, Keisha N Carter, Compass. GAMLS
- $589,0005 bd4 ba3.2k sqft5401 S Lake Dr, Douglasville, GA 30135ActiveMLS ID #10842903, Natasha Walters, HomeSmart. GAMLS
- $575,0004 bd3 ba2.5k sqft559 Hopkins St SW, Atlanta, GA 30310ActiveMLS ID #10811556, Lewis Sterling Jr., Keller Williams Realty Atl. Partners. GAMLS
- $539,0004 bd4 ba3.4k sqft5410 Beth Dr, Austell, GA 30106ActiveMLS ID #10674288, Faraji Jordan, Christopher Lee Realty & Co.. GAMLS
- $425,0003 bd2 ba3k sqft3309 Victoria St, College Park, GA 30337ActiveMLS ID #10817125, Takisha Woods, Atlanta Communities. GAMLS
- $575,0004 bd4 ba2.8k sqft963 Westmoreland Cir NW, Atlanta, GA 30318ActiveMLS ID #10831455, Shelley Cheever, Keller Williams Realty Atlanta North. GAMLS
- $525,0004 bd3 ba3.3k sqft8671 Lake Forrest Dr, Douglasville, GA 30134ActiveMLS ID #10826539, Svetlana Efremova, Keller Williams Realty Atl. Partners. GAMLS
- $550,0004 bd4 ba3.4k sqft63 Cole St, Fairburn, GA 30213ActiveMLS ID #10807367, Robin L Anderson, Keller Williams Realty Cityside. GAMLS
- $799,9006 bd7 ba4.4k sqft2415 Rugby Ave, College Park, GA 30337Active Under ContractMLS ID #10815681, Andrew Doyley, Keller Williams West Atlanta. GAMLS
- $599,0004 bd5 ba3k sqft2303 Whites Mill Rd, Decatur, GA 30032ActiveMLS ID #10841431, Peter Beckford, Real Broker, LLC. GAMLS
- $559,9006 bd4 ba3.4k sqft540 Glen Abbey Cir SE, Mableton, GA 30126ActiveMLS ID #10718194, Mark Spain, Mark Spain Real Estate. GAMLS
- $529,9004 bd4 ba4.4k sqft5649 Eagles Watch, Douglasville, GA 30135ActiveMLS ID #10822490, Philip Theriault, Keller Williams Realty Atl. Partners. GAMLS
- $565,0004 bd3 ba3k sqft1536 Habershal Rd NW, Atlanta, GA 30318ActiveMLS ID #10709926, Kereen Henry, Keller Williams Realty Atl. Partners. GAMLS
- $434,9904 bd3 ba2.5k sqft2731 Riverpine Trl SW #163, Atlanta, GA 30331ActiveMLS ID #10766916, Courtney Vankinscott, Rockhaven Realty. GAMLS
