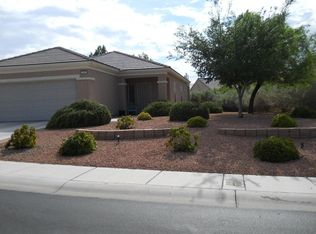
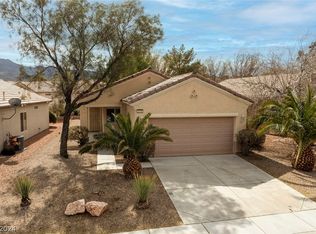
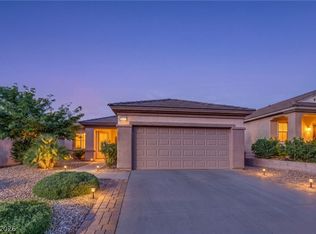
Welcome to 2515 Romanza in the highly sought-after Sun City Anthem community! This popular Hamilton model offers the perfect blend of comfort, convenience, and low-maintenance living. Featuring a rare fully fenced backyard, this home provides added privacy and a wonderful space to relax, entertain, or enjoy time with pets. Ideally situated near shopping, dining, and everyday conveniences, you'll love the ease of access while still enjoying the peaceful lifestyle that Sun City Anthem is known for. Inside, you'll find an inviting floor plan designed for effortless living, with bright living spaces and all the amenities that make this premier 55+ community one of Henderson's most desirable destinations, with the built-in piece of mind of having Rolladen Security shutters when traveling. Enjoy resort-style living with access to exceptional community amenities, including clubhouses, fitness centers, pools, golf, walking trails, and an active social calendar. Whether you're looking to downsize without compromise or simply embrace the Sun City Anthem lifestyle, 2515 Romanza is ready to welcome you home.
Active
$395,000
2515 Romanza Rd, Henderson, NV 89052
2beds
1,160sqft
Single Family Residence
Built in 2001
4,356 Square Feet Lot
$385,600 Zestimate®
$341/sqft
$147/mo HOA
What's special
Fully fenced backyardAdded privacyBright living spacesInviting floor planRolladen security shutters
- 64 days
- 409
- 21
Zillow last checked:
Listing updated:
Listed by:
Rochelle Dolan S.0190578 (509)845-2201,
Realty ONE Group, Inc
Source: LVR,MLS#: 2802390 Originating MLS: Greater Las Vegas Association of Realtors Inc
Originating MLS: Greater Las Vegas Association of Realtors IncFacts & features
Interior
Bedrooms & bathrooms
- Bedrooms: 2
- Bathrooms: 2
- Full bathrooms: 2
Primary bedroom
- Description: Ceiling Fan,Custom Closet,Pbr Separate From Other,Walk-In Closet(s)
- Dimensions: 14x14
Bedroom 2
- Description: Ceiling Fan,Closet
- Dimensions: 12x10
Kitchen
- Description: Breakfast Nook/Eating Area,Granite Countertops,Stainless Steel Appliances
- Dimensions: 16x12
Living room
- Description: Front
- Dimensions: 19x14
Heating
- Central, Gas
Cooling
- Central Air, Gas
Appliances
- Included: Dryer, Dishwasher, ENERGY STAR Qualified Appliances, Gas Cooktop, Disposal, Gas Range, Microwave, Refrigerator, Washer
- Laundry: Gas Dryer Hookup, In Garage
Features
- Bathroom on Main Level, Ceiling Fan(s), Primary Downstairs, Programmable Thermostat
- Flooring: Porcelain Tile, Tile
- Windows: Double Pane Windows
- Has fireplace: No
Interior area
- Total structure area: 1,160
- Total interior livable area: 1,160 sqft
Video & virtual tour
Property
Parking
- Total spaces: 2
- Parking features: Air Conditioned Garage, Attached, Garage, Inside Entrance, Private
- Attached garage spaces: 2
Features
- Stories: 1
- Patio & porch: Covered, Patio
- Exterior features: Patio, Private Yard, Sprinkler/Irrigation
- Fencing: Block,Back Yard,Wrought Iron
Lot
- Size: 4,356 Square Feet
- Features: Drip Irrigation/Bubblers, Desert Landscaping, Landscaped, Rocks, Sprinklers Timer, Trees, < 1/4 Acre
Details
- Parcel number: 19006214065
- Zoning description: Single Family
- Horse amenities: None
Construction
Type & style
- Home type: SingleFamily
- Architectural style: One Story
- Property subtype: Single Family Residence
Materials
- Roof: Tile
Condition
- Year built: 2001
Utilities & green energy
- Electric: Photovoltaics None
- Sewer: Public Sewer
- Water: Public
- Utilities for property: Cable Available, Underground Utilities
Green energy
- Energy efficient items: Doors, Windows
Community & HOA
Community
- Security: Controlled Access
- Senior community: Yes
- Subdivision: Sun City Anthem
HOA
- Has HOA: Yes
- Amenities included: Clubhouse
- Services included: Common Areas, Recreation Facilities, Security, Taxes
- HOA fee: $147 monthly
- HOA name: Sun City Anthem
- HOA phone: 702-614-5800
Location
- Region: Henderson
Financial & listing details
- Price per square foot: $341/sqft
- Tax assessed value: $251,960
- Annual tax amount: $2,146
- Date on market: 8/13/2026
- Listing agreement: Exclusive Right To Sell
- Listing terms: Cash,Conventional,FHA,VA Loan
- Ownership: Single Family Residential
Estimated market value
$385,600
$366,000 - $405,000
$1,891/mo
Price history
| Date | Event | Price |
|---|---|---|
| 9/23/2026 | Listed for sale | $395,000$341/sqft |
Source:  LVR #2802390 Report a problem LVR #2802390 Report a problem | ||
| 9/18/2026 | Pending sale | $395,000$341/sqft |
Source: LVR #2802390 Report a problem | ||
| 8/12/2026 | Listed for sale | $395,000+50.8%$341/sqft |
Source: LVR #2802390 Report a problem | ||
| 2/5/2018 | Listing removed | $1,350$1/sqft |
Source: Signature Real Estate Group Report a problem | ||
| 1/8/2018 | Sold | $262,000-2.9%$226/sqft |
Source: LVR #1947880 Report a problem | ||
| 1/8/2018 | Listed for rent | $1,350$1/sqft |
Source: Signature Real Estate Group Report a problem | ||
| 11/20/2017 | Listed for sale | $269,900+13.9%$233/sqft |
Source: Signature Real Estate Group #1947880 Report a problem | ||
| 11/20/2017 | Listing removed | $1,350$1/sqft |
Source: Signature Real Estate Group Report a problem | ||
| 10/16/2017 | Listed for rent | $1,350$1/sqft |
Source: Signature Real Estate Group #1939580 Report a problem | ||
| 9/8/2016 | Sold | $237,000-5.2%$204/sqft |
Source: LVR #1814615 Report a problem | ||
| 8/29/2016 | Pending sale | $249,900$215/sqft |
Source: Proudfit Realty #1814615 Report a problem | ||
| 7/10/2016 | Listed for sale | $249,900+149.9%$215/sqft |
Source: Proudfit Realty #1814615 Report a problem | ||
| 5/2/2013 | Sold | $100,000-63.2%$86/sqft |
Source: Public Record Report a problem | ||
| 4/21/2006 | Sold | $271,500+55.1%$234/sqft |
Source: Public Record Report a problem | ||
| 3/20/2002 | Sold | $175,000+8.5%$151/sqft |
Source: Public Record Report a problem | ||
| 8/21/2001 | Sold | $161,241$139/sqft |
Source: Public Record Report a problem | ||
Public tax history
| Year | Property taxes | Tax assessment |
|---|---|---|
| 2026 | $2,149 +8% | $88,186 -1% |
| 2025 | $1,990 +8% | $89,068 +12.7% |
| 2024 | $1,843 +8% | $79,022 +10.1% |
| 2023 | $1,707 +8% | $71,790 +4.4% |
| 2022 | $1,581 +3% | $68,756 +1.7% |
| 2021 | $1,534 +3% | $67,592 +5.2% |
| 2020 | $1,489 +3% | $64,270 +8.4% |
| 2019 | $1,445 +5.7% | $59,274 |
| 2018 | $1,368 | $59,274 +3.1% |
| 2017 | $1,368 | $57,494 +14.3% |
| 2016 | $1,368 +0.3% | $50,292 +1.1% |
| 2015 | $1,364 +3% | $49,749 +14.6% |
| 2014 | $1,324 | $43,412 |
| 2013 | -- | $43,412 -3.9% |
| 2012 | -- | $45,169 +0.9% |
| 2011 | -- | $44,755 +6.7% |
| 2010 | -- | $41,927 -29.3% |
| 2009 | -- | $59,323 |
| 2008 | -- | $59,323 -27.4% |
| 2007 | -- | $81,745 -11.4% |
| 2006 | -- | $92,221 +28% |
| 2005 | -- | $72,034 +25% |
| 2004 | -- | $57,645 +14.7% |
| 2003 | -- | $50,278 +7.6% |
| 2002 | -- | $46,730 |
Find assessor info on the county website
Monthly payment
Est. payment
Payment breakdown
Explore the cost of this home by adjusting the details. Changes won't be saved.Climate risks
Neighborhood: Anthem
Nearby schools
Schools provided by the listing agent
- Elementary: Lamping, Frank,Lamping, Frank
- Middle: Webb, Del E.
- High: Coronado High
Source: LVR. This data may not be complete. We recommend contacting the local school district to confirm school assignments for this home.

Similar homes
- $429,9002 bd2 ba1.6k sqft2539 Evansville Ave, Henderson, NV 89052For Sale
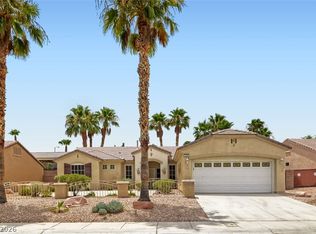 MLS ID #2801615, Cynthia L. Glickman, Century 21 Elevate. LVR
 - $395,0002 bd2 ba1.5k sqft1506 Fieldbrook St, Henderson, NV 89052For Sale
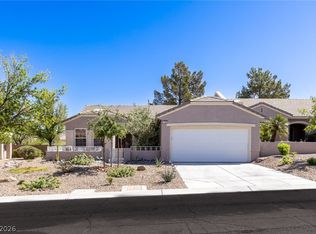 MLS ID #2769717, Peyton Moncol, Luxury Estates International. LVR
 - $399,9992 bd2 ba1k sqft1815 Basalt Mesa Ave, Henderson, NV 89012For Sale
 MLS ID #2818547, Rory J. Vohwinkel, Lawyers Realty of Nevada. LVR
 - $420,0002 bd2 ba1.4k sqft2832 Goldcreek St, Henderson, NV 89052For Sale
 MLS ID #2785608, Sharon Lisa Harris, SimpliHOM. LVR
