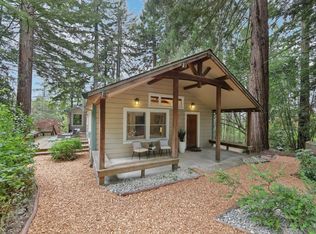
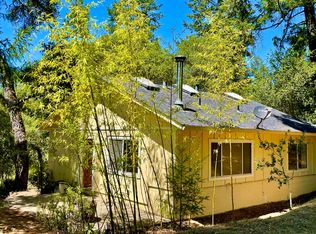
Tucked into the coveted landscape of West Sonoma County, just minutes from Occidental and the Sonoma Coast, this enchanting 2.5-acre retreat offers a rare opportunity to experience privacy, connection to nature, and the essence of West County living. Designed as a peaceful retreat, the property blends curated outdoor spaces with seamless indoor/outdoor living, creating an environment ideal for wellness, creativity, entertaining, and everyday enjoyment. Over a 30-year period, the grounds were thoughtfully developed alongside a master garden builder specializing in stone setting, aesthetic pruning, pathways, and watercourse design. Meandering paths wind through artful stonework, mature bamboo groves, sculptural Japanese maples, vibrant tropical plantings, fruit trees, stunning natural outcroppings, and a seasonal cascading stream. Multiple seating areas throughout the property invite a range of experiences, from quiet mornings beside the waterfall to evening gatherings around the fire pit and sunset views overlooking the landscape. Extensive landscape lighting enhances both beauty and functionality after dark, while the 1,852 sq ft, 2-bedroom, 2.5-bath home is filled with natural light and designed to maintain a constant connection to the outdoors. Expansive windows frame surrounding greenery, and a sunlit solarium provides the perfect setting for reading, relaxing, or year-round plant cultivation. Additional features include a detached insulated 2-car garage with studio or workshop potential, multiple outbuildings for storage or creative uses, and RV parking with hookups for guests or extended stays. Ideally located near Sebastopol, Occidental, and the Sonoma Coast, the property captures a lifestyle that is peaceful, creative, and deeply connected to nature.
Closed
Zillow last checked:
Listing updated:
Bought with:
Heidi B Faulkner, DRE #01227446
Artisan Sotheby's Int'l Realty
Source: BAREIS,MLS#: 326030989 Originating MLS: Sonoma
Originating MLS: SonomaPrice history
| Date | Event | Price |
|---|---|---|
| 7/17/2026 | Sold | $1,160,000-10.4%$626/sqft |
Source:  BAREIS #326030989 Report a problem BAREIS #326030989 Report a problem | ||
| 6/19/2026 | Pending sale | $1,295,000$699/sqft |
Source: BAREIS #326030989 Report a problem | ||
| 6/1/2026 | Price change | $1,295,000-7.2%$699/sqft |
Source: BAREIS #326030989 Report a problem | ||
| 4/25/2026 | Listed for sale | $1,395,000+69.1%$753/sqft |
Source: BAREIS #326030989 Report a problem | ||
| 8/20/2014 | Listing removed | $825,000$445/sqft |
Source: Berkshire Hathaway #21417454 Report a problem | ||
| 7/29/2014 | Listed for sale | $825,000$445/sqft |
Source: Berkshire Hathaway #21417454 Report a problem | ||
Get a cash offer in 3 minutes
Find out how much your home could sell for in as little as 3 minutes with a no-obligation cash offer.
Estimated market value
$1,164,600
