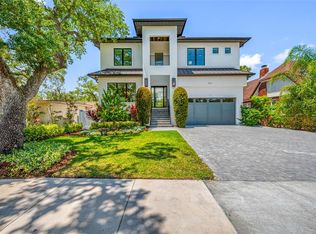
An entertainer’s dream in the heart of South Tampa. Tucked away on a secluded homesite on a quiet, established neighborhood block, this one-of-a-kind modern estate offers exceptional privacy while remaining just minutes from Downtown Tampa via scenic Bayshore Boulevard. Enjoy the rare ability to walk to local restaurants and Tampa Yacht & Country Club while coming home to a peaceful, tucked-away setting. Designed for hosting on any scale, the home features expansive glass throughout, accordion doors that open the living spaces to the outdoors, and large kitchen pass-through windows that create a seamless connection between the chef’s kitchen and outdoor entertaining areas. Natural light pours through the home's distinctive glass block walls by day, while the home glows with warmth and ambiance at night. No expense has been spared with recent upgrades including custom steel front doors, a completely renovated kitchen with custom cabinetry, countertops, and appliances, updated bathrooms with new tile throughout, pool refinishing and tile, fresh interior and exterior paint, and a new roof. The resort-style indoor-outdoor oasis features a negative-edge pool spilling into a reflection pool, huge spa, grotto, outdoor shower, built-in grill area, grand stone gas fireplace, expansive lounge and dining spaces, hidden storage shed, and a privacy wall surrounding the pool area. Offering 6 bedrooms plus a gym, this exceptional residence is the perfect retreat for those who love to entertain while enjoying complete privacy. Schedule your private tour today.
For sale
$3,199,000
2515 W Shell Point Rd, Tampa, FL 33611
6beds
4,551sqft
:
Get pre-qualified$22,143/mo
Single Family Residence
Built in 1993
0.34 Acres Lot
$-- Zestimate®
$703/sqft
$-- HOA
What's special
Grand stone gas fireplaceNew roofExpansive glass throughoutSecluded homesiteHuge spaHidden storage shedBuilt-in grill area
- 45 days |
- 833 |
- 96 |
Zillow last checked:
Listing updated:
Listed by:
Brooke Brate 843-455-2917,
SMITH & ASSOCIATES REAL ESTATE 813-839-3800
Source: Stellar MLS,MLS#: TB8516939 Originating MLS: Suncoast Tampa
Originating MLS: Suncoast Tampa
Facts & features
Interior
Bedrooms & bathrooms
- Bedrooms: 6
- Bathrooms: 4
- Full bathrooms: 3
- 1/2 bathrooms: 1
Rooms
- Room types: Bonus Room, Den/Library/Office, Family Room, Dining Room, Loft
Primary bedroom
- Features: Walk-In Closet(s)
- Level: Second
- Area: 340 Square Feet
- Dimensions: 17x20
Bedroom 2
- Features: Built-in Closet
- Level: First
- Area: 195 Square Feet
- Dimensions: 13x15
Bedroom 3
- Features: Built-in Closet
- Level: Second
- Area: 120 Square Feet
- Dimensions: 10x12
Bedroom 4
- Features: Built-in Closet
- Level: Second
- Area: 110 Square Feet
- Dimensions: 10x11
Bedroom 5
- Features: Built-in Closet
- Level: Second
- Area: 110 Square Feet
- Dimensions: 10x11
Balcony porch lanai
- Level: First
- Area: 550 Square Feet
- Dimensions: 22x25
Bonus room
- Features: No Closet
- Level: Second
- Area: 165 Square Feet
- Dimensions: 11x15
Dining room
- Level: First
- Area: 304 Square Feet
- Dimensions: 16x19
Family room
- Level: First
- Area: 320 Square Feet
- Dimensions: 16x20
Kitchen
- Level: First
- Area: 216 Square Feet
- Dimensions: 12x18
Living room
- Level: First
- Area: 320 Square Feet
- Dimensions: 16x20
Heating
- Central
Cooling
- Central Air
Appliances
- Included: Bar Fridge, Oven, Dishwasher, Dryer, Gas Water Heater, Range, Refrigerator, Washer
- Laundry: Inside, Laundry Room, Upper Level
Features
- Ceiling Fan(s), Crown Molding, Dry Bar, High Ceilings, Kitchen/Family Room Combo, Living Room/Dining Room Combo, Open Floorplan, PrimaryBedroom Upstairs, Solid Wood Cabinets, Split Bedroom, Stone Counters, Walk-In Closet(s)
- Flooring: Tile, Hardwood
- Doors: Outdoor Kitchen, Sliding Doors
- Windows: Window Treatments
- Has fireplace: No
Interior area
- Total structure area: 6,086
- Total interior livable area: 4,551 sqft
Video & virtual tour
Property
Parking
- Total spaces: 2
- Parking features: Driveway, Garage Faces Rear
- Garage spaces: 2
- Has uncovered spaces: Yes
Features
- Levels: Two
- Stories: 2
- Exterior features: Courtyard, Lighting, Outdoor Kitchen, Permeable Paving
- Has private pool: Yes
- Pool features: In Ground, Lighting, Salt Water
- Has spa: Yes
- Spa features: Heated, In Ground
Lot
- Size: 0.34 Acres
- Dimensions: 72 x 206
- Features: City Lot, Landscaped, Near Marina, Street Dead-End
- Residential vegetation: Mature Landscaping, Trees/Landscaped
Details
- Parcel number: A11301840O00000600001.1
- Zoning: RS-60
- Special conditions: None
Construction
Type & style
- Home type: SingleFamily
- Architectural style: Contemporary
- Property subtype: Single Family Residence
Materials
- Metal Frame, Stucco, Wood Frame
- Foundation: Block
- Roof: Other
Condition
- New construction: No
- Year built: 1993
Utilities & green energy
- Sewer: Public Sewer
- Water: Public
- Utilities for property: BB/HS Internet Available, Cable Connected, Electricity Connected, Natural Gas Connected, Public, Sewer Connected, Water Connected
Community & HOA
Community
- Pet fee: $0 monthly
- Subdivision: SHELL POINT
HOA
- Has HOA: No
Location
- Region: Tampa
Financial & listing details
- Price per square foot: $703/sqft
- Tax assessed value: $1,662,374
- Annual tax amount: $33,270
- Date on market: 6/11/2026
- Cumulative days on market: 20 days
- Ownership: Fee Simple
- Total actual rent: 0
- Electric utility on property: Yes
- Road surface type: Paved, Asphalt
Estimated market value
Not available
Estimated sales range
Not available
Not available
Price history
| Date | Event | Price |
|---|---|---|
| 6/11/2026 | Listed for sale | $3,199,000+114.7%$703/sqft |
Source:  Stellar MLS #TB8516939 Report a problem Stellar MLS #TB8516939 Report a problem | ||
| 8/24/2020 | Sold | $1,490,000$327/sqft |
Source: Public Record Report a problem | ||
| 7/23/2020 | Pending sale | $1,490,000$327/sqft |
Source: PINPOINT REALTY GROUP LLC #T3254223 Report a problem | ||
| 7/17/2020 | Listed for sale | $1,490,000+66.8%$327/sqft |
Source: PINPOINT REALTY GROUP LLC #T3254223 Report a problem | ||
| 12/21/2011 | Sold | $893,344-3.9%$196/sqft |
Source: Public Record Report a problem | ||
| 11/22/2011 | Listed for sale | $930,000-2%$204/sqft |
Source: RE/MAX BAY TO BAY #T2495889 Report a problem | ||
| 9/4/2010 | Listing removed | $949,000$209/sqft |
Source: Keller Williams - South Tampa #T2404615 Report a problem | ||
| 8/2/2010 | Pending sale | $949,000$209/sqft |
Source: xx #T2404615 Report a problem | ||
| 7/7/2010 | Price change | $949,000-9.5%$209/sqft |
Source: xx #T2404615 Report a problem | ||
| 6/24/2010 | Price change | $1,049,000-4.6%$230/sqft |
Source: Landmark Realty of South Tampa #T2404615 Report a problem | ||
| 4/12/2010 | Price change | $1,100,000-7.9%$242/sqft |
Source: Bell Korhn Team - Keller Williams Realty #T2404615 Report a problem | ||
| 3/25/2010 | Price change | $1,195,000-0.4%$263/sqft |
Source: Bell Korhn Team - Keller Williams Realty #T2404615 Report a problem | ||
| 3/6/2010 | Price change | $1,200,000-7.6%$264/sqft |
Source: Bell Korhn Team - Keller Williams Realty #T2404615 Report a problem | ||
| 2/10/2010 | Listed for sale | $1,299,000+257.4%$285/sqft |
Source: Bell Korhn Team - Keller Williams Realty #T2404615 Report a problem | ||
| 10/4/1996 | Sold | $363,500+134.5%$80/sqft |
Source: Public Record Report a problem | ||
| 4/24/1995 | Sold | $155,000$34/sqft |
Source: Public Record Report a problem | ||
Public tax history
| Year | Property taxes | Tax assessment |
|---|---|---|
| 2025 | $33,271 +7.7% | $1,662,374 +4.8% |
| 2024 | $30,896 +8.5% | $1,585,551 +10% |
| 2023 | $28,463 +6.7% | $1,441,410 +10% |
| 2022 | $26,679 +12.3% | $1,310,373 +10% |
| 2021 | $23,767 +50.5% | $1,191,248 +44.5% |
| 2020 | $15,790 +1.6% | $824,236 +2.3% |
| 2019 | $15,544 -22.2% | $805,705 -17.7% |
| 2018 | $19,988 +9.3% | $979,456 +11.4% |
| 2017 | $18,295 +2.5% | $879,190 +1.8% |
| 2016 | $17,847 | $863,455 +0.2% |
| 2015 | $17,847 +4.9% | $861,418 +10% |
| 2014 | $17,014 0% | $783,107 +10.2% |
| 2013 | $17,014 +25.8% | $710,540 +13.7% |
| 2012 | $13,522 +5% | $624,867 +5.3% |
| 2011 | $12,872 +60.3% | $593,550 +43.8% |
| 2010 | $8,028 +2.4% | $412,657 +2.7% |
| 2009 | $7,842 -0.4% | $401,808 +0.1% |
| 2008 | $7,872 0% | $401,407 +3% |
| 2007 | $7,872 -6.1% | $389,716 +2.5% |
| 2006 | $8,385 +0.2% | $380,211 +3% |
| 2005 | $8,369 | $369,137 +3% |
| 2004 | -- | $358,385 +1.9% |
| 2003 | -- | $351,703 +2.4% |
| 2002 | -- | $343,460 +1.6% |
| 2001 | -- | $338,051 -2.2% |
| 2000 | $7,731 | $345,482 |
Find assessor info on the county website
Monthly payment
Est. payment
Payment breakdown
Explore the cost of this home by adjusting the details. Changes won't be saved.Climate risks
Neighborhood: Ballast Point
Nearby schools
GreatSchools rating
- 9/10Ballast Point Elementary SchoolGrades: PK-5Distance: 0.7 mi
- 5/10Madison Middle SchoolGrades: 6-8Distance: 2.9 mi
- 6/10Robinson High SchoolGrades: 9-12Distance: 2 mi
Schools provided by the listing agent
- Elementary: Ballast Point-HB
- Middle: Madison-HB
- High: Robinson-HB
Source: Stellar MLS. This data may not be complete. We recommend contacting the local school district to confirm school assignments for this home.
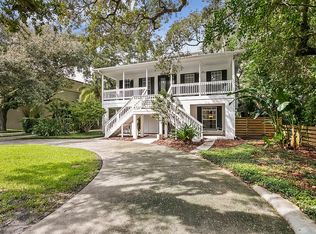
- $1,743,5004 bd3 ba4.1k sqft2513 W Shell Point Rd, Tampa, FL 33611Off Market
- $2,658,5003 bd2 ba1.6k sqft2510 Gardner Ct, Tampa, FL 33611Off Market
- $811,5003 bd2 ba2.2k sqft2508 W Gardner Ct, Tampa, FL 33611Off Market
- $545,0003 bd3 ba2k sqft2506 W Gardner Ct, Tampa, FL 33611Sold
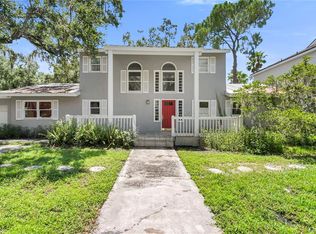
- $2,251,7004 bd5 ba4.3k sqft2511 W Shell Point Rd, Tampa, FL 33611Off Market
- $1,184,0004 bd3 ba2.5k sqft2516 W Shell Point Rd, Tampa, FL 33611Off Market
- $1,270,6003 bd4 ba2.4k sqft2518 W Shell Point Rd, Tampa, FL 33611Off Market
- $2,130,2005 bd4 ba5.1k sqft2504 W Gardner Ct, Tampa, FL 33611Off Market
A local agent can set up tours, give advice and negotiate with sellers.
A local lender can help you make sure your offer is ready when you are.
Similar homes
- $1,725,0006 bd5 ba4.7k sqft2711 W Trilby Ave, Tampa, FL 33611For Sale

 MLS ID #TB8513157, Ivana Loncarevic, KELLER WILLIAMS SOUTH TAMPA. Stellar MLS
 - $2,995,0005 bd7 ba5.1k sqft5016 W Evelyn Dr, Tampa, FL 33609For Sale
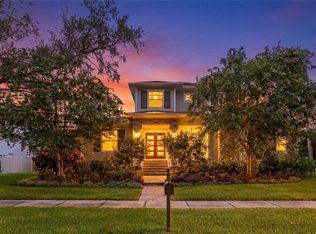 MLS ID #TB8530834, Eric Dungy, COMPASS FLORIDA LLC. Stellar MLS
 - $2,649,0004 bd5 ba4.2k sqft3208 W Lawn Ave, Tampa, FL 33611For Sale
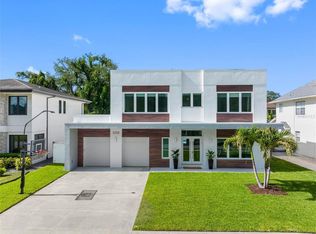 MLS ID #TB8515630, Mariela Saban, MARK SPAIN REAL ESTATE. Stellar MLS
 - $3,195,0005 bd6 ba4.9k sqft2623 S Parkview St, Tampa, FL 33629For Sale
 MLS ID #TB8503431, Chris Remmert, CENTURY 21 EXECUTIVE TEAM. Stellar MLS
 - $2,175,0005 bd4 ba3.3k sqft4601 S Esperanza Ave, Tampa, FL 33611For SaleMLS ID #TB8506219, Ali St Cyr, GULF SHORES REALTY ERA POWERED LLC. Stellar MLS
- $3,150,0006 bd5 ba4.8k sqft4709 W Estrella St, Tampa, FL 33629New ConstructionMLS ID #TB8452908, Noah Rich, PINEYWOODS REALTY LLC. Stellar MLS
- $2,195,0005 bd5 ba4.2k sqft3211 W Bay Villa Ave, Tampa, FL 33611For SaleMLS ID #TB8491483, Travis Bell, BELL HENDERSON REAL ESTATE. Stellar MLS
- $2,250,0004 bd4 ba3.7k sqft2802 Northpointe Ln, Tampa, FL 33611For SaleMLS ID #TB8384376, Brett Coady, PINEYWOODS REALTY LLC. Stellar MLS
- $1,850,0005 bd4 ba3.4k sqft3106 W Coachman Ave, Tampa, FL 33611New ConstructionMLS ID #TB8531821, Ally Russell, KELLER WILLIAMS TAMPA CENTRAL. Stellar MLS
- $2,450,0005 bd6 ba5k sqft5105 W Neptune Way, Tampa, FL 33609For SaleMLS ID #O6426838, Karen Albright, OPENDOOR BROKERAGE LLC. Stellar MLS
- $3,675,0004 bd6 ba4.5k sqft2915 W Harbor View Ave, Tampa, FL 33611For SaleMLS ID #TB8501200, Stephen Gay, SMITH & ASSOCIATES REAL ESTATE. Stellar MLS
- $2,590,0005 bd6 ba5k sqft3701 S Lynwood Ave, Tampa, FL 33611New ConstructionMLS ID #TB8510477, Cody Holley, THE ELITE REALTY EXPERIENCE. Stellar MLS
- $2,350,0004 bd5 ba3k sqft5410 Bayshore Blvd, Tampa, FL 33611For SaleMLS ID #TB8487145, Mary Ann Porter, GULF SHORES REALTY ERA POWERED LLC. Stellar MLS
- $2,975,0004 bd5 ba5.9k sqft4803 W Woodmere Rd, Tampa, FL 33609For SaleMLS ID #TB8520503, B G Holmberg, PA, SMITH & ASSOCIATES REAL ESTATE. Stellar MLS
- $2,989,0005 bd6 ba5.8k sqft481 W Davis Blvd, Tampa, FL 33606For SaleMLS ID #TB8466754, Chris Campana, COASTAL PROPERTIES GROUP INTER. Stellar MLS
- $2,110,0005 bd4 ba4.1k sqft4835 W Bay Villa Ave, Tampa, FL 33611For SaleMLS ID #TB8488683, Zack Jacob, JACOB REAL ESTATE SERVICES,INC. Stellar MLS
- $2,795,0004 bd6 ba4.7k sqft17027 Candeleda De Avila, Tampa, FL 33613For SaleMLS ID #TB8525968, Michelle Fitz- Randolph, COLDWELL BANKER REALTY. Stellar MLS
- $3,370,0005 bd6 ba5.1k sqft423 S Royal Poinciana Dr, Tampa, FL 33609New ConstructionMLS ID #TB8525290, Jennifer Zales, COLDWELL BANKER REALTY. Stellar MLS
- $2,899,0004 bd5 ba4k sqft502 E Davis Blvd, Tampa, FL 33606New ConstructionMLS ID #TB8527879, Julien Collet, PINEYWOODS REALTY LLC. Stellar MLS
- $2,249,0005 bd6 ba4.3k sqft3901 W Granada St, Tampa, FL 33629For SaleMLS ID #TB8486219, Renate Feyerabend, COASTAL PROPERTIES GROUP INTERNATIONAL. Stellar MLS
