Welcome to this beautifully designed 3-bedroom, 3-bath ranch home featuring an inviting open floor plan and over 1,500 square feet on the main level, plus approximately 1,100 additional finished square feet in the lower level! The spacious kitchen offers quartz countertops, an abundance of cabinet space, and all appliances included—making it both stylish and functional. Fireplace complete the main living space. A convenient mudroom and walk-through laundry area leading directly to the primary bedroom closet add exceptional everyday convenience. Step through the patio doors onto the deck and enjoy the great-sized, fully fenced backyard, perfect for relaxing, entertaining, or enjoying outdoor activities. With quality construction, thoughtful features, generous living space, and plenty of room to spread out, this Classic Homes ranch is one you won’t want to miss!
For sale
$374,900
521 Shiloh Rose Pkwy NW, Bondurant, IA 50035
4beds
1,504sqft
Single Family Residence
Built in 2017
10,062 Square Feet Lot
$369,400 Zestimate®
$249/sqft
$-- HOA
What's special
Inviting open floor planGenerous living spaceQuartz countertopsConvenient mudroomGreat-sized fully fenced backyardAll appliances includedAbundance of cabinet space
- 2 days |
- 226 |
- 10 |
Zillow last checked:
Listing updated:
Listed by:
WENDY BEAL 515-453-6020,
Iowa Realty Ankeny
Source: DMMLS,MLS#: 747113 Originating MLS: Des Moines Area Association of REALTORS
Originating MLS: Des Moines Area Association of REALTORSFacts & features
Interior
Bedrooms & bathrooms
- Bedrooms: 4
- Bathrooms: 3
- Full bathrooms: 2
- 3/4 bathrooms: 1
- Main level bedrooms: 3
Heating
- Forced Air, Gas, Natural Gas
Cooling
- Central Air
Appliances
- Included: Dryer, Dishwasher, Microwave, Refrigerator, Stove, Washer
- Laundry: Main Level
Features
- Dining Area, Eat-in Kitchen, Window Treatments
- Flooring: Carpet, Hardwood, Tile
- Basement: Daylight,Finished
- Number of fireplaces: 1
- Fireplace features: Gas, Vented
Interior area
- Total structure area: 1,504
- Total interior livable area: 1,504 sqft
- Finished area below ground: 1,100
Video & virtual tour
Property
Parking
- Total spaces: 2
- Parking features: Attached, Garage, Two Car Garage
- Attached garage spaces: 2
Features
- Stories: 1
- Patio & porch: Deck
- Exterior features: Deck
- Pool features: Above Ground
- Fencing: Chain Link,Vinyl
Lot
- Size: 10,062 Square Feet
- Features: Rectangular Lot
Details
- Parcel number: 23100170100242
- Zoning: Res
Construction
Type & style
- Home type: SingleFamily
- Architectural style: Ranch
- Property subtype: Single Family Residence
Materials
- Brick, Vinyl Siding
- Foundation: Poured
- Roof: Asphalt,Shingle
Condition
- Year built: 2017
Details
- Builder name: Classic
Utilities & green energy
- Sewer: Public Sewer
- Water: Public
Community & HOA
Community
- Security: Smoke Detector(s)
HOA
- Has HOA: No
Location
- Region: Bondurant
Financial & listing details
- Price per square foot: $249/sqft
- Tax assessed value: $322,600
- Annual tax amount: $5,454
- Date on market: 8/13/2026
- Listing terms: Cash,Conventional,FHA,USDA Loan,VA Loan
- Road surface type: Concrete
Estimated market value
$369,400
$351,000 - $388,000
$2,267/mo
Price history
| Date | Event | Price |
|---|---|---|
| 8/13/2026 | Listed for sale | $374,900+8.2%$249/sqft |
Source:  DMMLS #747113 Report a problem DMMLS #747113 Report a problem | ||
| 2/28/2025 | Sold | $346,500-1%$230/sqft |
Source: DMMLS #709373 Report a problem | ||
| 1/27/2025 | Pending sale | $349,900$233/sqft |
Source: DMMLS #709373 Report a problem | ||
| 12/26/2024 | Listed for sale | $349,900$233/sqft |
Source: DMMLS #709373 Report a problem | ||
| 12/23/2024 | Listing removed | $349,900$233/sqft |
Source: DMMLS #705762 Report a problem | ||
| 12/19/2024 | Price change | $349,900-1.4%$233/sqft |
Source: DMMLS #705762 Report a problem | ||
| 12/12/2024 | Price change | $355,000-2.7%$236/sqft |
Source: DMMLS #705762 Report a problem | ||
| 11/25/2024 | Price change | $365,000-1.3%$243/sqft |
Source: DMMLS #705762 Report a problem | ||
| 11/12/2024 | Price change | $369,900-1.4%$246/sqft |
Source: DMMLS #705762 Report a problem | ||
| 10/11/2024 | Listed for sale | $375,000+52.4%$249/sqft |
Source: DMMLS #705762 Report a problem | ||
| 3/16/2018 | Sold | $246,057$164/sqft |
Source: DMMLS #550386 Report a problem | ||
Public tax history
| Year | Property taxes | Tax assessment |
|---|---|---|
| 2025 | $5,618 +2.3% | $322,600 +5.2% |
| 2024 | $5,494 +0.6% | $306,600 |
| 2023 | $5,460 +53.3% | $306,600 +20.5% |
| 2022 | $3,562 +22.1% | $254,400 |
| 2021 | $2,918 +32.3% | $254,400 +5.7% |
| 2020 | $2,206 -18.8% | $240,700 |
| 2019 | $2,716 +33850% | $240,700 +123.9% |
| 2018 | $8 | $107,500 |
Find assessor info on the county website
Monthly payment
Est. payment
Payment breakdown
Explore the cost of this home by adjusting the details. Changes won't be saved.Climate risks
Neighborhood: 50035
Nearby schools
GreatSchools rating
- 7/10Bondurant - Farrar Middle SchoolGrades: 5-6Distance: 0.7 mi
- 7/10Bondurant-Farrar Junior HighGrades: 7-8Distance: 1.3 mi
- 5/10Bondurant-Farrar High SchoolGrades: 9-12Distance: 0.7 mi
Schools provided by the listing agent
- District: Bondurant-Farrar
Source: DMMLS. This data may not be complete. We recommend contacting the local school district to confirm school assignments for this home.
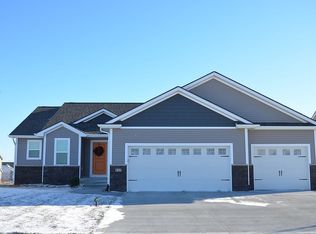
- $415,0004 bd4 ba1.6k sqft517 Shiloh Rose Pkwy NW, Bondurant, IA 50035Off Market
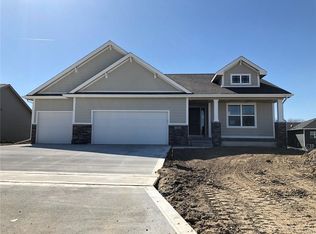
- $392,2004 bd3 ba1.6k sqft525 Shiloh Rose Pkwy NW, Bondurant, IA 50035Off Market
- $338,2004 bd3 ba1.6k sqft525 Shiloh Rose Pkwy NW, Bondurant, IA 50310Off Market

- $309,9004 bd3 ba1.6k sqft406 Tailfeather Ct NW, Bondurant, IA 50035Sold

- $400,5004 bd4 ba1.6k sqft529 Shiloh Rose Pkwy NW, Bondurant, IA 50035Off Market
- $376,3003 bd2 ba1.6k sqft513 Shiloh Rose Pkwy NW, Bondurant, IA 50035Off Market
- $345,2004 bd3 ba2.3k sqft404 Tailfeather Ct NW, Bondurant, IA 50035Off Market
- $344,0004 bd3 ba1.2k sqft408 Tailfeather Ct NW, Bondurant, IA 50035Sold
A local agent can set up tours, give advice and negotiate with sellers.
Similar homes
- $364,9994 bd3 ba1.7k sqft812 3rd St NW, Bondurant, IA 50035For Sale
 MLS ID #744169, Jeff Kovach, LPT Realty, LLC. DMMLS
 - $379,9004 bd4 ba2.1k sqft513 1st St NW, Bondurant, IA 50035For Sale
 MLS ID #741855, Kathy Miller, RE/MAX Precision. DMMLS
 - $364,9904 bd3 ba1.4k sqft837 7th St NW, Bondurant, IA 50035New Construction
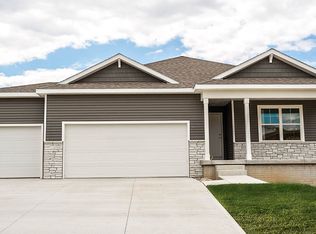 MLS ID #728931, Kathryn Greer, DRH Realty of Iowa, LLC. DMMLS
 - $325,0004 bd3 ba2.1k sqft709 36th St SW, Bondurant, IA 50035For Sale
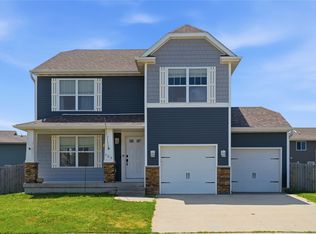 MLS ID #746245, Sheena Foster, RE/MAX Concepts. DMMLS
 - $319,9003 bd3 ba1.5k sqft716 1st St NW, Bondurant, IA 50035For SaleMLS ID #737649, Abby Conley, LPT Realty, LLC. DMMLS
- $369,9004 bd3 ba1.4k sqft2616 6th Ave SW, Altoona, IA 50009For SaleMLS ID #746100, Kelsey Jones, LPT Realty, LLC. DMMLS
- from $342,5003 bd2 ba1.3k sqftGrant Plan, Harvest Meadows, Bondurant, IA 50035New ConstructionGreenland Homes
- $335,0002 bd2 ba1.2k sqft708 5th Northwest St, Bondurant, IA 50035New ConstructionGreenland Homes
- $374,9905 bd3 ba1.4k sqft310 39th St SW, Altoona, IA 50009New ConstructionDMMLS
- $299,5003 bd3 ba1.7k sqft917 35th St SW, Bondurant, IA 50035For SaleMLS ID #741177, Pennie Carroll, Pennie Carroll & Associates. DMMLS
- $360,0003 bd2 ba1.4k sqft4839 Rose Cir, Johnston, IA 50131For SaleMLS ID #747040, Kris Hutchinson, RE/MAX Concepts. DMMLS
- $350,0003 bd3 ba1.3k sqft5420 Brook Landing Cir, Des Moines, IA 50317For SaleMLS ID #746891, Emily Broderick, Keller Williams Realty GDM. DMMLS
- $390,0004 bd3 ba1.3k sqft706 NE Country Meadow Dr, Ankeny, IA 50021For SaleMLS ID #746529, Tim Scheib, Real Broker, LLC. DMMLS
- $379,9005 bd3 ba1.3k sqft2434 NW Ashland Pkwy, Ankeny, IA 50023For SaleMLS ID #745654, Kyle Clarkson, LPT Realty, LLC. DMMLS
- $349,9004 bd3 ba1.8k sqft4008 NE 6th St, Ankeny, IA 50021For SaleMLS ID #745319, Jessica Molina, Realty ONE Group Impact. DMMLS
- $355,0004 bd3 ba1.7k sqft4704 NE Hayes Dr, Ankeny, IA 50021For SaleMLS ID #746057, James Hibbs, LPT Realty, LLC. DMMLS
- $415,0004 bd3 ba1.7k sqft6510 Sunlight Dr, Pleasant Hill, IA 50327For SaleMLS ID #746139, Heather Clement, RE/MAX Concepts. DMMLS
- $404,0004 bd3 ba1.6k sqft1112 32nd St SE, Altoona, IA 50009For SaleMLS ID #738689, Reddy Pothireddy, RE/MAX Precision. DMMLS
- $394,9004 bd4 ba1.7k sqft707 SW 12th St, Ankeny, IA 50023For SaleMLS ID #742064, Cristopher Swaim, Swaim Appraisal. DMMLS
- $369,9904 bd3 ba1.4k sqft206 41st St SW, Altoona, IA 50009New ConstructionDMMLS
