Welcome to this charming and historic home located at 627 Cedar Grove Rd in Hillsborough, NC. Built in 1931, this single-family residence offers a unique blend of vintage charm and beautiful modern updates. You will feel right at home in this quaint walkable historic town! The home is perfect for those that appreciate the character of original hardwood floors and baseboards, big picture windows that let in lots of light, but the modern luxuries of open concept floor plan, kitchen island, quartz counter tops, stainless appliances, double vanity in master bath and beautifully updated bathrooms. The views are perfect to watch the birds and the deer come by and enjoy the colorful seasons that North Carolina offers. Upon arrival, you will be greeted by a spacious lot size of 13,068 square feet, providing ample space for outdoor activities and entertaining. Enjoy the new outdoor kitchen and Pergola or take a seat at the fire pit with your guests to enjoy many gorgeous relaxing North Carolina evenings! Overall, 627 Cedar Grove Rd is a delightful property that combines the charm of yesteryear with the convenience of modern amenities. Hillsborough is a picture perfect town and you will enjoy walking to the shops and restaurants as well as the parks and festivities that are planned year round. You can walk to River Park or Gold Park, and you are in a perfect central location close to Duke, UNC, and Chapel Hill.
For sale
$499,000
627 Cedar Grove Rd, Hillsborough, NC 27278
3beds
1,263sqft
:
Get pre-qualified$2,991/mo
Single Family Residence, Residential
Built in 1931
0.3 Acres Lot
$476,900 Zestimate®
$395/sqft
$-- HOA
What's special
Original hardwood floorsKitchen islandStainless appliancesQuartz counter topsOpen concept floor planBeautifully updated bathroomsFire pit
- 13 hours |
- 293 |
- 10 |
Zillow last checked:
Listing updated:
Listed by:
Nicholas Huscroft 330-249-3499,
Chosen Real Estate Group
Source: Doorify MLS,MLS#: 10182820
Facts & features
Interior
Bedrooms & bathrooms
- Bedrooms: 3
- Bathrooms: 2
- Full bathrooms: 2
Heating
- None
Cooling
- Central Air
Appliances
- Included: Dishwasher, Disposal, Free-Standing Gas Oven, Free-Standing Refrigerator, Gas Cooktop, Gas Water Heater, Ice Maker, Microwave, Refrigerator, Self Cleaning Oven, Vented Exhaust Fan, Washer, Washer/Dryer Stacked
Features
- Bathtub/Shower Combination, Breakfast Bar, Crown Molding, Dining L, Eat-in Kitchen, High Speed Internet, Kitchen Island, Living/Dining Room Combination, Open Floorplan, Quartz Counters, Smart Camera(s)/Recording, Smart Thermostat, Walk-In Closet(s), Walk-In Shower
- Flooring: Tile, Wood
- Number of fireplaces: 1
- Fireplace features: Decorative, Electric, Family Room
Interior area
- Total structure area: 1,263
- Total interior livable area: 1,263 sqft
- Finished area above ground: 1,263
- Finished area below ground: 0
Property
Parking
- Total spaces: 4
- Parking features: Open
- Uncovered spaces: 4
Features
- Levels: One
- Stories: 1
- Exterior features: Barbecue, Fire Pit, Garden, Gas Grill, Lighting, Outdoor Kitchen, Storage
- Has view: Yes
Lot
- Size: 0.3 Acres
Details
- Parcel number: 9864897423
- Zoning: R10
- Special conditions: Standard
Construction
Type & style
- Home type: SingleFamily
- Architectural style: Craftsman
- Property subtype: Single Family Residence, Residential
Materials
- Wood Siding
- Foundation: Block
- Roof: Composition
Condition
- New construction: No
- Year built: 1931
Utilities & green energy
- Sewer: Public Sewer
- Water: Public
- Utilities for property: Cable Available, Cable Connected, Electricity Connected, Septic Connected, Sewer Connected, Water Connected
Community & HOA
Community
- Subdivision: Not in a Subdivision
HOA
- Has HOA: No
Location
- Region: Hillsborough
Financial & listing details
- Price per square foot: $395/sqft
- Tax assessed value: $371,400
- Annual tax amount: $4,275
- Date on market: 7/28/2026
Estimated market value
$476,900
$453,000 - $501,000
$1,911/mo
Price history
| Date | Event | Price |
|---|---|---|
| 7/28/2026 | Listed for sale | $499,000+51.2%$395/sqft |
Source:  Doorify MLS #10182820 Report a problem Doorify MLS #10182820 Report a problem | ||
| 3/10/2021 | Sold | $330,000-2.9%$261/sqft |
Source: Doorify MLS #2282057 Report a problem | ||
| 1/24/2021 | Contingent | $340,000$269/sqft |
Source: Doorify MLS #2282057 Report a problem | ||
| 9/23/2020 | Price change | $340,000-2.9%$269/sqft |
Source: Taylor-Hall Properties #2282057 Report a problem | ||
| 8/26/2020 | Price change | $350,000-1.4%$277/sqft |
Source: Taylor-Hall Properties #2282057 Report a problem | ||
| 7/7/2020 | Price change | $355,000-2.7%$281/sqft |
Source: Taylor-Hall Properties #2282057 Report a problem | ||
| 5/6/2020 | Price change | $365,000-2.7%$289/sqft |
Source: Taylor-Hall Properties #2282057 Report a problem | ||
| 10/3/2019 | Listed for sale | $375,000+120.6%$297/sqft |
Source: Taylor-Hall Properties #2282057 Report a problem | ||
| 3/7/2018 | Sold | $170,000$135/sqft |
Source: Doorify MLS #2173021 Report a problem | ||
Public tax history
| Year | Property taxes | Tax assessment |
|---|---|---|
| 2025 | $4,519 +10.9% | $371,400 +42% |
| 2024 | $4,073 +3.4% | $261,600 |
| 2023 | $3,938 +0.3% | $261,600 |
| 2022 | $3,927 +34% | $261,600 +35.5% |
| 2021 | $2,931 +12.1% | $193,100 +19.9% |
| 2020 | $2,614 | $161,100 +82.2% |
| 2018 | $2,614 +73.5% | $88,400 |
| 2017 | $1,507 +3.8% | $88,400 +8.5% |
| 2016 | $1,452 | $81,485 |
| 2015 | $1,452 +8.6% | $81,485 |
| 2014 | $1,337 | $81,485 |
| 2013 | -- | $81,485 |
| 2012 | -- | $81,485 -10% |
| 2011 | -- | $90,540 |
| 2010 | -- | $90,540 |
| 2009 | -- | $90,540 +73.6% |
| 2008 | $827 +4.1% | $52,150 |
| 2007 | $794 | $52,150 |
| 2006 | -- | $52,150 |
| 2005 | $370 +11.8% | $52,150 +19.2% |
| 2004 | $331 +2.4% | $43,757 |
| 2003 | $323 +0.9% | $43,757 |
| 2002 | $320 -4% | $43,757 |
| 2001 | $334 +2.7% | $43,757 +6.8% |
| 2000 | $325 | $40,982 |
Find assessor info on the county website
Monthly payment
Est. payment
Payment breakdown
Explore the cost of this home by adjusting the details. Changes won't be saved.Climate risks
Neighborhood: 27278
Nearby schools
GreatSchools rating
- 9/10River Park ElementaryGrades: PK-5Distance: 0.9 mi
- 5/10Orange Middle SchoolGrades: 6-8Distance: 0.7 mi
- 6/10Orange HighGrades: 9-12Distance: 0.9 mi
Schools provided by the listing agent
- Elementary: Orange - River Park Elementary
- Middle: Orange - Orange Middle
- High: Orange - Orange High
Source: Doorify MLS. This data may not be complete. We recommend contacting the local school district to confirm school assignments for this home.
- $266,5003 bd1 ba1.3k sqft632 Cedar Grove Rd, Hillsborough, NC 27278Off Market
- $22,0001 bd-- ba-- sqft626 Cedar Grove Rd, Hillsborough, NC 27278Off Market
- $500,0003 bd2 ba2.2k sqft600 Childsberg Way, Hillsborough, NC 27278Off Market
- $565,3004 bd2 ba2.9k sqft604 Childsberg Way, Hillsborough, NC 27278Off Market
- $556,4004 bd3 ba2.8k sqft506 Childsberg Way, Chapel Hill, NC 27278Off Market
- $110,500-- bd-- ba-- sqft640 Oak St, Hillsborough, NC 27278Off Market
- $487,300-- bd-- ba2.7k sqft302 W Corbin St, Hillsborough, NC 27278Off Market
- $530,0003 bd2 ba2.4k sqft504 Childsberg Way, Hillsborough, NC 27278Off Market
A local agent can set up tours, give advice and negotiate with sellers.
Similar homes
- $450,0003 bd3 ba1.7k sqft521 Terrell Rd, Hillsborough, NC 27278For Sale
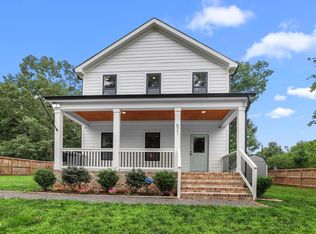
 MLS ID #10182204, Aljerald Dantwan Butcher. Doorify MLS
 - $495,0003 bd2 ba1.7k sqft1713 Riverside Dr, Hillsborough, NC 27278For Sale
 MLS ID #10179611, Dacao Zhou. Doorify MLS
 - $499,9993 bd2 ba1.8k sqft3216 Oak Knob Ct, Hillsborough, NC 27278For Sale
 MLS ID #10177256, Craig Tribus. Doorify MLS
 - $470,0003 bd3 ba1.8k sqft3311 Alex Dr, Hillsborough, NC 27278For Sale
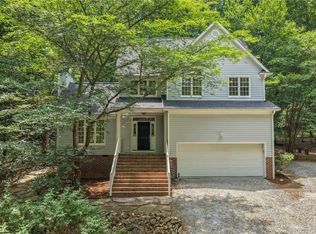
 MLS ID #1224096, Lisa Ellis. Triad MLS
 - $430,0003 bd3 ba1.6k sqft3012 Prophet Dr, Hillsborough, NC 27278For SaleMLS ID #10178877, Scott S Barnes. Doorify MLS
- $339,9004 bd2 ba1k sqft313 State Highway 86 N, Hillsborough, NC 27278For SaleMLS ID #10135457, Joy Weaver Neems. Doorify MLS
- $565,0002 bd1 ba1.1k sqft1108 W King St, Hillsborough, NC 27278For SaleMLS ID #10162220, Armand Lenchek. Doorify MLS
- $425,0003 bd2 ba1.4k sqft110 Twisted Ct, Hillsborough, NC 27278For SaleMLS ID #10178007, Melissa H White. Doorify MLS
- $295,0003 bd1 ba1k sqft615 N Churton St, Hillsborough, NC 27278For SaleMLS ID #1224798, Christy Donaldson. Triad MLS
- $409,9003 bd2 ba1.4k sqft2729 Orange Grove Rd, Hillsborough, NC 27278For SaleMLS ID #10154564, Terry McDonald. Doorify MLS
- $269,9003 bd2 ba1.4k sqft110 Hill St, Hillsborough, NC 27278For SaleMLS ID #10152835, Hunter Cutright. Doorify MLS
- $284,0002 bd2 ba1k sqft539 Riddle Ave, Hillsborough, NC 27278For SaleMLS ID #10179411, Christopher Moyer. Doorify MLS
- $427,0004 bd3 ba1.7k sqft104 Pointe Pl, Hillsborough, NC 27278For SaleMLS ID #10152805, Natalie Bree. Doorify MLS
- $470,0002 bd1 ba1.1k sqft2707 Moorefields Rd, Hillsborough, NC 27278For SaleMLS ID #1199963, Diana Herrington. Triad MLS
- $265,0003 bd1 ba988 sqft614 Locust Rd, Hillsborough, NC 27278For SaleMLS ID #10178486, Johnny Chappell. Doorify MLS
- $630,0003 bd2 ba1.8k sqft2705 Percussion Dr, Hillsborough, NC 27278For SaleMLS ID #10178135, Doreen Hostetler. Doorify MLS
- $440,0003 bd2 ba1.8k sqft3804 Kenwood Dr, Hillsborough, NC 27278For SaleMLS ID #10133032, Melissa H White. Doorify MLS
- $300,0002 bd2 ba1.8k sqft422 Orange Heights Loop, Hillsborough, NC 27278For SaleMLS ID #10178828, Vicki DiProfio. Doorify MLS
- $275,0003 bd1 ba1k sqft504 Tuliptree Rd, Hillsborough, NC 27278For SaleMLS ID #10173331, Johnny Chappell. Doorify MLS
- $249,9003 bd1 ba988 sqft613 Locust Rd, Hillsborough, NC 27278For SaleMLS ID #10178474, Johnny Chappell. Doorify MLS
