RECENT UPDATES INCLUDE A NEW ELECTRIC HEAT PUMP INSTALLED 9/2026, NEWLY REPLACED ROOF AND WATER HEATER INSTALLED 2026, AND BOTH UPPER-LEVEL BATHROOMS UPDATED IN 2026! Beautifully maintained Colonial in desirable Worthington Ridge offering 5 bedrooms, 3 full bathrooms, and 2,774 finished square feet. A welcoming front porch opens to a bright main level with gleaming floors throughout. The foyer leads to the formal living room with mirrored accent wall and formal dining room with wainscoting and chair rail details. The spacious family room features a whitewashed brick accent wall, wood-burning fireplace, and access to the deck. The dining room flows into the gorgeous eat-in gourmet kitchen featuring stainless steel appliances, rich cabinetry, white brick accent outcove, custom backsplash, generous counter space, and a breakfast area with statement lighting. The main level also offers a private in-law/au pair suite with a carpeted living/bonus room, full bathroom, laundry room with washer and dryer installed in 2021, separate exterior access, and bedroom with soaring vaulted ceilings. Upstairs are four bedrooms and two full bathrooms, both updated in 2026. The primary bedroom includes a private ensuite bath and double closets, while the hall bath offers a separate vanity area and second sink. The finished lower level provides an open recreation room with built-in shelving, plus storage and utility rooms. Enjoy outdoor living on the spacious deck with built-in bench seating, screened porch/gazebo, and expansive backyard backing to trees. A charming well and storage shed add character and convenience, while the private driveway accommodates up to four vehicles. Select photos have been virtually staged for illustrative purposes only.
For sale
Price cut: $21K (9/22)
$579,000
2516 Baublitz Rd, Reisterstown, MD 21136
5beds
3,351sqft
Single Family Residence
Built in 1978
1.6 Acres Lot
$573,500 Zestimate®
$173/sqft
$-- HOA
What's special
Wood-burning fireplaceAccess to the deckWhite brick accent outcoveCustom backsplashRich cabinetryCharming wellStorage shed
- 53 days
- 824
- 46
Zillow last checked:
Listing updated:
Listed by:
Bob Lucido 410-465-6900,
Keller Williams Lucido Agency (410) 465-6900,
Listing Team: Bob Lucido Team Of Keller Williams Lucido Agency, Co-Listing Team: Bob Lucido Team Of Keller Williams Lucido Agency,Co-Listing Agent: Shahzad Anwar 443-985-3859,
Keller Williams Lucido Agency
Source: Bright MLS,MLS#: MDBC2174228
Facts & features
Interior
Bedrooms & bathrooms
- Bedrooms: 5
- Bathrooms: 3
- Full bathrooms: 3
- Main level bathrooms: 1
- Main level bedrooms: 1
Rooms
- Room types: Living Room, Dining Room, Primary Bedroom, Bedroom 2, Bedroom 3, Bedroom 4, Bedroom 5, Kitchen, Family Room, Foyer, Breakfast Room, Laundry, Recreation Room, Storage Room, Utility Room, Bathroom 2, Bathroom 3, Bonus Room, Primary Bathroom
Primary bedroom
- Level: Upper
- Area: 221 Square Feet
- Dimensions: 13 X 17
Bedroom 2
- Level: Upper
- Area: 196 Square Feet
- Dimensions: 14 X 14
Bedroom 3
- Level: Upper
- Area: 208 Square Feet
- Dimensions: 16 X 13
Bedroom 4
- Level: Upper
- Area: 192 Square Feet
- Dimensions: 16 X 12
Bedroom 5
- Level: Main
- Area: 558 Square Feet
- Dimensions: 18 X 31
Primary bathroom
- Level: Upper
- Area: 35 Square Feet
- Dimensions: 7 X 5
Bathroom 2
- Level: Upper
- Area: 105 Square Feet
- Dimensions: 7 X 15
Bathroom 3
- Level: Main
- Area: 40 Square Feet
- Dimensions: 5 X 8
Bonus room
- Level: Main
- Area: 221 Square Feet
- Dimensions: 13 X 17
Breakfast room
- Level: Main
- Area: 120 Square Feet
- Dimensions: 8 X 15
Dining room
- Level: Main
- Area: 165 Square Feet
- Dimensions: 15 X 11
Family room
- Level: Main
- Area: 280 Square Feet
- Dimensions: 20 X 14
Foyer
- Level: Main
- Area: 114 Square Feet
- Dimensions: 6 X 19
Kitchen
- Level: Main
- Area: 210 Square Feet
- Dimensions: 15 X 14
Laundry
- Level: Main
- Area: 88 Square Feet
- Dimensions: 8 X 11
Living room
- Level: Main
- Area: 266 Square Feet
- Dimensions: 14 X 19
Recreation room
- Features: Flooring - Carpet
- Level: Lower
- Area: 558 Square Feet
- Dimensions: 18 X 31
Screened porch
- Level: Main
- Area: 135 Square Feet
- Dimensions: 9 X 15
Storage room
- Features: Flooring - Concrete
- Level: Lower
- Area: 126 Square Feet
- Dimensions: 6 X 21
Utility room
- Features: Flooring - Concrete
- Level: Lower
- Area: 50 Square Feet
- Dimensions: 5 X 10
Heating
- Heat Pump, Electric
Cooling
- Central Air, Electric
Appliances
- Included: Cooktop, Dishwasher, Dryer, Ice Maker, Instant Hot Water, Microwave, Double Oven, Refrigerator, Stainless Steel Appliance(s), Washer, Water Heater, Disposal, Exhaust Fan, Range Hood, Electric Water Heater
- Laundry: Main Level, Laundry Room
Features
- Bathroom - Stall Shower, Bathroom - Tub Shower, Breakfast Area, Built-in Features, Ceiling Fan(s), Chair Railings, Crown Molding, Dining Area, Entry Level Bedroom, Formal/Separate Dining Room, Eat-in Kitchen, Kitchen - Gourmet, Pantry, Primary Bath(s), Recessed Lighting, Family Room Off Kitchen, Dry Wall, Wood Walls
- Flooring: Carpet, Hardwood, Tile/Brick, Concrete, Wood
- Doors: Double Entry, Sliding Glass
- Basement: Connecting Stairway,Partial,Heated,Improved,Interior Entry,Sump Pump
- Number of fireplaces: 1
- Fireplace features: Wood Burning
Interior area
- Total structure area: 3,675
- Total interior livable area: 3,351 sqft
- Finished area above ground: 2,450
- Finished area below ground: 901
Property
Parking
- Total spaces: 4
- Parking features: Private, Driveway
- Uncovered spaces: 4
Accessibility
- Accessibility features: None
Features
- Levels: Three
- Stories: 3
- Patio & porch: Deck, Porch, Screened Porch
- Exterior features: Lighting
- Pool features: None
- Has view: Yes
- View description: Garden, Trees/Woods
Lot
- Size: 1.6 Acres
- Features: Front Yard, Rear Yard, SideYard(s), Backs to Trees, Suburban
Details
- Additional structures: Above Grade, Below Grade
- Parcel number: 04041700001035
- Zoning: RES
- Special conditions: Standard
Construction
Type & style
- Home type: SingleFamily
- Architectural style: Colonial
- Property subtype: Single Family Residence
Materials
- Brick, Vinyl Siding
- Foundation: Concrete Perimeter
- Roof: Shingle
Condition
- Good
- New construction: No
- Year built: 1978
Utilities & green energy
- Sewer: Septic Exists
- Water: Well
Community & HOA
Community
- Security: Main Entrance Lock, Smoke Detector(s)
- Subdivision: Worthington Ridge
HOA
- Has HOA: No
Location
- Region: Reisterstown
Financial & listing details
- Price per square foot: $173/sqft
- Tax assessed value: $462,933
- Annual tax amount: $5,313
- Date on market: 9/3/2026
- Listing agreement: Exclusive Right To Sell
- Listing terms: Cash,Conventional,FHA,VA Loan
- Inclusions: See Disclosures
- Ownership: Fee Simple
- Road surface type: Paved
Estimated market value
$573,500
$545,000 - $602,000
$4,801/mo
Price history
| Date | Event | Price |
|---|---|---|
| 9/22/2026 | Price change | $579,000-3.5%$173/sqft |
Source:  Bright MLS #MDBC2174228 Report a problem Bright MLS #MDBC2174228 Report a problem | ||
| 9/3/2026 | Listed for sale | $600,000-1.5%$179/sqft |
Source: Bright MLS #MDBC2174228 Report a problem | ||
| 4/20/2026 | Listing removed | $3,600$1/sqft |
Source: Zillow Rentals Report a problem | ||
| 4/17/2026 | Listed for rent | $3,600-10%$1/sqft |
Source: Zillow Rentals Report a problem | ||
| 4/17/2026 | Listing removed | $4,000$1/sqft |
Source: Bright MLS #MDBC2152764 Report a problem | ||
| 4/14/2026 | Price change | $4,000+11.1%$1/sqft |
Source: Bright MLS #MDBC2152764 Report a problem | ||
| 4/10/2026 | Listed for rent | $3,600+9.1%$1/sqft |
Source: Bright MLS #MDBC2152764 Report a problem | ||
| 4/10/2026 | Listing removed | $609,000$182/sqft |
Source:  Berkshire Hathaway HomeServices Homesale Realty #MDBC2150436 Report a problem Berkshire Hathaway HomeServices Homesale Realty #MDBC2150436 Report a problem | ||
| 3/27/2026 | Pending sale | $609,000$182/sqft |
Source: Berkshire Hathaway HomeServices Homesale Realty #MDBC2150436 Report a problem | ||
| 3/27/2026 | Contingent | $609,000$182/sqft |
Source: Bright MLS #MDBC2150436 Report a problem | ||
| 3/24/2026 | Price change | $609,000-1.6%$182/sqft |
Source: Bright MLS #MDBC2150436 Report a problem | ||
| 3/20/2026 | Listed for sale | $619,000$185/sqft |
Source: Bright MLS #MDBC2150436 Report a problem | ||
| 3/1/2026 | Listing removed | $3,300$1/sqft |
Source: Zillow Rentals Report a problem | ||
| 2/28/2026 | Listed for rent | $3,300$1/sqft |
Source: Zillow Rentals Report a problem | ||
| 2/28/2026 | Pending sale | $619,000$185/sqft |
Source: Berkshire Hathaway HomeServices Homesale Realty #MDBC2150436 Report a problem | ||
| 2/28/2026 | Contingent | $619,000$185/sqft |
Source: Bright MLS #MDBC2150436 Report a problem | ||
| 2/28/2026 | Listing removed | $3,300$1/sqft |
Source: Bright MLS #MDBC2152764 Report a problem | ||
| 2/20/2026 | Listed for rent | $3,300$1/sqft |
Source: Bright MLS #MDBC2152764 Report a problem | ||
| 2/18/2026 | Price change | $619,000-1.6%$185/sqft |
Source: Bright MLS #MDBC2150436 Report a problem | ||
| 2/9/2026 | Price change | $629,000-3.1%$188/sqft |
Source: Bright MLS #MDBC2150436 Report a problem | ||
| 1/19/2026 | Listed for sale | $649,000+29.8%$194/sqft |
Source: Bright MLS #MDBC2150436 Report a problem | ||
| 5/12/2023 | Sold | $500,100-4.7%$149/sqft |
Source: Bright MLS #MDBC2057698 Report a problem | ||
| 4/9/2023 | Pending sale | $525,000$157/sqft |
Source: Bright MLS #MDBC2057698 Report a problem | ||
| 3/22/2023 | Price change | $525,000-6.1%$157/sqft |
Source: Bright MLS #MDBC2057698 Report a problem | ||
| 3/9/2023 | Listed for sale | $559,000$167/sqft |
Source: Bright MLS #MDBC2057698 Report a problem | ||
Public tax history
| Year | Property taxes | Tax assessment |
|---|---|---|
| 2026 | $5,671 +5.5% | $462,933 +5.6% |
| 2025 | $5,373 +7.1% | $438,367 +5.9% |
| 2024 | $5,015 +5.6% | $413,800 +5.6% |
| 2023 | $4,750 +5.9% | $391,900 -5.3% |
| 2022 | $4,484 +6.3% | $413,800 +18.9% |
| 2021 | $4,219 +0.8% | $348,100 +0.8% |
| 2020 | $4,184 +0.8% | $345,233 -0.8% |
| 2019 | $4,149 +0.8% | $348,100 +2.5% |
| 2018 | $4,115 +4.1% | $339,500 +4.1% |
| 2017 | $3,952 +3% | $326,100 +4.3% |
| 2016 | $3,839 | $312,700 +4.5% |
| 2015 | $3,839 | $299,300 |
| 2014 | $3,839 | $299,300 |
| 2013 | -- | $299,300 -21% |
| 2012 | -- | $379,100 |
| 2011 | -- | $379,100 |
| 2010 | -- | $379,100 -28.1% |
| 2009 | -- | $527,290 +19.4% |
| 2008 | -- | $441,732 +24% |
| 2007 | -- | $356,176 +31.6% |
| 2006 | -- | $270,620 +5.7% |
| 2005 | -- | $256,102 +6% |
| 2004 | -- | $241,586 +6.4% |
| 2003 | -- | $227,070 +0.9% |
| 2002 | -- | $225,042 +0.9% |
| 2001 | -- | $223,016 |
Find assessor info on the county website
Monthly payment
Est. payment
Payment breakdown
Explore the cost of this home by adjusting the details. Changes won't be saved.Climate risks
Neighborhood: 21136
Nearby schools
Schools provided by the listing agent
- Elementary: Fort Garrison
- Middle: Pikesville
- High: Owings Mills
- District: Baltimore County Public Schools
Source: Bright MLS. This data may not be complete. We recommend contacting the local school district to confirm school assignments for this home.
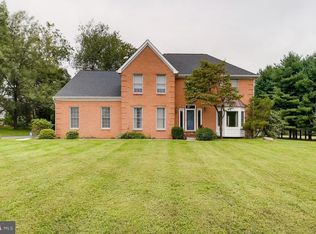
- $781,1004 bd4 ba3.4k sqft2520 Baublitz Rd, Reisterstown, MD 21136Off Market
- $556,000-- bd2 ba1.8k sqft2512 Baublitz Rd, Reisterstown, MD 21136Off Market
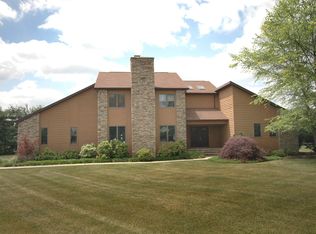
- $701,4004 bd4 ba3.9k sqft12514 Fellowship Ct, Reisterstown, MD 21136Off Market
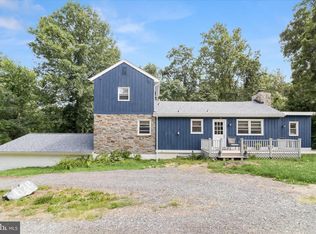
- $518,7003 bd2 ba1.2k sqft2506 Baublitz Rd, Reisterstown, MD 21136Off Market
Similar homes
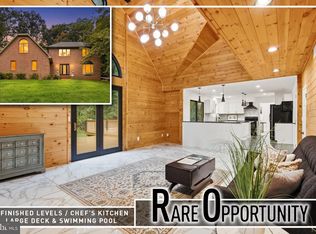
- $500,0004 bd3 ba2.5k sqft14213 Longnecker Rd, Glyndon, MD 21136For Sale
 MLS ID #MDBC2160174, Chris James, Northrop Realty. Bright MLS
 - $795,0005 bd4 ba3.4k sqft800 Berrymans Ln, Reisterstown, MD 21136For Sale
 MLS ID #MDBC2175662, Chris Cooke, Berkshire Hathaway HomeServices Homesale Realty. Bright MLS
 - $579,9993 bd3 ba2.4k sqft10634 Park Heights Ave, Owings Mills, MD 21117For Sale
 MLS ID #MDBC2152534, Jennifer Wolff, Real Estate Professionals, Inc.. Bright MLS
 - $600,0004 bd3 ba2.7k sqft1433 Providence Rd, Towson, MD 21286For Sale
 MLS ID #MDBC2178444, Kim Barton, Keller Williams Legacy. Bright MLS
 - $649,9005 bd4 ba3.1k sqft3909 Thoroughbred Ln, Owings Mills, MD 21117For SaleMLS ID #MDBC2162130, Sue Herrick, RE/MAX Executive. Bright MLS
- $750,0004 bd3 ba3k sqft3422 Philips Dr, Pikesville, MD 21208For SaleMLS ID #MDBC2178986, Shannon Smith, Cummings & Co. Realtors. Bright MLS
- $650,0005 bd4 ba2.8k sqft1917 Pine Knob Rd, Sykesville, MD 21784For SaleMLS ID #MDCR2037970, Jeremy McDonough, Mr. Lister Realty. Bright MLS
- $589,0005 bd3 ba2.9k sqft3743 Schroeder Ave, Perry Hall, MD 21128For SaleMLS ID #MDBC2176938, Tammy Holtgrefe, Douglas Realty, LLC. Bright MLS
- $635,0005 bd3 ba3.3k sqft76 Featherbed Ln, Owings Mills, MD 21117For SaleMLS ID #MDBC2177162, Bob Lucido, Keller Williams Lucido Agency. Bright MLS
- $550,0003 bd3 ba2.2k sqft1026 Bosley Rd, Cockeysville, MD 21030For SaleMLS ID #MDBC2178908, Jory Frankle, Northrop Realty. Bright MLS
- $579,0005 bd3 ba2.1k sqft2112 Folkstone Rd, Lutherville Timonium, MD 21093For SaleMLS ID #MDBC2174516, Ally Warren, Monument Sotheby's International Realty. Bright MLS
- $579,0004 bd3 ba2.3k sqft264 E Padonia Rd, Lutherville Timonium, MD 21093For SaleMLS ID #MDBC2168512, Phil Morningstar, Cummings & Co. Realtors. Bright MLS
- $559,0003 bd4 ba2.8k sqft9252 Harvest Rush Rd, Owings Mills, MD 21117For SaleMLS ID #MDBC2172294, Tyler Nguyen, EXP Realty, LLC. Bright MLS
- $563,0004 bd3 ba2.5k sqft1 Jacobo Ln, Baltimore, MD 21286For SaleMLS ID #MDBC2178754, Joe French, Realty Directions. Bright MLS
- $550,0003 bd3 ba2.1k sqft320 Melancthon Ave, Lutherville Timonium, MD 21093For SaleMLS ID #MDBC2174576, Brad Cox, Long & Foster Real Estate, Inc.. Bright MLS
- $674,9994 bd3 ba3k sqft3364 Old Gamber Rd, Finksburg, MD 21048For SaleMLS ID #MDCR2036966, Randy Pomfrey, Cummings & Co. Realtors. Bright MLS
- $529,0005 bd4 ba2.2k sqft4125 Balmoral Cir, Baltimore, MD 21208For SaleMLS ID #MDBC2172582, Jasmine Trammell, ExecuHome Realty. Bright MLS
- $780,0005 bd4 ba3.6k sqft77 Beecham Ct, Owings Mills, MD 21117For SaleMLS ID #MDBC2176578, Jason Perlow, Monument Sotheby's International Realty. Bright MLS
- $849,9004 bd4 ba3k sqft1630 Worthington Heights Pkwy, Cockeysville, MD 21030For SaleMLS ID #MDBC2177066, Tracy Csontos, American Premier Realty, LLC. Bright MLS
