Brand new home with 1.52 acres. Enjoy the space and serenity of country living in this beautiful 4-bedroom, 2-bath home situated on 1.5 acres in Bennettsville! Offering approximately 1,680 square feet of comfortable living space, this home combines modern convenience with a peaceful rural setting. Step outside and enjoy the upgraded Trex composite decking, perfect for relaxing, entertaining, or taking in the outdoors. Inside, you'll appreciate the stainless steel appliances and ceiling fan, adding comfort and style to the home. With plenty of room to spread out both inside and out, this property offers an opportunity to enjoy country living with the conveniences of modern homeownership. Schedule your showing today!
New construction
$199,990
2516 Community Rd, Bennettsville, SC 29532
4beds
1,680sqft
Manufactured Home
Built in 2026
1.52 Acres Lot
$-- Zestimate®
$119/sqft
$-- HOA
What's special
Stainless steel appliancesUpgraded trex composite deckingCeiling fan
- 2 days
- 42
- 1
Zillow last checked:
Listing updated:
Listed by:
Stephen P Carroll 843-810-5006,
Landcrafters, Inc.
Source: Pee Dee Realtor Association,MLS#: 2604589
Facts & features
Interior
Bedrooms & bathrooms
- Bedrooms: 4
- Bathrooms: 2
- Full bathrooms: 2
Heating
- Central, Heat Pump
Cooling
- Central Air, Heat Pump
Appliances
- Included: Dishwasher, Exhaust Fan, Range
- Laundry: Wash/Dry Cnctn.
Features
- Ceiling Fan(s), Soaking Tub, Shower, Walk-In Closet(s), Ceilings 8 Feet, Kitchen Island
- Flooring: Vinyl
- Windows: Insulated Windows
- Has fireplace: No
- Fireplace features: None
Interior area
- Total structure area: 1,680
- Total interior livable area: 1,680 sqft
Video & virtual tour
Property
Parking
- Parking features: None
Features
- Levels: One
- Stories: 1
- Patio & porch: Deck, Porch
Lot
- Size: 1.52 Acres
Details
- Parcel number: 0200105160
Construction
Type & style
- Home type: MobileManufactured
- Architectural style: Country Home,Traditional
- Property subtype: Manufactured Home
Materials
- Vinyl Siding, HardiPlank Type
- Foundation: Crawl Space
- Roof: Shingle
Condition
- New Construction
- New construction: Yes
- Year built: 2026
Utilities & green energy
- Sewer: Septic Tank
- Water: Public
Community & HOA
Community
- Subdivision: County
Location
- Region: Bennettsville
Financial & listing details
- Price per square foot: $119/sqft
- Annual tax amount: $1,000
- Date on market: 11/11/2026
Estimated market value
Not available
Estimated sales range
Not available
Not available
Price history
| Date | Event | Price |
|---|---|---|
| 11/11/2026 | Listed for sale | $199,990$119/sqft |
Source:  Pee Dee Realtor Association #2604589 Report a problem | ||
Public tax history
Tax history is unavailable.
Monthly payment
Climate risks
Neighborhood: 29532
Nearby schools
Schools provided by the listing agent
- Elementary: Bennettsville Primary School (4k
- Middle: Bennettsvill Mi
- High: Marlboro County High School
Source: Pee Dee Realtor Association. This data may not be complete. We recommend contacting the local school district to confirm school assignments for this home.
Similar homes
- $159,0003 bd2 ba1.1k sqft715 Sunflower Ct, Darlington, SC 29532For Sale

 MLS ID #2604585, Rachel Warr, Greystone Properties, Llc. Pee Dee Realtor Association
- $229,9003 bd3 ba2k sqft2217 Sprout Rd, Darlington, SC 29532For Sale
 MLS ID #2604612, Brandy L Eaddy, Assist 2 Sell, Buyers & Seller. Pee Dee Realtor Association
- $259,0003 bd2 ba1.6k sqft701 Oleander Dr, Darlington, SC 29532For Sale
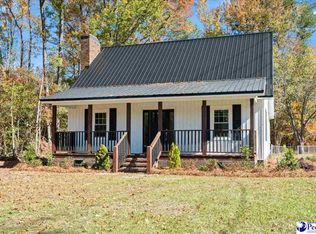 MLS ID #2604584, Kevin M Pryor, Greystone Properties, Llc. Pee Dee Realtor Association
- $224,9003 bd2 ba1.4k sqft320 Pine St, Darlington, SC 29532New Construction
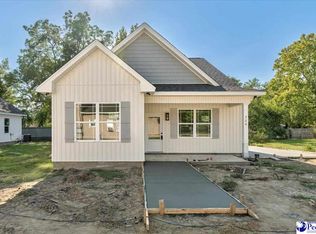 MLS ID #2604150, Natasha L Byrd, House Of Real Estate. Pee Dee Realtor Association
- $199,9993 bd4 ba1.6k sqft511 Limit St, Darlington, SC 29532For SaleMLS ID #2603761, Meghan Lynch, Exp Realty Greyfeather Group. Pee Dee Realtor Association
- $190,0004 bd2 ba1.3k sqft1224 W Whittier Cir, Florence, SC 29501For SaleMLS ID #2604569, Alexis Fleming, Remax Professionals. Pee Dee Realtor Association
- $195,0003 bd2 ba1.2k sqft231 Ash St, Darlington, SC 29532For SaleMLS ID #2603479, Danielle Fareri, C/b Deborah Gandy. Pee Dee Realtor Association
- $159,9003 bd2 ba1.1k sqft1526 Millwood Rd, Darlington, SC 29532For SaleMLS ID #2602667, Keon J Aldrich, Pee Dee Elite Team Brokered By Lpt Realty. Pee Dee Realtor Association
- $229,9003 bd2 ba1.7k sqft120 Theressa Dr, Darlington, SC 29532For SaleMLS ID #2601502, Denise W Barwick, Pam T Sherrill & Company. Pee Dee Realtor Association
- $199,9003 bd2 ba1.5k sqft103 Byrd Ave, Darlington, SC 29532For SaleMLS ID #2600751, Keon J Aldrich, Pee Dee Elite Team Brokered By Lpt Realty. Pee Dee Realtor Association
- $189,0003 bd2 ba1.4k sqft393 Shearin St, Darlington, SC 29532For SaleMLS ID #2601747, Kenneth Godbold, Drayton Realty Group. Pee Dee Realtor Association
- $180,0003 bd2 ba1.1k sqft603 Spring St, Darlington, SC 29532For SaleMLS ID #2604297, Kenneth Godbold, Drayton Realty Group. Pee Dee Realtor Association
- $189,0003 bd2 ba1.2k sqft103 Alabama Dr, Darlington, SC 29532For SaleMLS ID #2603737, Dana Freeman, Real Broker, Llc. Pee Dee Realtor Association
- $199,9004 bd2 ba1.6k sqft118 Norman Dr, Darlington, SC 29540New ConstructionMLS ID #2603925, Scott A Gauger, Brown & Coker Realty. Pee Dee Realtor Association
- $169,0003 bd2 ba1.1k sqft334 W Smith Ave, Darlington, SC 29532For SaleMLS ID #2604513, Shayla S Martin, Exp Realty Greyfeather Group. Pee Dee Realtor Association
- $190,0003 bd2 ba1.2k sqft524 Springview Dr, Darlington, SC 29532For SaleMLS ID #2602042, Shannon Pickens, Pam T Sherrill & Company. Pee Dee Realtor Association
- $184,9003 bd2 ba1.2k sqft207 Lee St, Darlington, SC 29532For SaleMLS ID #2604130, Ralph M Harvey, Listwithfreedom.com. Pee Dee Realtor Association
- $250,0003 bd2 ba1.8k sqft401 Limit St, Darlington, SC 29532For SaleMLS ID #2604070, Melissa Floyd, Real Estate Direct. Pee Dee Realtor Association
- $220,0003 bd2 ba1.7k sqft577 Mineral Springs Rd, Darlington, SC 29532For SaleMLS ID #2601297, Pamela T Sherrill, Pam T Sherrill & Company. Pee Dee Realtor Association
