Location, updates, and convenience come together in this move-in-ready Santa Clara townhome! Ideally positioned within the community directly across from the park and guest parking, this unit offers an especially convenient setting for everyday living. Inside, the home feels fresh and updated with brand-new luxury vinyl plank flooring, new carpet, fresh interior paint, updated light fixtures, and a new microwave. The functional layout offers comfortable living spaces, while the private backyard provides additional room to relax and enjoy Southern Utah's beautiful weather. Located near Gubler Park, Harmons, Snow Canyon, schools, shopping, dining, and outdoor recreation, you'll have some of the area's best amenities just minutes away. Whether you're looking for a first home, a low-maintenance Southern Utah getaway, or an investment property, this townhome offers an excellent combination of location, updates, and value.
For sale
$330,000
2516 Manzoni Rd, Santa Clara, UT 84765
3beds
3baths
1,316sqft
Townhouse
Built in 2010
871 Square Feet Lot
$323,800 Zestimate®
$251/sqft
$95/mo HOA
What's special
Fresh interior paintNew carpetNew microwaveUpdated light fixtures
- 9 days
- 93
- 2
Zillow last checked:
Listing updated:
Listed by:
ALEESHA ROBINSON,
THINK REALTY LLC
Source: WCBR,MLS#: 26-275650
Facts & features
Interior
Bedrooms & bathrooms
- Bedrooms: 3
- Bathrooms: 3
Primary bedroom
- Level: Second
Bedroom 2
- Level: Second
Bedroom 3
- Level: Second
Bathroom
- Level: Second
Bathroom
- Level: Second
Heating
- Natural Gas
Cooling
- Central Air, None
Interior area
- Total structure area: 1,316
- Total interior livable area: 1,316 sqft
- Finished area above ground: 500
Property
Parking
- Total spaces: 1
- Parking features: Attached
- Attached garage spaces: 1
Features
- Stories: 2
Lot
- Size: 871 Square Feet
- Features: Curbs & Gutters
Details
- Parcel number: SCTCR513
- Zoning description: Residential
Construction
Type & style
- Home type: Townhouse
- Property subtype: Townhouse
Materials
- Stucco
- Foundation: Slab
- Roof: Tile
Condition
- Built & Standing
- Year built: 2010
Utilities & green energy
- Water: Culinary
- Utilities for property: Electricity Connected, Natural Gas Connected
Community & HOA
Community
- Features: Sidewalks
- Subdivision: TUSCANY AT CLIFFROSE
HOA
- Has HOA: Yes
- Services included: Common Area Maintenance, Exterior Bldg Ins
- HOA fee: $95 monthly
Location
- Region: Santa Clara
Financial & listing details
- Price per square foot: $251/sqft
- Tax assessed value: $315,300
- Annual tax amount: $1,169
- Date on market: 8/31/2026
- Cumulative days on market: 11 days
- Listing terms: FHA,Conventional,Cash,1031 Exchange
- Inclusions: Washer, Refrigerator, Microwave, Landscaped, Full, Freezer, Dryer, Disposal, Dishwasher
- Electric utility on property: Yes
- Road surface type: Paved
Estimated market value
$323,800
$308,000 - $340,000
$1,808/mo
Price history
| Date | Event | Price |
|---|---|---|
| 8/31/2026 | Listed for sale | $330,000$251/sqft |
Source: WCBR #26-275650 Report a problem | ||
Public tax history
| Year | Property taxes | Tax assessment |
|---|---|---|
| 2025 | $1,169 -3.4% | $173,415 -0.5% |
| 2024 | $1,211 +2.3% | $174,240 +0.5% |
| 2023 | $1,184 -6.3% | $173,415 -0.3% |
| 2022 | $1,263 +16.8% | $173,855 +42.8% |
| 2021 | $1,082 +2.8% | $121,715 +9.1% |
| 2020 | $1,052 +17.2% | $111,595 +20.1% |
| 2019 | $898 +6.6% | $92,950 +13.7% |
| 2018 | $842 -2.2% | $81,785 +0.7% |
| 2017 | $861 +0.6% | $81,180 +10.4% |
| 2016 | $856 | $73,535 +2.7% |
| 2015 | $856 +2.2% | $71,610 +1.2% |
| 2014 | $838 +0.6% | $70,730 +6.6% |
| 2013 | $833 +3.9% | $66,330 +12.7% |
| 2012 | $802 -0.7% | $58,850 |
| 2011 | $807 | $58,850 |
Find assessor info on the county website
Monthly payment
Est. payment
Payment breakdown
Explore the cost of this home by adjusting the details. Changes won't be saved.Climate risks
Neighborhood: 84765
Nearby schools
Schools provided by the listing agent
- Elementary: Red Mountain Elementary
- Middle: Snow Canyon Middle
- High: Snow Canyon High
Source: WCBR. This data may not be complete. We recommend contacting the local school district to confirm school assignments for this home.
- $343,6003 bd3 ba1.4k sqft2514 N Manzoni Rd, Santa Clara, UT 84765Off Market
- $327,3003 bd2 ba1.3k sqft2518 Manzoni Rd #I-2, Santa Clara, UT 84765Off Market
- $356,1003 bd3 ba1.4k sqft2522 Manzoni Rd #I-1, Santa Clara, UT 84765Off Market
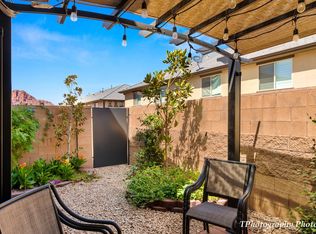
- $385,0003 bd3 ba1.4k sqft2522 Manzoni Rd, Santa Clara, UT 84765Off Market
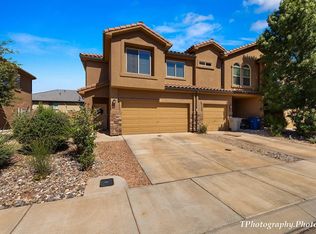
Similar homes
- $395,0003 bd3 ba1.4k sqft2484 Manzoni Rd, Santa Clara, UT 84765For Sale
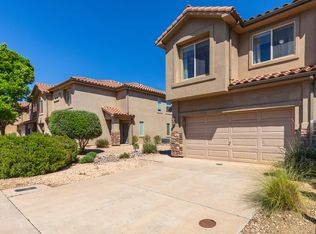 MLS ID #26-271174, Matt Broadbent, Take Flight Realty, LLC. WCBR
 - $395,0003 bd3 ba1.7k sqft3956 Bella Vista Dr, Santa Clara, UT 84765For Sale
 MLS ID #26-272842, SHERRIE GETZ, SIMPLY REAL ESTATE & AFFILIATES LLC. WCBR
 - $329,9003 bd2 ba1.2k sqft415 S Coyote Way, Ivins, UT 84738For Sale
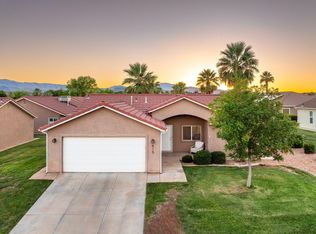 MLS ID #26-275814, JENNIFER H POULSON, KW Ascend Keller Williams Realty. WCBR
 - $330,0003 bd3 ba1.3k sqft1735 W 540 N APT 1805, Saint George, UT 84770For Sale
 MLS ID #26-275671, Tamara D Houchen, RED ROCK REAL ESTATE. WCBR
