Beautiful 20 Acre Country Estate with Custom Main home, Guest House and Extensive Amenities. Welcome to your private country retreat, offering approximately 20 acres of beautiful land, exceptional privacy, and an impressive collection of amenities. The main residence features 2788 square feet with 3 bedrooms, 3.5 baths, an office, thoughtfully designed for both comfortable everyday living and entertaining. The home is equipped with foam insulation, a whole home generator, a safe-panic room, providing added efficiency, security, and peace of mind. Outdoor living is truly exceptional, with large beautiful, covered porches spanning both front and back of the home. Enjoy gatherings around the outdoor kitchen and fireplace, creating the perfect setting for relaxing evenings or entertaining family and friends. The property also includes a spacious 1316 sq foot guest house with 2 bedrooms and 2 full baths. The guest home features pergola, full irrigation system, and screened in back porch overlooking peaceful surroundings. For the hobbyist the property includes a 20x30 shop with two batwings and a 20 ft porch providing abundant room for equipment and storage. Nature lovers will appreciate the approximately 1.5 acre stocked pond adding beauty and enhancing this peaceful country setting. With 20 acres, two residents, a substantial shop, stocked pond, extensive outdoor living spaces, and a host of thoughtful features, this property offers a rare opportunity to enjoy the space, privacy, and flexibility of country living while having everything you need right at home. square footage total on listing are both properties combined including beds and baths!
For sale
$1,285,000
2516 Old Plain Dealing Rd, Plain Dealing, LA 71064
5beds
4,104sqft
Single Family Residence
Built in 2021
20 Acres Lot
$1,230,400 Zestimate®
$313/sqft
$-- HOA
What's special
Extensive outdoor living spacesFull irrigation systemSafe-panic roomOutdoor kitchenFoam insulation
- 19 days
- 1,794
- 184
Zillow last checked:
Listing updated:
Listed by:
Jenny Spivey 0099564725 318-658-0345,
East Bank Real Estate 318-658-0345
Source: NTREIS,MLS#: 21402221
Facts & features
Interior
Bedrooms & bathrooms
- Bedrooms: 5
- Bathrooms: 6
- Full bathrooms: 5
- 1/2 bathrooms: 1
Primary bedroom
- Features: En Suite Bathroom
- Level: First
- Dimensions: 0 x 0
Other
- Features: Built-in Features, Ceiling Fan(s), Eat-in Kitchen, Fireplace, Garden Tub/Roman Tub, Kitchen Island, Linen Closet, Pantry, Stone Counters, Separate Shower
- Level: First
- Dimensions: 0 x 0
Living room
- Features: Built-in Features, Ceiling Fan(s), Fireplace
- Level: First
- Dimensions: 0 x 0
Heating
- Central
Cooling
- Central Air, Ceiling Fan(s)
Appliances
- Included: Built-In Gas Range, Dishwasher, Gas Range, Microwave, Tankless Water Heater, Vented Exhaust Fan
- Laundry: Laundry in Utility Room
Features
- Decorative/Designer Lighting Fixtures, Double Vanity, Eat-in Kitchen, Granite Counters, High Speed Internet, Kitchen Island, Open Floorplan, Pantry, Walk-In Closet(s)
- Flooring: Carpet, Ceramic Tile
- Windows: Window Coverings
- Has basement: No
- Number of fireplaces: 3
- Fireplace features: Gas Log, Living Room, Other, Outside
Interior area
- Total interior livable area: 4,104 sqft
Video & virtual tour
Property
Parking
- Total spaces: 5
- Parking features: Additional Parking, Covered, Detached Carport, Driveway, Garage
- Attached garage spaces: 2
- Carport spaces: 3
Features
- Levels: Two
- Stories: 2
- Patio & porch: Covered
- Exterior features: Garden, Outdoor Kitchen
- Pool features: None
Lot
- Size: 20 Acres
- Features: Acreage, Sprinkler System
Details
- Parcel number: 201335
- Other equipment: Generator, Irrigation Equipment
Construction
Type & style
- Home type: SingleFamily
- Architectural style: Farmhouse,Modern,Detached
- Property subtype: Single Family Residence
- Attached to another structure: Yes
Materials
- Board & Batten Siding
- Foundation: Slab
- Roof: Composition
Condition
- Resale
- Year built: 2021
Utilities & green energy
- Sewer: Private Sewer
- Water: Public
- Utilities for property: Sewer Available, Water Available
Community & HOA
Community
- Features: Fishing
- Security: Carbon Monoxide Detector(s), Smoke Detector(s)
- Subdivision: Rural
HOA
- Has HOA: No
Location
- Region: Plain Dealing
Financial & listing details
- Price per square foot: $313/sqft
- Tax assessed value: $432,564
- Annual tax amount: $4,305
- Date on market: 10/2/2026
- Cumulative days on market: 19 days
- Listing terms: Cash,Conventional,VA Loan
- Road surface type: Gravel
Estimated market value
$1,230,400
$1.17M - $1.29M
$4,393/mo
Price history
| Date | Event | Price |
|---|---|---|
| 10/2/2026 | Listed for sale | $1,285,000$313/sqft |
Source: NTREIS #21402221 Report a problem | ||
Public tax history
| Year | Property taxes | Tax assessment |
|---|---|---|
| 2025 | $4,305 -1.2% | $43,480 |
| 2024 | $4,357 +15.1% | $43,480 +17.7% |
| 2023 | $3,784 +0.3% | $36,936 |
| 2022 | $3,774 +1153.2% | $36,936 +1465.1% |
| 2021 | $301 +810.7% | $2,360 +851.6% |
| 2020 | $33 -1.9% | $248 |
| 2019 | $34 -0.1% | $248 |
| 2018 | $34 | $248 |
Find assessor info on the county website
Monthly payment
Est. payment
Payment breakdown
Explore the cost of this home by adjusting the details. Changes won't be saved.Climate risks
Neighborhood: 71064
Nearby schools
Schools provided by the listing agent
- Elementary: Bossier ISD schools
- Middle: Bossier ISD schools
- High: Bossier ISD schools
- District: Bossier PSB
Source: NTREIS. This data may not be complete. We recommend contacting the local school district to confirm school assignments for this home.
- $233,4002 bd2 ba1.3k sqft2520 Old Plain Dealing Rd, Plain Dealing, LA 71064Off Market
- $738,7004 bd4 ba2.8k sqft2540 Old Plain Dealing Rd, Plain Dealing, LA 71064Off Market
- $416,700-- bd-- ba1.6k sqft2570 Old Plain Dealing Rd, Plain Dealing, LA 71064Off Market
- $309,1003 bd2 ba1.9k sqft2580 Old Plain Dealing Rd, Plain Dealing, LA 71064Off Market
Similar homes
- $1,495,0005 bd4 ba4.5k sqft6485 Saint Johns Church Rd, Hosston, LA 71043For Sale
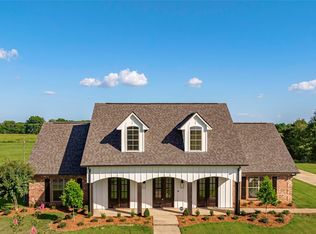 MLS ID #21292016, Monica Stroy. NTREIS
- $1,350,0004 bd3 ba3k sqft10073 Ferry Lake Rd, Oil City, LA 71061For Sale
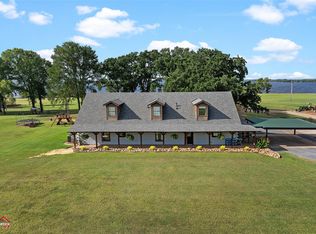 MLS ID #21169396, Mindy Wardlaw. NTREIS
- $1,250,0006 bd8 ba5.9k sqft207 N Beach Dr, Bossier City, LA 71111For Sale
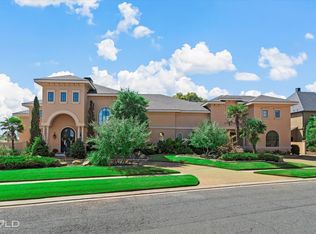 MLS ID #21397620, Mindy Wardlaw. NTREIS
- $1,095,0008 bd6 ba5.6k sqft947 Judy Ln, Benton, LA 71006For Sale
 MLS ID #21408310, Michelle Savage. NTREIS
