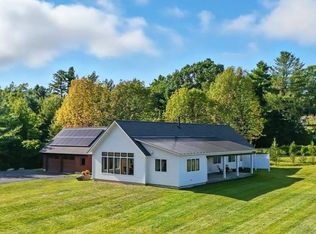
This exceptional home equally blends energy efficiency and its natural surroundings to create a homestead of sustainable luxury. Custom designed and now being offered by the original owners, this home is as unique as the nature that surrounds it. Stroll through over 17 acres viewing 3 different ponds, multiple rock formations and extensive gardens including an edible wave of fruits, berries and vegetables around the homesite. This Vermont property embodies living with nature, not only through the extensive trail system and wildlife, but with stunning mountain views of Camel's Hump and Mount Ellen. There are 10 acres of fenced-in trails leading to one pond serving as a rookery for great blue herons and another pond featuring a beaver's den, both with seating areas to take in the beauty. The home has received four different green certifications since its completion in 2019 and has annual utility costs under $1000. Designed with two levels of independent living in mind, the layout features two kitchens, two living rooms, two laundry areas, and three bedroom suites. Intentional details like beech flooring from Starksboro, cherry wood trim, pocket doors throughout, and an infrared dry sauna, provide elements of Vermont sophistication. The interior of this sun inspired home was designed with line of site views and both an east and west wing cedar shake porch - one for the morning and one for the evening! Located 30 minutes to either Middlebury or Burlington, this home has the ability to cater to multigenerational living, a visting au pair, a home based business, or just provide ample living space.
Closed
Listed by: Vermont Real Estate Company • Katrina E Roberts
Bought with: RE/MAX North Professionals - Burlington
$1,200,000
2516 Rotax Road, Monkton, VT 05469
3beds
3,314sqft
Single Family Residence
Built in 2018
17.8 Acres Lot
$1,205,900 Zestimate®
$362/sqft
$4,107 Estimated rent
Home value
$1,205,900
Estimated sales range
Not available
$4,107/mo
Zestimate® history
Owner options
List your home for rent
$4,107/mo
Rent Zestimate®
Find your next renter with Zillow Rental Manager. Plus, with online applications, you can quickly screen prospective tenants – for free.
$4,107/mo
Rent Zestimate®
Refinance and save
$6,763/mo
Est. payment
Refinancing to a lower rate could help reduce your monthly payments and save thousands over the life of the loan.
$6,763/mo
Est. payment
Explore your selling options
Work with a Zillow partner agent
Leverage their expertise and Zillow's premium Showcase listings to get your home seen by more buyers.
Get startedList with your own agent
Get your home in front of millions of buyers by listing it on Zillow.
Learn how to do itSell it yourself
Take full control of how buyers see your home on Zillow by listing For Sale by Owner (FSBO).
List your homeWhat's special
Sun inspired homeInfrared dry saunaPocket doors throughoutAmple living spaceThree bedroom suitesTwo laundry areasMultiple rock formations
Zillow last checked:
Listing updated:
Listed by:
Katrina E Roberts,
Vermont Real Estate Company 802-540-8300
Bought with:
David Parsons
RE/MAX North Professionals - Burlington
Source: PrimeMLS,MLS#: 5094709
Facts & features
Interior
Bedrooms & bathrooms
- Bedrooms: 3
- Bathrooms: 3
- Full bathrooms: 1
- 3/4 bathrooms: 2
Heating
- Propane, Solar, Electric, Heat Pump, Gas Fireplace
Cooling
- Whole House Fan, Mini Split
Appliances
- Included: Dishwasher, ENERGY STAR Qualified Dishwasher, Dryer, ENERGY STAR Qualified Dryer, Freezer, Refrigerator, ENERGY STAR Qualified Refrigerator, Washer, ENERGY STAR Qualified Washer, Electric Stove, Induction Cooktop, Heat Pump Water Heater
- Laundry: 1st Floor Laundry, In Basement
Features
- Dining Area, In-Law/ADU, Kitchen Island, Kitchen/Family, Primary BR w/ BA, Natural Light, Natural Woodwork, Sauna
- Flooring: Hardwood, Manufactured, Tile
- Doors: ENERGY STAR Qualified Doors
- Windows: ENERGY STAR Qualified Windows
- Basement: Finished,Full,Interior Stairs,Walkout,Interior Access,Exterior Entry,Interior Entry
- Has fireplace: Yes
- Fireplace features: Gas
Interior area
- Total structure area: 3,690
- Total interior livable area: 3,314 sqft
- Finished area above ground: 1,786
- Finished area below ground: 1,528
Property
Parking
- Total spaces: 2
- Parking features: Shared Driveway, Gravel, Auto Open, Driveway, Garage, Detached
- Garage spaces: 2
- Has uncovered spaces: Yes
Accessibility
- Accessibility features: 1st Floor 3/4 Bathroom, 1st Floor Bedroom, 1st Floor Full Bathroom, 1st Floor Hrd Surfce Flr, Access to Common Areas, Laundry Access w/No Steps, Access to Parking, Accessibility Features, Bathroom w/Step-in Shower, Bathroom w/Tub, Hard Surface Flooring, No Stairs from Parking, Zero-Step Entry Ramp, 1st Floor Laundry
Features
- Levels: One,Multi-Level,Walkout Lower Level
- Stories: 1
- Patio & porch: Porch, Covered Porch, Enclosed Porch, Screened Porch
- Exterior features: Deck, Garden, Natural Shade
- Fencing: Full
- Has view: Yes
- View description: Mountain(s)
- Waterfront features: Pond Site, Wetlands
Lot
- Size: 17.8 Acres
- Features: Country Setting, Recreational, Secluded, Trail/Near Trail, Views, Walking Trails, Wooded, Near Paths, Rural
Details
- Zoning description: Residential
Construction
Type & style
- Home type: SingleFamily
- Architectural style: Contemporary,Arts and Crafts,Craftsman
- Property subtype: Single Family Residence
Materials
- Green Features -See Rmrks, Wood Frame, Cedar Exterior, Cement Exterior, Clapboard Exterior
- Foundation: Poured Concrete
- Roof: Architectural Shingle
Condition
- New construction: No
- Year built: 2018
Utilities & green energy
- Electric: 200+ Amp Service, Circuit Breakers, Net Meter
- Sewer: On-Site Septic Exists, Private Sewer, Septic Design Available
- Utilities for property: Propane, Phone Available, Underground Utilities
Green energy
- Green verification: HERS Index Score, ENERGY STAR Certified Homes
- Energy efficient items: Appliances, Construction, Exposure/Shade, HVAC, Insulation, Water Heater, Windows
- Energy generation: Solar
- Indoor air quality: Ventilation
Community & HOA
Community
- Security: Hardwired Smoke Detector
Location
- Region: Monkton
Financial & listing details
- Price per square foot: $362/sqft
- Annual tax amount: $11,470
- Date on market: 6/15/2026
- Road surface type: Dirt
Price history
| Date | Event | Price |
|---|---|---|
| 8/12/2026 | Sold | $1,200,000-4%$362/sqft |
Source:  PrimeMLS #5094709 Report a problem PrimeMLS #5094709 Report a problem | ||
| 6/27/2026 | Pending sale | $1,250,000$377/sqft |
Source: PrimeMLS #5094709 Report a problem | ||
| 6/15/2026 | Listed for sale | $1,250,000$377/sqft |
Source: PrimeMLS #5094709 Report a problem | ||
Public tax history
Tax history is unavailable.
Neighborhood: 05469
Nearby homes
- $1,200,000-- bd-- ba-- sqft2515 Rotax Rd, N Ferrisburgh, VT 05473Sold
- $839,0003 bd2 ba1.9k sqft2512 Rotax Rd, Monkton, VT 05469Sold
- $831,300-- bd-- ba-- sqft95 Cardinal Ln, North Ferrisburgh, VT 05473Off Market
- $--6.7 acresLOT 4 Cemetary Rd, Monkton, VT 05469Off Market

- $--8.3 acresCemetery Road #LOT #5, Monkton, VT 05469Off Market
- $538,800-- bd-- ba-- sqft31 Cardinal Ln, North Ferrisburgh, VT 05473Off Market
- $529,000-- bd-- ba-- sqft517 Cemetery Rd, N Ferrisburgh, VT 05473Off Market
- $465,7002 bd1 ba985 sqft2802 Rotax Rd, North Ferrisburgh, VT 05473Off Market
Nearby schools
GreatSchools rating
- 10/10Monkton Central SchoolGrades: PK-6Distance: 2.1 mi
- 5/10Mount Abraham Union Middle/High SchoolGrades: 7-12Distance: 9.7 mi
Schools provided by the listing agent
- Elementary: Monkton Central School
- Middle: Mount Abraham Union Mid/High
- High: Mount Abraham UHSD 28
- District: Mount Abraham UHSD 28
Source: PrimeMLS. This data may not be complete. We recommend contacting the local school district to confirm school assignments for this home.
Sell for more on Zillow
Get a Zillow Showcase℠ listing at no additional cost and you could sell for .
$1,205,900
2% more
+$24,118
With Zillow Showcase(estimated)
$1,230,018
Sell for more on Zillow
Get a Zillow Showcase℠ listing at no additional cost and you could sell for .
$1,205,900
2% more
+$24,118
With Zillow Showcase(estimated)
$1,230,018
- Vermont
- Addison County
- Monkton
- 05469
- 2516 Rotax Road
