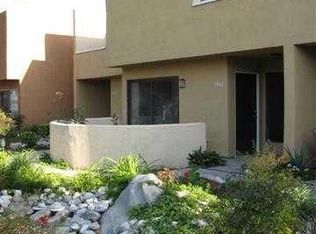
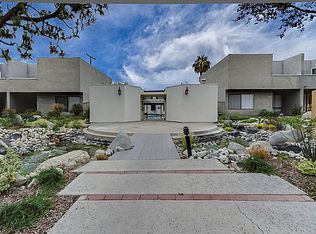
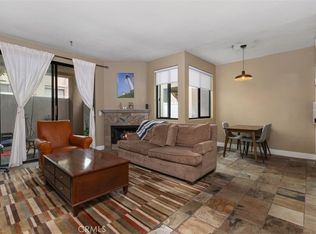
Newly REMODELED Scandinavian-inspired home in a GATED, peaceful community. This thoughtfully redesigned home features bright modern interiors, RECESSED lighting throughout, and CEILING FANS in every bedroom.
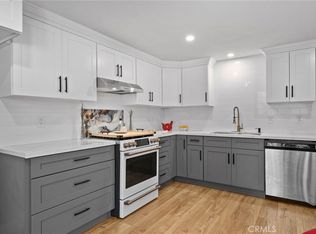
The modern kitchen impresses with bright white quartz countertops, a sleek backsplash, and neutral floor-to-ceiling oak cabinetry. Enjoy private indoor-outdoor living with a covered patio lounge and café lighting, enhanced by having only one adjoining neighbor.
NEW PREMIUM APPLIANCES (washer, dryer, microwave, dishwasher, gas range). NEW ELECTRICAL WIRING & GAS LINE. NEW LVP Flooring & NEW Carpet. HOA includes Trash, Pool & Spa. EV Charger in garage is allowed. Plenty of parking space for a 3rd car and guests.
*Potential to add a full bathroom downstairs by removing the fireplace and expanding the adjacent powder room.*
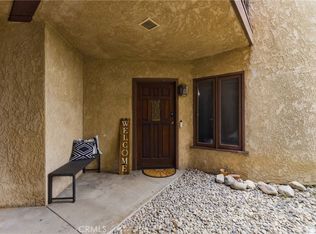
This is a Planned Unit Development (PUD) and is open for FHA and VA lending. This house has great airflow & breeze when you open the front and back patio sliding door. NO Traffic Noise!
Prime location near shopping, dining, and major freeways. Easy access to Los Alamitos Race Course (5 Min), Disneyland (10 Min), Knott’s Berry Farm (7 Min), and Huntington Beach (10 Min).
For sale
Listed by: Coldwell Banker Realty
$610,000
10760 Knott Ave, Stanton, CA 90680
2beds
1,169sqft
Est.: Get pre-qualified
Condominium
Built in 1979
-- sqft lot
$608,400 Zestimate®
$522/sqft
$455/mo HOA
What's special
Newly remodeled scandinavian-inspired homeBright modern interiorsRecessed lighting throughoutBright white quartz countertopsOnly one adjoining neighborNeutral floor-to-ceiling oak cabinetrySleek backsplash
- 14 days |
- 661 |
- 33 |
Likely to sell faster than
Zillow last checked:
Listing updated:
Listing Provided by:
Maysim Mondegaran DRE #01955707 626-379-7270,
Coldwell Banker Realty
Source: CRMLS,MLS#: OC26100068 Originating MLS: California Regional MLS
Originating MLS: California Regional MLSTour with a local agent
Facts & features
Interior
Bedrooms & bathrooms
- Bedrooms: 2
- Bathrooms: 2
- Full bathrooms: 1
- 1/2 bathrooms: 1
Rooms
- Room types: Bedroom, Kitchen, Living Room, Dining Room
Bedroom
- Features: All Bedrooms Up
Bathroom
- Features: Remodeled
Kitchen
- Features: Remodeled, Updated Kitchen
Heating
- Central
Cooling
- Central Air
Appliances
- Included: Dishwasher, Free-Standing Range, Microwave, Refrigerator
- Laundry: Washer Hookup, Electric Dryer Hookup, Gas Dryer Hookup, Inside, In Kitchen
Features
- Separate/Formal Dining Room, Eat-in Kitchen, Recessed Lighting, All Bedrooms Up
- Flooring: Carpet, Vinyl
- Has fireplace: Yes
- Fireplace features: Living Room
- Common walls with other units/homes: 1 Common Wall
Interior area
- Total interior livable area: 1,169 sqft
Property
Parking
- Total spaces: 2
- Parking features: Door-Multi, Garage, Private
- Garage spaces: 2
Features
- Levels: Two
- Stories: 2
- Entry location: front
- Patio & porch: Patio
- Pool features: Association
- Has spa: Yes
- Spa features: Association
- Has view: Yes
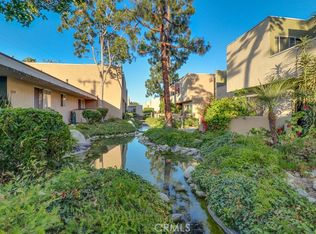
- View description: Creek/Stream
- Has water view: Yes
- Water view: Creek/Stream
Lot
- Size: 817 Square Feet
- Features: 0-1 Unit/Acre
Details
- Parcel number: 07977231
- Special conditions: Standard
Construction
Type & style
- Home type: Condo
- Property subtype: Condominium
- Attached to another structure: Yes
Condition
- Updated/Remodeled
- New construction: No
- Year built: 1979
Utilities & green energy
- Sewer: Public Sewer
- Water: Public
- Utilities for property: Electricity Available, Natural Gas Connected, Sewer Connected, Water Available
Community & HOA
Community
- Features: Street Lights, Sidewalks
- Subdivision: Pine Creek
HOA
- Has HOA: Yes
- Amenities included: Pool, Spa/Hot Tub, Trash
- HOA fee: $455 monthly
- HOA name: Pine Creek
- HOA phone: 714-508-9070
Location
- Region: Stanton
Financial & listing details
- Price per square foot: $522/sqft
- Tax assessed value: $577,422
- Annual tax amount: $5,132
- Date on market: 5/14/2026
- Cumulative days on market: 14 days
- Listing terms: Cash,Cash to New Loan,Conventional,FHA,VA Loan
- Inclusions: Washer, Dryer, Refrigerator
Estimated market value
$608,400
$578,000 - $639,000
$2,694/mo
Price history
| Date | Event | Price |
|---|---|---|
| 5/14/2026 | Listed for sale | $610,000+9.9%$522/sqft |
Source:  CRMLS #OC26100068 Report a problem CRMLS #OC26100068 Report a problem | ||
| 5/25/2023 | Sold | $555,000+38.8%$475/sqft |
Source: Public Record Report a problem | ||
| 7/12/2019 | Sold | $400,000+0%$342/sqft |
Source:  CRMLS #OC19096539 Report a problem CRMLS #OC19096539 Report a problem | ||
| 6/2/2019 | Pending sale | $399,900$342/sqft |
Source: Harcourts Prime Properties #OC19096539 Report a problem | ||
| 4/27/2019 | Listed for sale | $399,900+195.1%$342/sqft |
Source: Harcourts Prime Properties #OC19096539 Report a problem | ||
| 8/3/2000 | Sold | $135,500$116/sqft |
Source: Public Record Report a problem | ||
Public tax history
| Year | Property taxes | Tax assessment |
|---|---|---|
| 2025 | $5,132 -23.8% | $577,422 +2% |
| 2024 | $6,732 +0.6% | $566,100 +34.7% |
| 2023 | $6,690 +34.6% | $420,364 +2% |
| 2022 | $4,972 -0.9% | $412,122 +2% |
| 2021 | $5,017 +1.4% | $404,042 +1% |
| 2020 | $4,948 | $399,900 +119.3% |
| 2019 | $4,948 +102.3% | $182,351 +2% |
| 2018 | $2,445 +4.9% | $178,776 +2% |
| 2017 | $2,331 | $175,271 +2% |
| 2016 | $2,331 +0.5% | $171,835 +1.5% |
| 2015 | $2,319 +6.2% | $169,254 +2% |
| 2014 | $2,184 | $165,939 +0.5% |
| 2013 | -- | $165,190 +2% |
| 2012 | -- | $161,951 +2% |
| 2011 | -- | $158,776 +0.8% |
| 2010 | -- | $157,590 -0.2% |
| 2009 | -- | $157,965 +2% |
| 2008 | -- | $154,868 +2% |
| 2007 | -- | $151,832 +2% |
| 2006 | -- | $148,855 +2% |
| 2005 | -- | $145,937 +2% |
| 2004 | -- | $143,076 +1.9% |
| 2003 | -- | $140,454 +2% |
| 2002 | -- | $137,700 +2% |
| 2001 | $1,451 +14.4% | $135,000 +22.7% |
| 2000 | $1,269 | $110,000 |
Find assessor info on the county website
Monthly payment
Est. payment$--/mo
Payment breakdown
Explore the cost of this home by adjusting the details. Changes won't be saved.
All calculations are estimates and provided by Zillow, Inc. for informational purposes only. Actual amounts may vary.
HOA fees may include property taxes on listings classified as Co-Ops. Contact the listing agent and/or owner for fee details.
Mortgage interest rates are dependent on a number of factors, including credit score, down payment, and repayment length. Interest rate data provided by Zillow Group Marketplace, Inc. as of 1/1/1970 from various mortgage lenders with which we have lead or other similar arrangements; the Estimated Payment is an average of those rates.
See how much you could borrow to make a competitive offer.
Climate risks
Neighborhood: 90680
Nearby schools
GreatSchools rating
- 9/10Hansen Elementary SchoolGrades: K-6Distance: 0.5 mi
- 3/10Orangeview Junior High SchoolGrades: 7-8Distance: 1.4 mi
- 5/10Western High SchoolGrades: 9-12Distance: 1.4 mi
A local agent can set up tours, give advice and negotiate with sellers.
Local buyer's agents are ready to help
- California
- Orange County
- Stanton
- 90680
- 10760 Knott Ave
Nearby cities
Nearby zip codes
Other Stanton Topics
