Welcome to this exceptional property in Anaheim’s desirable Sunkist neighborhood. Situated on an expansive .26-acre interior street lot, this unique and "smart" home offers the perfect blend of flexible living, modern upgrades, and resort-style outdoor living.
With a combined 6 bedrooms and 4 bathrooms between the main residence and fully permitted ADU, this property is ideal for multigenerational living, extended family, guests, or rental income opportunities.
The remodeled single-level main home offers Four Bedrooms, three bathrooms and approximately 1,850 square feet, (including a spacious "Arizona" sunroom not included in the published square footage) Two bedrooms are primary suites with private en-suite bathrooms. Huge Chef's Dream kitchen with farmhouse sink, gorgeous quartz countertops and sparkling newer appliances. Luxury Vinyl Plank throughout, with exception being the Arizona Room has laminate flooring, and is currently used as large Dining/ Family Area with slider to the yard. Step outside to your own backyard oasis retreat featuring a sparkling pool and spa, covered patio, gazebo, peaceful fish pond, and growing fruit trees. Whether hosting gatherings or enjoying a quiet evening at home, this outdoor space was designed for year-round enjoyment.
The attached, fully permitted ADU adds approximately 800 square feet with 2 bedrooms, 1 bathroom, a private entrance, full kitchen, and laundry hookups, providing exceptional flexibility and privacy. ADU has separate yard.
Additional highlights include a large storage/workshop shed, new furnace and A/C (2025), upgraded 400-amp electrical service with solar readiness, EV charging capability, laundry hookups in both residences, parking for four vehicles, no HOA, and convenient access to the 57 Freeway.
This is a perfect home for Multi-Generational Living.
Rarely does a property offer this combination of space, versatility, and income potential in such a desirable Anaheim location.
For sale
Listed by: First Team Real Estate • Andrea Carpenter • Contact: 949-291-8241
$1,299,999
2264 E Standish Ave, Anaheim, CA 92806
6beds
2,318sqft
Single Family Residence
Built in 1959
0.26 Acres Lot
$1,281,800 Zestimate®
$561/sqft
$-- HOA
What's special
- 3 days |
- 477 |
- 41 |
Zillow last checked:
Listing updated:
Listed by:
Andrea Carpenter DRE #01375187 949-291-8241,
First Team Real Estate
Source: CRMLS,MLS#: OC26176481 Originating MLS: California Regional MLS
Originating MLS: California Regional MLSFacts & features
Interior
Bedrooms & bathrooms
- Bedrooms: 6
- Bathrooms: 4
- Full bathrooms: 4
- Main level bathrooms: 4
- Main level bedrooms: 6
Rooms
- Room types: Bedroom, Game Room, Laundry, Living Room, Primary Bedroom, Workshop
Primary bedroom
- Features: Main Level Primary
Primary bedroom
- Features: Multiple Primary Suites
Bedroom
- Features: All Bedrooms Down
Bedroom
- Features: Bedroom on Main Level
Bathroom
- Features: Full Bath on Main Level, Remodeled, Upgraded, Walk-In Shower
Kitchen
- Features: Kitchen/Family Room Combo, Pots & Pan Drawers, Quartz Counters, Remodeled, Self-closing Cabinet Doors, Self-closing Drawers, Updated Kitchen
Heating
- Central
Cooling
- Central Air
Appliances
- Included: Dishwasher, Gas Cooktop, Microwave
- Laundry: Inside, Laundry Room, See Remarks
Features
- In-Law Floorplan, Quartz Counters, Recessed Lighting, Wired for Data, All Bedrooms Down, Bedroom on Main Level, Main Level Primary, Multiple Primary Suites, Workshop
- Flooring: See Remarks
- Doors: Sliding Doors
- Windows: Double Pane Windows
- Has fireplace: Yes
- Fireplace features: Living Room
- Common walls with other units/homes: No Common Walls
Interior area
- Total interior livable area: 2,318 sqft
Video & virtual tour
Property
Parking
- Parking features: Driveway, Oversized
Accessibility
- Accessibility features: Safe Emergency Egress from Home
Features
- Levels: One
- Stories: 1
- Entry location: 1
- Patio & porch: Arizona Room, Covered
- Has private pool: Yes
- Pool features: Filtered, In Ground, Private
- Has spa: Yes
- Spa features: Above Ground, Private
- Fencing: Block,Good Condition
- Has view: Yes
- View description: None
Lot
- Size: 0.26 Acres
- Features: Back Yard, Front Yard, Garden, Sprinklers In Rear, Sprinklers In Front, Near Public Transit, Sprinklers Timer
Details
- Additional structures: Shed(s), Two On A Lot
- Parcel number: 08343410
- Special conditions: Standard
Construction
Type & style
- Home type: SingleFamily
- Architectural style: Ranch
- Property subtype: Single Family Residence
Materials
- Roof: Composition
Condition
- Additions/Alterations,Updated/Remodeled
- New construction: No
- Year built: 1959
Utilities & green energy
- Electric: 440 Volts
- Sewer: Sewer Tap Paid
- Water: Public
- Utilities for property: Cable Available, Electricity Connected, Natural Gas Connected, Sewer Connected, Water Connected
Community & HOA
Community
- Features: Curbs, Street Lights, Sidewalks
- Subdivision: Sunkist
Location
- Region: Anaheim
Financial & listing details
- Price per square foot: $561/sqft
- Tax assessed value: $1,045,500
- Annual tax amount: $12,282
- Date on market: 8/12/2026
- Cumulative days on market: 3 days
- Listing terms: Cash to New Loan
- Road surface type: Paved
Estimated market value
$1,281,800
$1.22M - $1.35M
$5,060/mo
Price history
| Date | Event | Price |
|---|---|---|
| 8/12/2026 | Listed for sale | $1,299,999+26.8%$561/sqft |
Source:  CRMLS #OC26176481 Report a problem CRMLS #OC26176481 Report a problem | ||
| 9/27/2023 | Sold | $1,025,000$442/sqft |
Source: CRMLS #PW23161652 Report a problem | ||
| 9/5/2023 | Pending sale | $1,025,000+5.1%$442/sqft |
Source: CRMLS #PW23161652 Report a problem | ||
| 8/30/2023 | Listed for sale | $975,000+24.2%$421/sqft |
Source: CRMLS #PW23161652 Report a problem | ||
| 6/29/2023 | Sold | $785,000+118.1%$339/sqft |
Source: Public Record Report a problem | ||
| 2/10/2012 | Sold | $360,000+0%$155/sqft |
Source: Public Record Report a problem | ||
| 12/1/2011 | Listed for sale | $359,900-4.8%$155/sqft |
Source: Villa Realty Group #P804496 Report a problem | ||
| 6/30/2011 | Sold | $378,000-5.5%$163/sqft |
Source: Public Record Report a problem | ||
| 12/4/2010 | Listing removed | $400,000$173/sqft |
Source: Dennis Connelly #P749927 Report a problem | ||
| 8/28/2010 | Listed for sale | $400,000-28.8%$173/sqft |
Source: Dennis Connelly #P749927 Report a problem | ||
| 11/3/2004 | Sold | $562,000+198.1%$242/sqft |
Source: Public Record Report a problem | ||
| 5/13/1994 | Sold | $188,500$81/sqft |
Source: Public Record Report a problem | ||
Public tax history
| Year | Property taxes | Tax assessment |
|---|---|---|
| 2025 | $12,282 +5.4% | $1,045,500 +2% |
| 2024 | $11,656 +126.2% | $1,025,000 +135.8% |
| 2023 | $5,152 +1.3% | $434,617 +2% |
| 2022 | $5,087 -0.2% | $426,096 +2% |
| 2021 | $5,096 +0.4% | $417,742 +1% |
| 2020 | $5,075 | $413,459 +2% |
| 2019 | $5,075 +3.1% | $405,352 +2% |
| 2018 | $4,924 +6.3% | $397,404 +2% |
| 2017 | $4,634 | $389,612 +2% |
| 2016 | $4,634 +0.3% | $381,973 +1.5% |
| 2015 | $4,621 +7.5% | $376,236 +2% |
| 2014 | $4,298 | $368,867 +0.5% |
| 2013 | -- | $367,200 +2% |
| 2012 | -- | $360,000 -10.4% |
| 2011 | -- | $402,000 |
| 2010 | -- | $402,000 |
| 2009 | -- | $402,000 -31.2% |
| 2008 | -- | $584,704 |
| 2007 | -- | $584,704 +2% |
| 2006 | -- | $573,240 +2% |
| 2005 | -- | $562,000 +140.3% |
| 2004 | -- | $233,877 +1.9% |
| 2003 | -- | $229,591 +2% |
| 2002 | -- | $225,090 +2% |
| 2001 | $2,251 +9.6% | $220,677 +9.7% |
| 2000 | $2,055 | $201,181 |
Find assessor info on the county website
Monthly payment
Est. payment
Payment breakdown
Explore the cost of this home by adjusting the details. Changes won't be saved.Climate risks
Neighborhood: Southeast Anaheim
Nearby schools
GreatSchools rating
- 5/10Juarez (Benito) Elementary SchoolGrades: K-6Distance: 0.2 mi
- 2/10South Junior High SchoolGrades: 7-8Distance: 0.1 mi
- 4/10Katella High SchoolGrades: 9-12Distance: 0.6 mi
Schools provided by the listing agent
- Middle: South
- High: Katella
Source: CRMLS. This data may not be complete. We recommend contacting the local school district to confirm school assignments for this home.
- $1,071,1004 bd3 ba1.5k sqft616 S Chaucer St, Anaheim, CA 92806Off Market
- $983,8003 bd3 ba1.4k sqft2260 E Standish Ave, Anaheim, CA 92806Off Market

- $1,209,7004 bd3 ba1.7k sqft2327 E South St, Anaheim, CA 92806Off Market

- $1,021,7004 bd3 ba1.5k sqft627 S Peregrine St, Anaheim, CA 92806Off Market
- $1,046,5004 bd3 ba1.9k sqft619 S Peregrine St, Anaheim, CA 92806Off Market
- $999,7003 bd2 ba1.4k sqft610 S Chaucer St, Anaheim, CA 92806Off Market
- $1,043,8003 bd2 ba2k sqft2319 E South St, Anaheim, CA 92806Off Market
- $811,6002 bd1 ba859 sqft2337 E South St, Anaheim, CA 92806Off Market
A local agent can set up tours, give advice and negotiate with sellers.
Similar homes
- $1,230,0005 bd3 ba2.4k sqft1143 S Chantilly St, Anaheim, CA 92806For Sale
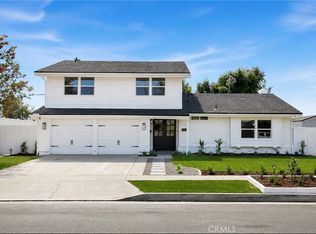 MLS ID #PW26139692, Alyssa Barajas, Circa Properties, Inc.. CRMLS
 - $1,299,0006 bd3 ba2.2k sqft903 S Nordica St, Anaheim, CA 92806For Sale
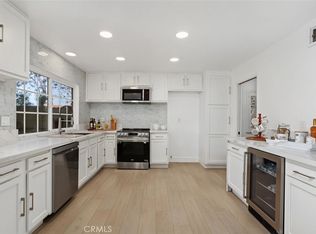 MLS ID #OC26084918, William Soto, Redfin. CRMLS
 - $1,199,0003 bd2 ba2k sqft2789 E Diana Ave, Anaheim, CA 92806For Sale
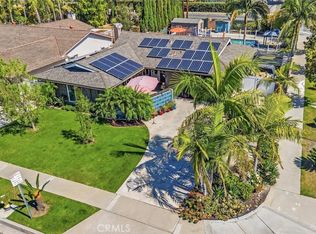 MLS ID #PW26167034, Yvonne Regis, Khorr Realty. CRMLS
 - $1,149,0004 bd3 ba2.1k sqft2434 E Virginia Ave, Anaheim, CA 92806For Sale
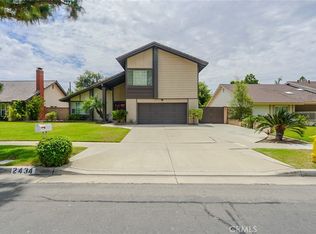 MLS ID #PW26160875, Philip Kalayil, Real Broker. CRMLS
 - $1,350,0005 bd3 ba2.3k sqft1482 N Grand St, Orange, CA 92867For SaleMLS ID #PW26175111, Lily Barajas, Zutila Real Estate. CRMLS
- $1,299,9994 bd2 ba1.7k sqft3230 N Pinewood St, Orange, CA 92865For SaleMLS ID #OC26178152, Lance Barker, RE/MAX Select One. CRMLS
- $1,250,0004 bd2 ba1.6k sqft2807 E Alden Pl, Anaheim, CA 92806For SaleMLS ID #PW26146103, Erika Arellano, eXp Realty of Southern Ca, Inc. CRMLS
- $--4 bd2 ba1.6k sqft2NDLIEN-309 N Olympia Pl, Anaheim, CA 92806AuctionAuction.com 2
- $1,199,9993 bd2 ba1.5k sqft1194 S Hilda St, Anaheim, CA 92806For SaleMLS ID #IG26167795, Daniel Maret, Utopia Properties. CRMLS
- $1,149,0004 bd3 ba2.1k sqft2403 E Romneya Dr, Anaheim, CA 92806For SaleMLS ID #OC26155851, Rick Cao, New Leaf Realty. CRMLS
- $1,300,0005 bd3 ba2.5k sqft142 N La Plz, Anaheim, CA 92805For SaleMLS ID #OC26140428, Brandon Mungai, The Brand Haus Inc.. CRMLS
- $1,580,0006 bd4 ba2.1k sqft522 S Indiana St, Anaheim, CA 92805For SaleMLS ID #OC26178363, Naz Mehdizadeh, Realty One Group West. CRMLS
- $1,250,0004 bd3 ba2.1k sqft108 S Shakespeare St, Anaheim, CA 92806For SaleBHHS broker feed
- $1,399,9003 bd3 ba1.5k sqft702 E Cumberland Rd, Orange, CA 92865For SaleMLS ID #PW26176150, Elizabeth Gutierrez, RE/MAX New Dimension. CRMLS
- $1,059,0004 bd3 ba1.9k sqft2517 N Millstream Ln, Orange, CA 92865For SaleMLS ID #26871819, Amanda Leigh Weier DRE # 01338736, Gold Star Realty - Encino. CLAW
- $1,450,0005 bd4 ba2.9k sqft1256 N Placentia Ave, Anaheim, CA 92806For SaleMLS ID #PW26134727, Kevin Kott, Kott & Company, Inc.. CRMLS
- $1,275,0005 bd4 ba2k sqft735 N Philadelphia St, Anaheim, CA 92805For SaleMLS ID #OC26154496, Yazen Haddad, E Realty. CRMLS
- $1,100,0005 bd3 ba2.6k sqft1312 S Margate Pl, Anaheim, CA 92805For SaleMLS ID #PW26152894, Meghan Shigo, Century 21 Affiliated. CRMLS
- $995,0004 bd3 ba2.1k sqft1420 E Delta Pl, Anaheim, CA 92805For SaleMLS ID #PW26151307, Henry Ferrufino, 20/20 Realtors & Associate. CRMLS
- $1,250,0004 bd2 ba1.9k sqft1544 E Riverview Ave, Orange, CA 92865For SaleMLS ID #PW26172772, Tracey Marcyan, Caliber Real Estate Group. CRMLS
Local buyer's agents are ready to help
