NEWLY RENOVATED & MOVE-IN READY! Welcome to 51 Daven Drive in Jacksonville, AR! Situated on a spacious 0.80-acre lot, this beautifully updated 3-bedroom, 1.5-bath home offers a fresh new look with plenty of room to spread out! Recent renovations include NEW flooring, fresh interior paint, updated bathroom plumbing, NEW countertops, toilets, and vanities! These improvements give the home a refreshed feel while providing the comfort and convenience today’s buyers are looking for. Whether you’re a first-time homebuyer, looking to downsize, or simply wanting a home with a little extra elbow room, this property has so much to offer! Enjoy the benefits of a generously sized lot with space for outdoor entertaining, gardening, or simply relaxing. Conveniently located in Jacksonville, this home is ready for its next chapter! Don’t miss your opportunity to make it yours. Schedule your private showing today!
Active
$198,912
51 Daven Dr, Jacksonville, AR 72076
3beds
1,554sqft
Single Family Residence
Built in 1977
0.8 Acres Lot
$193,700 Zestimate®
$128/sqft
$-- HOA
What's special
Updated bathroom plumbingNew flooringFresh interior paintNew countertops
- 3 days
- 130
- 3
Likely to sell faster than
Zillow last checked:
Listing updated:
Listed by:
Amber Ealey 501-289-1339,
RE/MAX Realty Group 501-205-1094
Source: CARMLS,MLS#: 26041002
Facts & features
Interior
Bedrooms & bathrooms
- Bedrooms: 3
- Bathrooms: 2
- Full bathrooms: 1
- 1/2 bathrooms: 1
Rooms
- Room types: Great Room
Dining room
- Features: Kitchen/Dining Combo
Appliances
- Included: Electric Range, Electric Water Heater
- Laundry: Washer Hookup, Electric Dryer Hookup
Features
- Walk-In Closet(s), Ceiling Fan(s), Sheet Rock, 3 Bedrooms Same Level
- Flooring: Luxury Vinyl
- Basement: None
- Has fireplace: No
- Fireplace features: None
Interior area
- Total structure area: 1,554
- Total interior livable area: 1,554 sqft
Property
Parking
- Total spaces: 4
- Parking features: Carport, Parking Pad, Four Car or More
- Has carport: Yes
Features
- Levels: One
- Stories: 1
- Patio & porch: Patio
- Exterior features: Storage
- Fencing: Full,Chain Link
Lot
- Size: 0.8 Acres
- Features: Level, Cleared, Subdivided
Details
- Parcel number: 21500035000
Construction
Type & style
- Home type: SingleFamily
- Architectural style: Ranch
- Property subtype: Single Family Residence
Materials
- Brick, Metal/Vinyl Siding
- Foundation: Slab
- Roof: 3 Tab Shingles
Condition
- New construction: No
- Year built: 1977
Utilities & green energy
- Electric: Elec-Municipal (+Entergy)
- Sewer: Septic Tank
- Water: Public
Community & HOA
Community
- Security: Smoke Detector(s)
- Subdivision: GLEN EAGLE
HOA
- Has HOA: No
Location
- Region: Jacksonville
Financial & listing details
- Price per square foot: $128/sqft
- Tax assessed value: $90,800
- Annual tax amount: $1,048
- Date on market: 10/9/2026
- Listing terms: VA Loan,FHA,Conventional,Cash,USDA Loan
- Road surface type: Paved
Estimated market value
$193,700
$184,000 - $203,000
$1,497/mo
Price history
| Date | Event | Price |
|---|---|---|
| 10/9/2026 | Listed for sale | $198,912+109.6%$128/sqft |
Source:  CARMLS #26041002 Report a problem CARMLS #26041002 Report a problem | ||
| 5/12/2024 | Contingent | $94,900+5.4%$61/sqft |
Source: CARMLS #24012066 Report a problem | ||
| 5/10/2024 | Sold | $90,000-5.2%$58/sqft |
Source: CARMLS #24012066 Report a problem | ||
| 4/10/2024 | Listed for sale | $94,900-52.5%$61/sqft |
Source: CARMLS #24012066 Report a problem | ||
| 10/11/2013 | Sold | $199,900$129/sqft |
Source: Agent Provided Report a problem | ||
Public tax history
| Year | Property taxes | Tax assessment |
|---|---|---|
| 2025 | -- | -- |
| 2024 | $208 -26.5% | $11,940 |
| 2023 | $283 -15% | $11,940 |
| 2022 | $333 | $11,940 |
| 2021 | $333 | $11,940 -30.4% |
| 2020 | $333 | $17,150 |
| 2019 | $333 -2.9% | $17,150 |
| 2018 | $343 | $17,150 |
| 2017 | $343 | $17,150 |
| 2016 | $343 | $17,150 +4.4% |
| 2015 | $343 +36% | $16,430 |
| 2014 | $252 -55.1% | $16,430 |
| 2013 | $562 | $16,430 |
| 2012 | -- | $16,430 |
| 2011 | -- | $16,430 +0.8% |
| 2010 | -- | $16,300 |
| 2009 | -- | $16,300 +39.6% |
| 2008 | -- | $11,680 |
| 2007 | -- | $11,680 |
| 2006 | -- | $11,680 |
| 2005 | -- | -- |
| 2004 | -- | -- |
| 2003 | -- | $11,230 |
| 2002 | -- | $11,230 |
Find assessor info on the county website
Monthly payment
Est. payment
Payment breakdown
Explore the cost of this home by adjusting the details. Changes won't be saved.Climate risks
Neighborhood: 72076

Similar homes
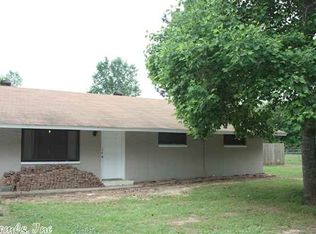
- $150,0003 bd2 ba1.1k sqft292 Lowery Ln, Jacksonville, AR 72076For Sale
 MLS ID #26040801, Kevan Moore, Exp Realty. CARMLS
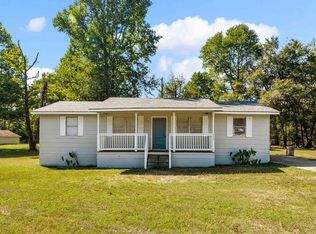
 - $175,0003 bd2 ba1.4k sqft392 Bowers Rd, Jacksonville, AR 72076For Sale
 MLS ID #26035749, Maria A Meneses Ramos, Capital Real Estate Advisors. CARMLS
 - $159,0003 bd2 ba1.3k sqft114 Santa Fe Trl, Jacksonville, AR 72076For Sale
 MLS ID #26040768, Patty Knox, Plantation Realty. CARMLS
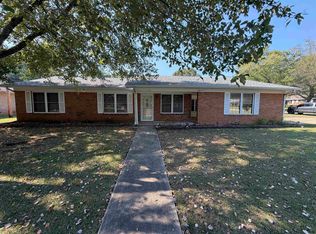
 - $159,5003 bd2 ba1.4k sqft1920 N James St, Jacksonville, AR 72076For Sale
 MLS ID #26041058, Daniel Gray, RE/MAX Homefinders. CARMLS
 - $180,0003 bd2 ba1.4k sqft32 Ross Cir, Jacksonville, AR 72076For SaleMLS ID #26040168, Cindy N Barrientos, Signature Properties. CARMLS
- $199,9003 bd3 ba2.2k sqft100 Stonewall Dr, Jacksonville, AR 72076For SaleMLS ID #26038935, Karen E Hall, IRealty Arkansas - Sherwood. CARMLS
- $105,0003 bd1 ba922 sqft279 Lemay Trl, Jacksonville, AR 72076For SaleMLS ID #26040956, Gabriella J Holder, Crye-Leike REALTORS Cabot Branch. CARMLS
- $172,5003 bd2 ba1.9k sqft1806 Madden Rd, Jacksonville, AR 72076For SaleMLS ID #26039795, Maryanne M Campbell, RE501 Partners. CARMLS
- $209,9003 bd3 ba1.8k sqft201 Berkshire Cir, Jacksonville, AR 72076For SaleMLS ID #26039423, Wendy Y Harris, CENTURY 21 Prestige Realty. CARMLS
- $168,0003 bd2 ba1.5k sqft1315 Wright St, Jacksonville, AR 72076For SaleMLS ID #26040486, Tara J Helgestad, Lotus Realty. CARMLS
- $189,5003 bd2 ba1.6k sqft618 Madden Rd, Jacksonville, AR 72076For SaleMLS ID #26026519, Loyd Miller, All Around Real Estate - Dover. CARMLS
- $139,9003 bd1 ba1k sqft1111 Eastview Dr, Jacksonville, AR 72076For SaleMLS ID #26041201, Leah R Campbell, Real Broker. CARMLS
- $185,0003 bd2 ba1.7k sqft1107 N Jeff Davis Ave, Jacksonville, AR 72076For SaleMLS ID #26029462, Monica Hale, Plush Homes Co. Realtors. CARMLS
- $215,0003 bd2 ba1.4k sqft913 Mesquite Trl, Jacksonville, AR 72076For SaleMLS ID #26039834, Kelly Tedder, PorchLight Realty. CARMLS
- $185,0003 bd2 ba1.3k sqft201 Boston St, Jacksonville, AR 72076For SaleMLS ID #26032195, Will McFelson, Vylla Home. CARMLS
- $245,0003 bd2 ba2.3k sqft441 Caddo Trl, Jacksonville, AR 72076For SaleMLS ID #26029024, Latasha Mikles, LPT Realty NLR. CARMLS
- $220,0003 bd2 ba1.6k sqft618 Nottingham Cv, Jacksonville, AR 72076For SaleMLS ID #26037807, Daniel Gray, RE/MAX Homefinders. CARMLS
- $179,9004 bd2 ba1.6k sqft3905 Sioux Trl, Jacksonville, AR 72076For SaleMLS ID #26032148, Ben Long, CBRPM Group. CARMLS
- $207,5003 bd3 ba1.6k sqft715 W Trickey Ln, Jacksonville, AR 72076For SaleMLS ID #26033383, Jalisa R Sloan, Crye-Leike REALTORS Kanis Branch. CARMLS
