
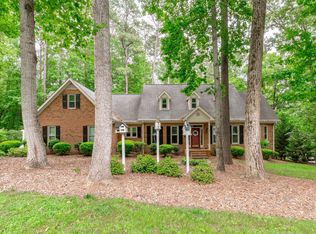
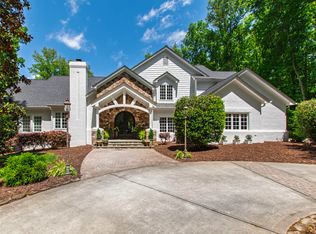
Sun-drenched interiors and open layout define this beautiful custom home on 4+ private acre, backing to the South Fork Little River. Room to truly breathe! Four bedrooms + bonus + loft + 3 bathrooms. Thoughtfully designed for both everyday living and entertaining, this well-appointed home offers dual living rooms, each with vaulted ceilings and a gas fireplace, connected by an open dining area and spacious kitchen bar. The gourmet kitchen features double ovens, gas range, granite countertops, tiled backsplash, custom cabinetry, center prep island, and stainless steel appliances. A separate formal dining room adds even more flexibility for hosting. This impressive floor plan includes a main-level primary suite, additional main-level guest bedroom with full bath, separate laundry room with drop-zone entry, and hardwood flooring throughout (this is a zero-carpet home). Upstairs offers an additional loft living room with convenient walk-in attic access, plus extra finished flex space and two additional bedrooms and full bath. Approximately 3,660 square feet of comfortable, intentional living space. Enjoy peaceful outdoor living from the vaulted ceiling screened porch, grilling deck, beautiful stone-floor front porch, fenced yard, underground pet fence and brick patio fire pit area. The well-manicured landscaping includes intentional plantings such as blackberry and blueberry bushes, Japanese maples, and more - leaving generous level spaces for future garden plans. A large, paved driveway, abundant parking and turnaround space, and attached two-car garage, all round out your future entertainment and gathering plans! Located in a small private subdivision with low HOA dues, while still offering easy access to major highways, Duke University, and historic Hillsborough. A rare blend of privacy, convenience, and nature-centered living, and the kind of home you never outgrow.
For sale
$950,000
1100 Sweetflag Ln, Hillsborough, NC 27278
4beds
3,660sqft
Est.: Get pre-qualified
Single Family Residence, Residential
Built in 2007
4.3 Acres Lot
$-- Zestimate®
$260/sqft
$67/mo HOA
What's special
Gas fireplaceFenced yardSun-drenched interiorsWell-manicured landscapingGrilling deckGourmet kitchenLarge paved driveway
- 14 days |
- 1,017 |
- 50 |
Likely to sell faster than
Zillow last checked:
Listing updated:
Listed by:
Natalie Bree 919-357-7557,
Natalie & Co Real Estate
Source: Doorify MLS,MLS#: 10167776
Tour with a local agent
Facts & features
Interior
Bedrooms & bathrooms
- Bedrooms: 4
- Bathrooms: 3
- Full bathrooms: 3
Heating
- Heat Pump, Propane
Cooling
- Central Air, Heat Pump
Features
- Flooring: Hardwood, Tile
- Basement: Crawl Space
Interior area
- Total structure area: 3,660
- Total interior livable area: 3,660 sqft
- Finished area above ground: 3,660
- Finished area below ground: 0
Video & virtual tour
Property
Parking
- Total spaces: 2
- Parking features: Garage - Attached
- Attached garage spaces: 2
Features
- Levels: Two
- Stories: 1
- Has view: Yes
Lot
- Size: 4.3 Acres
Details
- Parcel number: 9897554870
- Zoning: AR
- Special conditions: Standard
Construction
Type & style
- Home type: SingleFamily
- Architectural style: Transitional
- Property subtype: Single Family Residence, Residential
Materials
- See Remarks
- Roof: Shingle, Asphalt
Condition
- New construction: No
- Year built: 2007
Utilities & green energy
- Sewer: Septic Tank
- Water: Well
Community & HOA
Community
- Subdivision: The Forest at Little River
HOA
- Has HOA: Yes
- Services included: None
- HOA fee: $800 annually
Location
- Region: Hillsborough
Financial & listing details
- Price per square foot: $260/sqft
- Tax assessed value: $848,500
- Annual tax amount: $6,096
- Date on market: 5/15/2026
Estimated market value
Not available
Estimated sales range
Not available
Not available
Price history
| Date | Event | Price |
|---|---|---|
| 5/15/2026 | Listed for sale | $950,000+81%$260/sqft |
Source:  Doorify MLS #10167776 Report a problem Doorify MLS #10167776 Report a problem | ||
| 9/22/2009 | Sold | $525,000$143/sqft |
Source: Public Record Report a problem | ||
Public tax history
| Year | Property taxes | Tax assessment |
|---|---|---|
| 2025 | $6,096 +9.5% | $848,500 +50% |
| 2024 | $5,570 +2.9% | $565,800 |
| 2023 | $5,414 -0.5% | $565,800 -2.1% |
| 2022 | $5,439 +1.1% | $578,200 |
| 2021 | $5,378 +5.1% | $578,200 +7.7% |
| 2020 | $5,119 | $536,800 |
| 2018 | $5,119 +2.1% | $536,800 |
| 2017 | $5,015 -4.6% | $536,800 -3.9% |
| 2016 | $5,259 | $558,300 |
| 2015 | $5,259 | $558,300 |
Find assessor info on the county website
Monthly payment
Est. payment$--/mo
Payment breakdown
Explore the cost of this home by adjusting the details. Changes won't be saved.
All calculations are estimates and provided by Zillow, Inc. for informational purposes only. Actual amounts may vary.
HOA fees may include property taxes on listings classified as Co-Ops. Contact the listing agent and/or owner for fee details.
Mortgage interest rates are dependent on a number of factors, including credit score, down payment, and repayment length. Interest rate data provided by Zillow Group Marketplace, Inc. as of 1/1/1970 from various mortgage lenders with which we have lead or other similar arrangements; the Estimated Payment is an average of those rates.
See how much you could borrow to make a competitive offer.
Climate risks
Neighborhood: 27278
Nearby schools
GreatSchools rating
- 5/10Pathways ElementaryGrades: PK-5Distance: 5.8 mi
- 5/10Orange Middle SchoolGrades: 6-8Distance: 6.4 mi
- 6/10Orange HighGrades: 9-12Distance: 6.2 mi
Schools provided by the listing agent
- Elementary: Orange - Pathways Elementary
- Middle: Orange - Orange
- High: Orange - Orange
Source: Doorify MLS. This data may not be complete. We recommend contacting the local school district to confirm school assignments for this home.
A local agent can set up tours, give advice and negotiate with sellers.



- North Carolina
- Orange County
- Hillsborough
- 27278
- 1100 Sweetflag Ln
Nearby cities
Nearby zip codes
Other Hillsborough Topics
