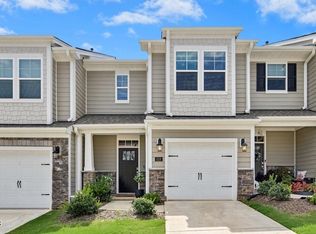
Location, lifestyle, and convenience come together in this desirable Waterstone townhome! Offering 1,700+ sq ft with 3 bedrooms, 2.5 baths, and a 1-car garage, this beautiful home features one of the community's most sought-after floorplans and is ideally positioned for easy access to Historic Downtown Hillsborough, UNC, Duke, and destinations throughout the Triangle. Step inside to a bright, open floorplan featuring hardwood floors throughout the main level and fresh interior paint throughout the majority of the home. The spacious kitchen offers granite countertops, a convenient breakfast bar, and stainless steel appliances, while the inviting living room is anchored by a cozy gas fireplace. A washer and dryer are also included for added convenience. Upstairs, you'll find three comfortable bedrooms and two full baths, offering plenty of flexibility for everyday living, guests, or a home office. A private 1-car garage plus additional off-street parking add even more appeal. And just in time for summer—enjoy the Waterstone clubhouse and community pool! Grab your swimsuit and make the most of one of the neighborhood's favorite amenities. Fantastic location, spacious and inviting floorplan, great community amenities, and easy access to everything you need—this Waterstone townhome truly checks all the boxes!
For sale
$342,000
506 Aronia Dr, Hillsborough, NC 27278
3beds
1,716sqft
Townhouse, Residential
Built in 2017
1,742 Square Feet Lot
$336,900 Zestimate®
$199/sqft
$-- HOA
What's special
Cozy gas fireplaceSpacious kitchenCommunity poolAdditional off-street parkingGranite countertopsConvenient breakfast barBright open floorplan
- 2 days |
- 123 |
- 6 |
Zillow last checked:
Listing updated:
Listed by:
Chad Lloyd 919-606-8511,
Long & Foster Real Estate INC
Source: Doorify MLS,MLS#: 10185808
Facts & features
Interior
Bedrooms & bathrooms
- Bedrooms: 3
- Bathrooms: 3
- Full bathrooms: 2
- 1/2 bathrooms: 1
Heating
- Central, Forced Air, Natural Gas, Zoned
Cooling
- Central Air, Dual, Zoned
Appliances
- Included: Dishwasher, Gas Range, Ice Maker, Microwave, Range Hood, Refrigerator, Stainless Steel Appliance(s), Washer/Dryer
- Laundry: In Unit, Laundry Closet, Upper Level
Features
- Breakfast Bar, Ceiling Fan(s), Double Vanity, Eat-in Kitchen, Entrance Foyer, Granite Counters, High Speed Internet, Kitchen Island, Open Floorplan, Pantry, Recessed Lighting, Room Over Garage, Smooth Ceilings, Soaking Tub, Storage, Walk-In Closet(s), Walk-In Shower
- Flooring: Hardwood, Vinyl, Tile, Wood
- Windows: Insulated Windows
- Number of fireplaces: 1
- Fireplace features: Gas, Living Room
- Common walls with other units/homes: 2+ Common Walls
Interior area
- Total structure area: 1,716
- Total interior livable area: 1,716 sqft
- Finished area above ground: 1,716
- Finished area below ground: 0
Property
Parking
- Total spaces: 2
- Parking features: Additional Parking, Driveway, Garage, Garage Door Opener, Garage Faces Front, Off Street, On Street, Parking Pad
- Attached garage spaces: 1
- Uncovered spaces: 1
Features
- Levels: Two
- Stories: 2
- Patio & porch: Rear Porch
- Exterior features: Fenced Yard, Rain Gutters
- Pool features: Community
- Fencing: Back Yard, Fenced
- Has view: Yes
Lot
- Size: 1,742 Square Feet
- Features: Few Trees, Landscaped, Level
Details
- Parcel number: 9873256789
- Zoning: ESU
- Special conditions: Standard
Construction
Type & style
- Home type: Townhouse
- Architectural style: Transitional
- Property subtype: Townhouse, Residential
- Attached to another structure: Yes
Materials
- Fiber Cement, Stone
- Foundation: Slab
- Roof: Shingle
Condition
- New construction: No
- Year built: 2017
Utilities & green energy
- Sewer: Public Sewer
- Water: Public
- Utilities for property: Cable Connected, Electricity Connected, Natural Gas Connected, Phone Connected, Sewer Connected, Water Connected, Underground Utilities
Community & HOA
Community
- Features: Curbs, Pool, Sidewalks, Street Lights
- Subdivision: Waterstone
HOA
- Has HOA: No
Location
- Region: Hillsborough
Financial & listing details
- Price per square foot: $199/sqft
- Tax assessed value: $361,600
- Annual tax amount: $4,163
- Date on market: 8/12/2026
- Road surface type: Asphalt
Estimated market value
$336,900
$320,000 - $354,000
$2,170/mo
Price history
| Date | Event | Price |
|---|---|---|
| 8/13/2026 | Listed for rent | $2,500+25%$1/sqft |
Source:  Long & Foster Broker Feed #10185806 Report a problem Long & Foster Broker Feed #10185806 Report a problem | ||
| 8/12/2026 | Listed for sale | $342,000-0.9%$199/sqft |
Source:  Doorify MLS #10185808 Report a problem Doorify MLS #10185808 Report a problem | ||
| 4/20/2023 | Listing removed | -- |
Source: Zillow Rentals #2502281 Report a problem | ||
| 4/4/2023 | Sold | $345,000+0.9%$201/sqft |
Source: Doorify MLS #2497701 Report a problem | ||
| 3/31/2023 | Listed for rent | $2,000$1/sqft |
Source: Zillow Rentals #2502281 Report a problem | ||
| 3/5/2023 | Contingent | $342,000$199/sqft |
Source: Doorify MLS #2497701 Report a problem | ||
| 3/3/2023 | Listed for sale | $342,000+54.8%$199/sqft |
Source: Doorify MLS #2497701 Report a problem | ||
| 5/24/2018 | Sold | $220,990$129/sqft |
Source: Doorify MLS #2180888 Report a problem | ||
Public tax history
| Year | Property taxes | Tax assessment |
|---|---|---|
| 2025 | $4,406 +20.5% | $361,600 +55% |
| 2024 | $3,657 +3.5% | $233,300 |
| 2023 | $3,535 +0.3% | $233,300 |
| 2022 | $3,526 +0.8% | $233,300 |
| 2021 | $3,497 +0.2% | $233,300 +6% |
| 2020 | $3,490 | $220,000 +388.9% |
| 2018 | $3,490 +373.8% | $45,000 |
| 2017 | $737 | $45,000 |
| 2016 | -- | -- |
Find assessor info on the county website
Monthly payment
Est. payment
Payment breakdown
Explore the cost of this home by adjusting the details. Changes won't be saved.Climate risks
Neighborhood: 27278
Nearby schools
GreatSchools rating
- 8/10New Hope ElementaryGrades: PK-5Distance: 2.1 mi
- 4/10A L Stanback MiddleGrades: 6-8Distance: 1.5 mi
- 7/10Cedar Ridge HighGrades: 9-12Distance: 2 mi
Schools provided by the listing agent
- Elementary: Orange - New Hope Elementary
- Middle: Orange - A L Stanback Middle
- High: Orange - Cedar Ridge High
Source: Doorify MLS. This data may not be complete. We recommend contacting the local school district to confirm school assignments for this home.
- $375,0003 bd3 ba1.9k sqft510 Aronia Dr, Hillsborough, NC 27278Off Market

- $345,6001,742 sqft514 Aronia Dr, Hillsborough, NC 27278Off Market
- $475,0003 bd3 ba2.2k sqft502 Aronia Dr, Hillsborough, NC 27278Sold

- $444,7003 bd3 ba2.2k sqft502 Aronia, Hillsborough, NC 27278Off Market
- $438,7003 bd3 ba2.1k sqft518 Aronia Dr, Hillsborough, NC 27278Off Market
- $12.1 acres265 College Park Rd, Hillsborough, NC 27278Off Market
- $222,6001 bd1 ba720 sqft115 Horton Rd, Hillsborough, NC 27278Off Market
- $197,3001 bd1 ba576 sqft119 Horton Rd, Hillsborough, NC 27278Off Market
A local agent can set up tours, give advice and negotiate with sellers.
Similar homes
- $340,0003 bd3 ba1.7k sqft518 Flat Ford Rd, Hillsborough, NC 27278For Sale
 MLS ID #10185704, Melinda Gaye Griengl Schott. Doorify MLS
 - $359,9003 bd3 ba1.9k sqft112 Monarda Way, Hillsborough, NC 27278For Sale
 MLS ID #10179957, Tracy Dowling. Doorify MLS
 - $325,0003 bd3 ba1.6k sqft256 Rubrum Dr, Hillsborough, NC 27278For Sale
 MLS ID #10168591, Julia Cocowitch. Doorify MLS
 - $325,0003 bd3 ba1.7k sqft608 Great Eno Path, Hillsborough, NC 27278For Sale
 MLS ID #10174839, Beth Martin. Doorify MLS
 - $340,0003 bd3 ba1.7k sqft401 Brightleaf Rd, Hillsborough, NC 27278For SaleMLS ID #10172308, Kathryn White. Doorify MLS
- $315,0003 bd2 ba1.3k sqft905 Alexander Stewart Dr, Hillsborough, NC 27278For SaleMLS ID #10185190, Victoria Gail White. Doorify MLS
- $415,0003 bd3 ba1.9k sqft455 Great Eno Path, Hillsborough, NC 27278For SaleMLS ID #10183522, Tonya Hunt. Doorify MLS
- $375,0004 bd3 ba2.3k sqft814 James J Freeland Memorial Dr, Hillsborough, NC 27278For SaleMLS ID #10184915, Sharon Hocker. Doorify MLS
- $389,9004 bd3 ba2.3k sqft904 James J Freeland Memorial Dr, Hillsborough, NC 27278For SaleMLS ID #10155638, Charles Christiansen. Doorify MLS
- $305,0003 bd2 ba1.3k sqft2315 George Anderson Dr, Hillsborough, NC 27278For SaleMLS ID #10168577, Betty Contreras. Doorify MLS
- $300,0003 bd2 ba1k sqft2510 Wade Hampton Rd, Hillsborough, NC 27278For SaleMLS ID #10176748, Dusty Butler. Doorify MLS
- $269,9002 bd2 ba881 sqft523 Terrell Rd, Hillsborough, NC 27278For Sale
 MLS ID #1230921, Lisa Isley. Triad MLS
 - $415,0003 bd2 ba1.4k sqft110 Twisted Ct, Hillsborough, NC 27278For SaleMLS ID #10178007, Melissa H White. Doorify MLS
- $300,0003 bd1 ba1.4k sqft2080 Lower St, Hillsborough, NC 27278For SaleMLS ID #10163151, Benny Benhammou. Doorify MLS
- from $366,9693 bd2 ba2.1k sqftSouthfork Modern Farmhouse Plan, Durham-Raleigh, NC: Build On Your Lot, Hillsborough, NC 27278New ConstructionAmericas Home Place
- $340,0002 bd2 ba1.8k sqft2229 Old State Highway 10, Hillsborough, NC 27278For SaleMLS ID #10170682, Renee Cobb. Doorify MLS
- from $377,1013 bd3 ba2.1k sqftHickory Ridge I A Plan, Durham-Raleigh, NC: Build On Your Lot, Hillsborough, NC 27278New ConstructionAmericas Home Place
- $325,0004 bd2 ba2.1k sqft901 Split Rail Ln, Hillsborough, NC 27278For SaleMLS ID #10164423, Stephanie Smith. Doorify MLS
- $325,0004 bd2 ba1k sqft313 State Highway 86 N, Hillsborough, NC 27278For SaleMLS ID #10135457, Joy Weaver Neems. Doorify MLS
- $325,0003 bd3 ba1.2k sqft301 W Hill Ave S, Hillsborough, NC 27278For SaleMLS ID #10076489, Melissa H White. Doorify MLS
