Skip main navigation
Sold for $625,000
  • $625,000

    2517 Cherry Tree Rd, Hanover, MD 21076

    4beds
    3,244sqft
    Townhouse
    Built in 2017
    2,128 Square Feet Lot
    $624,000 Zestimate®
    $193/sqft
    $3,675 Estimated rent

    Home value

    $624,000

    $593,000 - $655,000

    $3,675/mo

    Zestimate® history
    Loading
    Loading...

    Owner options

    List your home for rent

    $3,675/mo

    Rent Zestimate®

    Find your next renter with Zillow Rental Manager. Plus, with online applications, you can quickly screen prospective tenants – for free.

    Learn more

    $3,675/mo

    Rent Zestimate®

    Refinance and save

    $3,887/mo

    Est. payment

    Refinancing to a lower rate could help reduce your monthly payments and save thousands over the life of the loan.

    See today's rates

    $3,887/mo

    Est. payment

    Explore your selling options

    Work with a Zillow partner agent

    Leverage their expertise and Zillow's premium Showcase listings to get your home seen by more buyers.

    Get started

    List with your own agent

    Get your home in front of millions of buyers by listing it on Zillow.

    Learn how to do it

    Sell it yourself

    Take full control of how buyers see your home on Zillow by listing For Sale by Owner (FSBO).

    List your home

    What's special

    Colonial-style residenceEnd-of-row townhouseGourmet kitchenFour spacious bedrooms
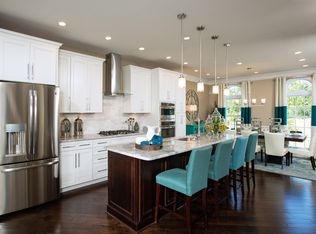
    This exquisite end-of-row townhouse, located in the prestigious community of The Enclave at Arundel Preserve, offers a sophisticated blend of luxury and comfort. Built in 2017, this Colonial-style residence showcases impeccable craftsmanship and high-end finishes throughout its 3,000 square feet of meticulously designed living space. The real headline: owned solar panels (installed by Green Brilliance with an M-Phase Inverter) paired with a new high-efficiency HVAC system deliver ultimate energy savings. Panels are owned outright, not leased — full value transfers to the buyer at settlement. Maryland SRECs generate passive income, plus an annual BGE net metering buyback. Upon entering, one is greeted by an open floor plan that seamlessly integrates the living, dining, and gourmet kitchen areas, creating an inviting atmosphere ideal for both entertaining and everyday living. The interior features are thoughtfully curated, including elegant crown moldings and chair railings that enhance the aesthetic appeal. The gourmet kitchen is a culinary enthusiast's dream, equipped with top-of-the-line appliances such as a wall oven, cooktop, and built-in microwave, complemented by upgraded countertops that exude sophistication. The residence boasts four spacious bedrooms, including a luxurious primary suite with an en-suite bathroom that features premium fixtures and finishes. Each bathroom is designed with both functionality and style in mind, ensuring a spa-like experience at home. The fully finished basement adds valuable living space, perfect for a home theater, gym, or additional guest accommodations. The property is equipped with modern conveniences, including a security system, smoke detectors, and an indoor sprinkler system, ensuring peace of mind. Low-E windows enhance energy efficiency while allowing natural light to flood the interiors. Externally, the property features a charming deck, ideal for outdoor gatherings or quiet evenings under the stars. The community amenities are unparalleled, offering a clubhouse, outdoor pool, tennis courts, and well-maintained walking paths, promoting an active and engaged lifestyle. The association fee includes lawn maintenance, snow removal, and access to recreational facilities, allowing residents to enjoy a maintenance-free lifestyle. Parking is a breeze with an attached two-car garage, complete with a garage door opener, and additional off-street parking options. The meticulously landscaped surroundings and community play areas further enhance the appeal of this exceptional property. This residence not only provides a luxurious living experience but also embodies an exclusive lifestyle within a vibrant community. Experience the perfect blend of elegance, comfort, and convenience in this remarkable townhouse.

    Zillow last checked:

    Listing updated:

    Listed by:

    Ryan Sebeck 443-244-0155,

    Revol Real Estate, LLC

    Bought with:

    RAHIT MONDOL, 0225266694

    BNI Realty

    Source: Bright MLS,MLS#: MDAA2141026MLS Logo

    Facts & features

    Interior

    Bedrooms & bathrooms
    • Bedrooms: 4
    • Bathrooms: 4
    • Full bathrooms: 3
    • 1/2 bathrooms: 1
    • Main level bathrooms: 1
    Bedroom 1
    • Level: Upper
    Bedroom 1
    • Level: Upper
    Bedroom 2
    • Level: Upper
    Bedroom 3
    • Level: Upper
    Bathroom 1
    • Level: Upper
    Bathroom 1
    • Level: Lower
    Bathroom 2
    • Level: Upper
    Half bath
    • Level: Main
    Heating
    • Heat Pump, Electric, Natural Gas
    Cooling
    • Central Air, Zoned, Electric
    Appliances
    • Included: Cooktop, Dishwasher, Disposal, Microwave, Oven, Refrigerator, Gas Water Heater
    • Laundry: Washer/Dryer Hookups Only
    Features
    • Breakfast Area, Chair Railings, Crown Molding, Dining Area, Open Floorplan, Kitchen - Gourmet, Primary Bath(s), Upgraded Countertops, 9'+ Ceilings
    • Windows: Low Emissivity Windows
    • Basement: Finished,Sump Pump
    • Number of fireplaces: 1
    Interior area
    • Total structure area: 3,244
    • Total interior livable area: 3,244 sqft
    • Finished area above ground: 2,600
    • Finished area below ground: 644

    Property

    Parking
    • Total spaces: 2
    • Parking features: Garage Door Opener, Attached, Off Street
    • Attached garage spaces: 2
    Accessibility
    • Accessibility features: Other
    Features
    • Levels: Four
    • Stories: 4
    • Patio & porch: Deck
    • Exterior features: Play Area, Sidewalks
    • Pool features: Community
    Lot
    • Size: 2,128 sqft
    Details
    • Additional structures: Above Grade, Below Grade
    • Parcel number: 020406490233340
    • Zoning: MXD-E
    • Special conditions: Standard

    Construction

    Type & style
    • Home type: Townhouse
    • Architectural style: Colonial
    • Property subtype: Townhouse
    Materials
    • Brick, Fiber Cement
    • Foundation: Block
    • Roof: Asphalt
    Condition
    • Excellent
    • New construction: No
    • Year built: 2017
    Details
    • Builder model: EASTON TRADITIONAL

    Utilities & green energy

    • Electric: 120/240V
    • Sewer: Public Sewer
    • Water: Public
    • Utilities for property: Underground Utilities

    Community & neighborhood

    Security
    • Security features: Security System, Smoke Detector(s), Fire Sprinkler System
    Location
    • Region: Hanover
    • Subdivision: The Enclave At Arundel Preserve

    HOA & financial

    HOA
    • Has HOA: Yes
    • HOA fee: $140 monthly
    • Amenities included: Clubhouse, Common Grounds, Fitness Center, Jogging Path, Party Room, Pool, Tennis Court(s), Tot Lots/Playground
    • Services included: Maintenance Grounds, Management, Pool(s), Recreation Facility, Reserve Funds, Snow Removal, Trash

    Other

    Other facts
    • Listing agreement: Exclusive Right To Sell
    • Listing terms: Cash,Conventional,FHA,VA Loan
    • Ownership: Fee Simple

    Price history

    DateEventPrice
    7/1/2026Sold$625,000$193/sqft
    Source: Bright MLS #MDAA2141026 Report a problem
    7/1/2026Pending sale$625,000$193/sqft
    Source: Bright MLS #MDAA2141026 Report a problem
    6/19/2026Price change$625,000+1.6%$193/sqft
    Source: Bright MLS #MDAA2141026 Report a problem
    4/22/2026Pending sale$614,900$190/sqft
    Source: Bright MLS #MDAA2141026 Report a problem
    4/16/2026Listed for sale$614,900+25.5%$190/sqft
    Source: Bright MLS #MDAA2141026 Report a problem
    10/10/2017Sold$490,148-1.9%$151/sqft
    Source: Public Record Report a problem
    2/1/2017Listed for sale$499,890$154/sqft
    Source: Toll Brothers Report a problem

    Public tax history

    YearProperty taxesTax assessment
    2025$6,398 +11.9%$544,400 +4.3%
    2024$5,716 +4.8%$522,033 +4.5%
    2023$5,456 +9.4%$499,667 +4.7%
    2022$4,988 +0.5%$477,300 +0.5%
    2021$4,964 +0.4%$475,000 +0.5%
    2020$4,944 +0.4%$472,700 +0.5%
    2019$4,925 +6.3%$470,400 +2.9%
    2018$4,633 +2.5%$456,933 +3%
    2017$4,520 $443,467 +1167%
    2016-- $35,000 +7.1%
    2015-- $32,667 +7.7%
    2014-- $30,333 +8.3%
    2013-- $28,000
    2012-- $28,000
    2011-- $28,000

    Find assessor info on the county website

    Neighborhood: 21076

    Nearby schools

    GreatSchools rating
    Schools provided by the listing agent
    • Elementary: Harman
    • Middle: Macarthur
    • High: Meade
    • District: Anne Arundel County Public Schools

    Source: Bright MLS. This data may not be complete. We recommend contacting the local school district to confirm school assignments for this home.

    Get a cash offer in 3 minutes
    Find out how much your home could sell for in as little as 3 minutes with a no-obligation cash offer.
    Estimated market value
    $624,000
    Get a cash offer in 3 minutes
    Find out how much your home could sell for in as little as 3 minutes with a no-obligation cash offer.
    Estimated market value
    $624,000