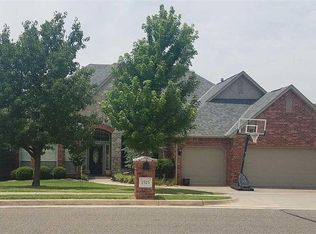
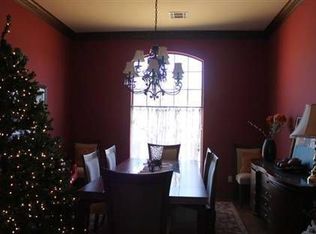
Welcome to 2517 Flint Ridge Rd, a beautifully maintained Edmond home offering an exceptional floor plan, spacious living areas, and a fantastic location within the neighborhood. This 4-bedroom home combines functionality with character, featuring a versatile layout with two bedrooms downstairs and two bedrooms plus a large bonus room upstairs.
Step inside to an inviting living space filled with natural light and anchored by a fireplace, creating a comfortable setting for both everyday living and entertaining. The open kitchen connects seamlessly with the main living area and features abundant cabinetry, generous counter space, a gas cooktop, breakfast bar, and plenty of room to gather.
The spacious primary suite is located downstairs and offers a private retreat with a large en-suite bathroom featuring dual vanities, an oversized soaking tub, separate walk-in shower, and generous closet space. A second downstairs bedroom provides excellent flexibility for guests, a home office, or additional living needs. Upstairs, two additional bedrooms share a convenient Jack-and-Jill bathroom, while the bonus room provides the perfect space for a game room, media room, playroom, or second living area.
Outside, the backyard provides plenty of room to relax, entertain, or enjoy time outdoors with a deck, with no neighbors to the rear. The home is ideally situated within the neighborhood, just a short walk from the community pool and clubhouse, while offering convenient access to neighborhood greenbelts and outdoor spaces. Whether you’re heading to the pool on a summer afternoon or enjoying an evening walk through the neighborhood, the community amenities add even more to the lifestyle this home provides.
Additional highlights include a 3-car attached garage and a convenient Edmond location near Mitch Park, YMCA, shopping, dining, parks, schools, and major roadways. Schedule a showing today!
For sale
$435,000
2517 Flint Ridge Rd, Edmond, OK 73003
4beds
2,841sqft
Single Family Residence
Built in 2002
8,925 Square Feet Lot
$-- Zestimate®
$153/sqft
$29/mo HOA
What's special
Second downstairs bedroomLarge bonus room upstairsPrivate retreatExceptional floor planVersatile layoutConvenient jack-and-jill bathroomSpacious primary suite
- 6 days
- 647
- 53
Likely to sell faster than
Zillow last checked:
Listing updated:
Listed by:
Samuel Gosdin 405-229-0523,
Homestead + Co
Source: MLSOK/OKCMAR as distributed by MLS GRID,MLS#: 1249187
Facts & features
Interior
Bedrooms & bathrooms
- Bedrooms: 4
- Bathrooms: 4
- Full bathrooms: 3
- 1/2 bathrooms: 1
Heating
- Has Heating (Unspecified Type)
Cooling
- Has cooling: Yes
Features
- Number of fireplaces: 1
- Fireplace features: Gas Log
Interior area
- Total structure area: 2,841
- Total interior livable area: 2,841 sqft
Property
Parking
- Total spaces: 3
- Parking features: Garage
- Garage spaces: 3
Features
- Levels: One and One Half
- Stories: 1.5
- Exterior features: Rain Gutters
Lot
- Size: 8,925 Square Feet
- Features: Interior Lot
Details
- Parcel number: 2517NONEFlintRidge73003
- Special conditions: None
Construction
Type & style
- Home type: SingleFamily
- Architectural style: Traditional
- Property subtype: Single Family Residence
Materials
- Brick & Frame
- Foundation: Slab
- Roof: Composition
Condition
- Year built: 2002
Community & HOA
HOA
- Has HOA: Yes
- Services included: Common Area Maintenance, Pool
- HOA fee: $343 annually
Location
- Region: Edmond
Financial & listing details
- Price per square foot: $153/sqft
- Tax assessed value: $377,414
- Annual tax amount: $4,365
- Date on market: 9/18/2026
Estimated market value
Not available
Estimated sales range
Not available
Not available
Price history
| Date | Event | Price |
|---|---|---|
| 9/18/2026 | Listed for sale | $435,000+47.5%$153/sqft |
Source:  MLSOK/OKCMAR as distributed by MLS GRID #1249187 Report a problem MLSOK/OKCMAR as distributed by MLS GRID #1249187 Report a problem | ||
| 5/29/2014 | Sold | $295,000+0.3%$104/sqft |
Source: MLSOK/OKCMAR as distributed by MLS GRID #548632 Report a problem | ||
| 6/5/2013 | Sold | $294,000-0.3%$103/sqft |
Source: MLSOK/OKCMAR as distributed by MLS GRID #516144 Report a problem | ||
| 4/18/2013 | Price change | $294,900-1.7%$104/sqft |
Source: ABW, Inc. #516144 Report a problem | ||
| 4/4/2013 | Listed for sale | $299,900+3.8%$106/sqft |
Source: ABW, Inc. #516144 Report a problem | ||
| 5/31/2012 | Sold | $289,000$102/sqft |
Source: MLSOK/OKCMAR as distributed by MLS GRID #484580 Report a problem | ||
| 4/3/2012 | Listed for sale | $289,000-3.3%$102/sqft |
Source: ABW Edmond Incorporated #484580 Report a problem | ||
| 6/12/2010 | Listing removed | $299,000$105/sqft |
Source: Edmond Premier Real Estate Services #425280 Report a problem | ||
| 5/14/2010 | Listed for sale | $299,000+3.1%$105/sqft |
Source: NCI #425280 Report a problem | ||
| 8/8/2008 | Listing removed | $289,900$102/sqft |
Source: Coldwell Banker** #319688 Report a problem | ||
| 6/20/2008 | Price change | $289,900-3.4%$102/sqft |
Source: Coldwell Banker** #319688 Report a problem | ||
| 5/18/2008 | Price change | $299,999-4.6%$106/sqft |
Source: Coldwell Banker** #319688 Report a problem | ||
| 3/14/2008 | Listed for sale | $314,500+11.3%$111/sqft |
Source: Coldwell Banker** #319688 Report a problem | ||
| 5/30/2006 | Sold | $282,500+11.4%$99/sqft |
Source: Public Record Report a problem | ||
| 11/19/2002 | Sold | $253,500+576%$89/sqft |
Source: Public Record Report a problem | ||
| 3/14/2002 | Sold | $37,500$13/sqft |
Source: Public Record Report a problem | ||
Public tax history
| Year | Property taxes | Tax assessment |
|---|---|---|
| 2025 | $4,366 +5.1% | $41,514 +5% |
| 2024 | $4,153 +5.8% | $39,537 +5% |
| 2023 | $3,925 +4.6% | $37,655 +5% |
| 2022 | $3,753 +5.5% | $35,862 +5% |
| 2021 | $3,557 -2.8% | $34,155 -1.6% |
| 2020 | $3,658 +10.3% | $34,705 -1.9% |
| 2019 | $3,318 +2.6% | $35,365 +2.6% |
| 2018 | $3,235 -12.7% | $34,485 -1.3% |
| 2017 | $3,704 | $34,924 +5% |
| 2016 | $3,704 +5.2% | $33,274 +1.6% |
| 2015 | $3,522 +5.6% | $32,751 +3.7% |
| 2014 | $3,334 | $31,582 +1.4% |
| 2013 | -- | $31,148 +3.2% |
| 2012 | -- | $30,179 +0.7% |
| 2011 | -- | $29,981 -2.5% |
| 2010 | -- | $30,752 -3% |
| 2009 | -- | $31,690 -1.2% |
| 2008 | -- | $32,089 -0.6% |
| 2007 | -- | $32,275 +18% |
| 2006 | -- | $27,357 +5% |
| 2005 | -- | $26,054 -89.8% |
| 2004 | $2,943 | $254,375 +809.1% |
| 2003 | -- | $27,981 |
Find assessor info on the county website
Monthly payment
Est. payment
Payment breakdown
Explore the cost of this home by adjusting the details. Changes won't be saved.Climate risks
Neighborhood: Cheyenne Crossing
Nearby schools
Schools provided by the listing agent
- Elementary: John Ross ES
- Middle: Cheyenne MS
- High: North HS
Source: MLSOK/OKCMAR as distributed by MLS GRID. This data may not be complete. We recommend contacting the local school district to confirm school assignments for this home.
Similar homes
- $345,0003 bd3 ba2.3k sqft2214 Cedar Pointe Cir, Edmond, OK 73003For Sale
 MLS ID #1249790, Bella Queirolo, Keller Williams Realty-Mulinix. MLSOK/OKCMAR as distributed by MLS GRID
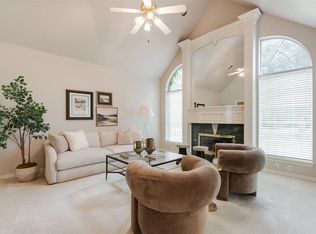
 - $419,0004 bd3 ba2.6k sqft601 Wildmeadow Dr, Edmond, OK 73003For Sale
 MLS ID #1240030, Lauren Toppins, Cherrywood. MLSOK/OKCMAR as distributed by MLS GRID
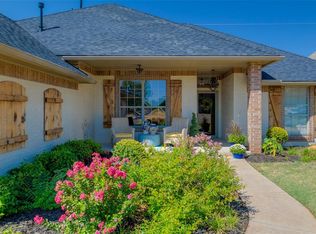
 - $359,9003 bd2 ba2.2k sqft2213 Cedar Pointe Ct, Edmond, OK 73003For Sale
 MLS ID #1248858, Ashley Montgomery, Keller Williams Central OK. MLSOK/OKCMAR as distributed by MLS GRID
 - $339,9004 bd3 ba2.5k sqft2009 Del Simmons Dr, Edmond, OK 73003For Sale
 MLS ID #1241327, Lori Morrissey, CB/Mike Jones Company. MLSOK/OKCMAR as distributed by MLS GRID
