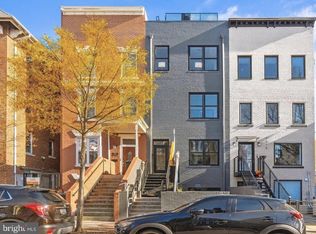
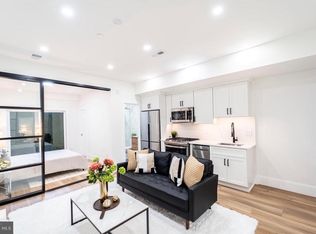
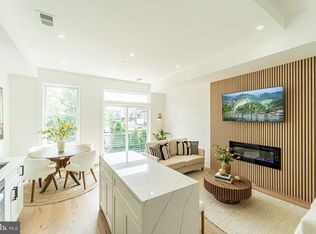
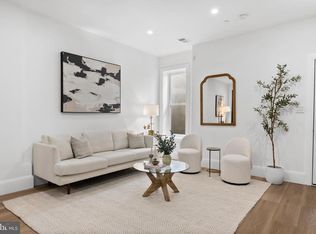
Set above street level, Unit 3 is a refined one-bedroom, one-bath residence offering abundant natural light within an open layout. A striking bay window serves as the focal point of the living space, lending both charm and architectural distinction. The home is thoughtfully appointed with an open-concept layout, generous ceiling heights, and a curated selection of finishes that balance elegance with modern comfort. Wide-plank oak flooring runs throughout, complemented by subtle recessed lighting and a soft, natural palette. The kitchen is outfitted with Calacatta quartz countertops and premium stainless steel appliances, designed for both form and function. The bathroom evokes a spa-like sensibility, featuring Delta fixtures and a sleek LED vanity mirror with adjustable lighting. A stacked washer and dryer are integrated within the kitchen for convenience. Set within an intimate, pet-friendly boutique building with low monthly fees, this unit offers a polished yet effortless lifestyle. Ideally situated in the heart of Adams Morgan, the location feels both vibrant and grounded, steps from Meridian Hill Park, and The LINE Hotel DC, with a natural rhythm of restaurants, cafés, and fitness studios just outside your door. Commuting feels seamless with metrobus, capital bikeshare, and nearby access to the Columbia Heights Metro Station (green and yellow lines) and Woodley Park Metro Station (red line). This residence pairs modern design with a sought after location, offering a refined place to call home. Condo fee includes water and gas. One year of paid parking at the Colonial Garage nearby.
New construction
Price cut: $5K (9/21)
$344,900
2517 Ontario Rd NW #3, Washington, DC 20009
1beds
420sqft
Condominium
Built in 2024
-- sqft lot
$343,300 Zestimate®
$821/sqft
$112/mo HOA
What's special
Modern designOpen layoutOpen-concept layoutPremium stainless steel appliancesCurated selection of finishesDelta fixturesStriking bay window
- 148 days
- 478
- 40
Zillow last checked:
Listing updated:
Listed by:
Amanda Graham 202-808-5662,
TTR Sotheby's International Realty
Source: Bright MLS,MLS#: DCDC2259328
Facts & features
Interior
Bedrooms & bathrooms
- Bedrooms: 1
- Bathrooms: 1
- Full bathrooms: 1
- Main level bathrooms: 1
- Main level bedrooms: 1
Basement
- Area: 0
Heating
- Heat Pump, Electric
Cooling
- Central Air, Electric
Appliances
- Included: Microwave, Dishwasher, Disposal, Dryer, Refrigerator, Stainless Steel Appliance(s), Cooktop, Washer, Electric Water Heater
- Laundry: Dryer In Unit, Washer In Unit, In Unit
Features
- Combination Kitchen/Living
- Has basement: No
- Has fireplace: No
Interior area
- Total structure area: 420
- Total interior livable area: 420 sqft
- Finished area above ground: 420
- Finished area below ground: 0
Property
Parking
- Total spaces: 1
- Parking features: Covered, Off Site, Garage, On Street
- Garage spaces: 1
- Has uncovered spaces: Yes
Accessibility
- Accessibility features: None
Features
- Levels: One
- Stories: 1
- Pool features: None
Lot
- Features: Urban Land-Sassafras-Chillum
Details
- Additional structures: Above Grade, Below Grade
- Parcel number: 2565//2123
- Zoning: RA-2
- Special conditions: Standard
Construction
Type & style
- Home type: Condo
- Architectural style: Contemporary
- Property subtype: Condominium
- Attached to another structure: Yes
Materials
- Brick
Condition
- Excellent
- New construction: Yes
- Year built: 2024
Utilities & green energy
- Sewer: Public Sewer
- Water: Public
Community & HOA
Community
- Condo and coop fee: $112 monthly
- Subdivision: Adams Morgan
HOA
- Has HOA: No
- Amenities included: None
- Services included: Water, Trash, Sewer, Common Area Maintenance, Insurance, Reserve Funds
Location
- Region: Washington
Financial & listing details
- Price per square foot: $821/sqft
- Tax assessed value: $365,260
- Annual tax amount: $2,892
- Date on market: 5/2/2026
- Listing agreement: Exclusive Right To Sell
- Listing terms: Cash,Conventional
- Ownership: Condominium
Estimated market value
$343,300
$326,000 - $360,000
$2,170/mo
Price history
| Date | Event | Price |
|---|---|---|
| 9/23/2026 | Listed for rent | $2,800$7/sqft |
Source: Bright MLS #DCDC2284562 Report a problem | ||
| 9/21/2026 | Price change | $344,900-1.4%$821/sqft |
Source:  Bright MLS #DCDC2259328 Report a problem Bright MLS #DCDC2259328 Report a problem | ||
| 6/19/2026 | Price change | $349,900-2.5%$833/sqft |
Source: Bright MLS #DCDC2259328 Report a problem | ||
| 5/20/2026 | Price change | $359,000-1.4%$855/sqft |
Source: Bright MLS #DCDC2259328 Report a problem | ||
| 5/6/2026 | Price change | $364,000-0.3%$867/sqft |
Source: Bright MLS #DCDC2259328 Report a problem | ||
| 5/2/2026 | Listed for sale | $365,000+0.1%$869/sqft |
Source: Bright MLS #DCDC2259328 Report a problem | ||
| 4/11/2026 | Listing removed | $364,500$868/sqft |
Source: Bright MLS #DCDC2239548 Report a problem | ||
| 1/3/2026 | Listed for sale | $364,500-0.1%$868/sqft |
Source: Bright MLS #DCDC2239548 Report a problem | ||
| 1/1/2026 | Listing removed | $365,000$869/sqft |
Source: Bright MLS #DCDC2217444 Report a problem | ||
| 8/27/2025 | Listed for sale | $365,000+0%$869/sqft |
Source: Bright MLS #DCDC2217444 Report a problem | ||
| 5/15/2025 | Listing removed | $364,900$869/sqft |
Source: Bright MLS #DCDC2160452 Report a problem | ||
| 5/9/2025 | Listed for sale | $364,900$869/sqft |
Source: Bright MLS #DCDC2160452 Report a problem | ||
| 5/1/2025 | Listing removed | $364,900$869/sqft |
Source: Bright MLS #DCDC2160452 Report a problem | ||
| 9/20/2024 | Listed for sale | $364,900-1.4%$869/sqft |
Source: Bright MLS #DCDC2160452 Report a problem | ||
| 8/23/2024 | Listing removed | $369,900$881/sqft |
Source: Bright MLS #DCDC2125208 Report a problem | ||
| 8/8/2024 | Price change | $369,900-2.1%$881/sqft |
Source: Bright MLS #DCDC2125208 Report a problem | ||
| 5/16/2024 | Price change | $377,900-2.6%$900/sqft |
Source: Bright MLS #DCDC2125208 Report a problem | ||
| 3/22/2024 | Price change | $387,900-1.8%$924/sqft |
Source: Bright MLS #DCDC2125208 Report a problem | ||
| 1/19/2024 | Listed for sale | $394,900$940/sqft |
Source: Bright MLS #DCDC2125208 Report a problem | ||
Public tax history
| Year | Property taxes | Tax assessment |
|---|---|---|
| 2026 | $2,969 +2.6% | $365,260 +2.6% |
| 2025 | $2,892 -0.1% | $355,910 |
| 2024 | $2,896 | $355,910 |
Find assessor info on the county website
Monthly payment
Est. payment
Payment breakdown
Explore the cost of this home by adjusting the details. Changes won't be saved.Climate risks
Neighborhood: Adams Morgan
Nearby schools
Schools provided by the listing agent
- District: District Of Columbia Public Schools
Source: Bright MLS. This data may not be complete. We recommend contacting the local school district to confirm school assignments for this home.
Similar homes
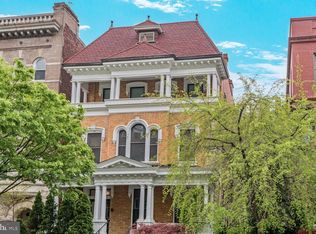
- $364,9001 bd1 ba465 sqftMount Pleasant, Washington, DC 20009New Construction
 MLS ID #DCDC2254630, Amanda Graham, TTR Sotheby's International Realty. Bright MLS
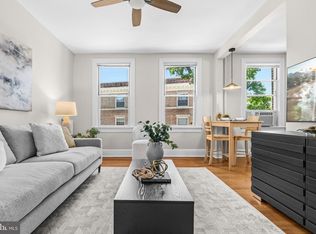
 - $345,0001 bd1 ba463 sqftNone Available, Washington, DC 20009For Sale
 MLS ID #DCDC2255132, Kellyann Dorfman, TTR Sotheby's International Realty. Bright MLS
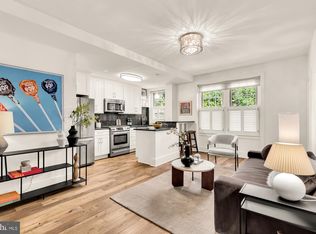
 - $339,0001 bd1 ba600 sqftThe Mintwood Cooperative, Washington, DC 20009For Sale
 MLS ID #DCDC2284678, Taylor Carney, Compass. Bright MLS
 - $348,000-- bd1 ba479 sqftKalorama, Washington, DC 20009For Sale
 MLS ID #DCDC2258138, Kurt Matsa, Compass. Bright MLS
 - $349,9001 bd1 ba573 sqftOntario, Washington, DC 20009For SaleMLS ID #DCDC2283434, Paul Czuba, Compass. Bright MLS
- $380,0001 bd1 ba468 sqftOld City 2, Washington, DC 20009For SaleMLS ID #DCDC2282760, Rebecca Zemek, KW United. Bright MLS
- $325,0001 bd1 ba570 sqftColumbia Heights, Washington, DC 20009For SaleMLS ID #DCDC2262918, Jen Angotti, Compass. Bright MLS
- $315,0001 bd1 ba355 sqftOld City 2, Washington, DC 20009For SaleMLS ID #DCDC2262498, Denean Lee Jones, Redfin Corporation. Bright MLS
- $281,000-- bd1 ba381 sqftModa17,mount Pleasant, Washington, DC 20009For SaleMLS ID #DCDC2257828, Shawn R Breck, TTR Sotheby's International Realty. Bright MLS
- $339,0001 bd1 ba496 sqft3523 14th St NW #2, Washington, DC 20010For SaleMLS ID #DCDC2280942, Kevin Wood, RLAH @properties. Bright MLS
- $298,0001 bd1 ba477 sqft1740 18th St NW APT T2, Washington, DC 20009For SaleMLS ID #DCDC2255244, Mireille Pioppo, Compass. Bright MLS
- $359,9991 bd1 ba600 sqftAltamont, Washington, DC 20009For SaleMLS ID #DCDC2282218, Ms. RIhab Hajlaoui, Real Broker, LLC - Gaithersburg. Bright MLS
- $299,0001 bd1 ba510 sqft2707 Adams Mill Rd NW APT 308, Washington, DC 20009For SaleMLS ID #DCDC2272178, Justin Paulhamus, 4J Real Estate, LLC. Bright MLS
- $392,5001 bd1 ba535 sqftKalorama, Washington, DC 20009For SaleMLS ID #DCDC2249394, Ryan Tyndall, Compass. Bright MLS
- $399,9991 bd1 ba459 sqftKalorama, Washington, DC 20009For SaleMLS ID #DCDC2268062, Jared J Lilly, BPG Real Estate. Bright MLS
- $282,0001 bd1 ba430 sqft1321 Fairmont St NW APT 205, Washington, DC 20009For SaleMLS ID #DCDC2267926, Dave DeSantis, TTR Sotheby's International Realty. Bright MLS
- $275,0001 bd1 ba530 sqftValley V Ista, Washington, DC 20009For SaleMLS ID #DCDC2276370, Harriet Kline, Long & Foster Real Estate, Inc.. Bright MLS
- $399,0001 bd1 ba529 sqftOld City 2, Washington, DC 20001For SaleMLS ID #DCDC2284934, Olivia Colligan, Compass. Bright MLS
- $425,0001 bd1 ba495 sqftThe Revere House, Washington, DC 20009For SaleMLS ID #DCDC2279892, Julie Mulvee, Compass. Bright MLS
- $310,0001 bd1 ba475 sqftThe Lamont Condominiums, Washington, DC 20010For SaleMLS ID #DCDC2279392, Katrina Schymik Abjornson, Compass. Bright MLS
