Skip main navigation
Sold for $391,000
Street View
  • $391,000

    2517 S Clearing Rd, Salem, VA 24153

    3beds
    2,095sqft
    Townhouse
    Built in 1984
    0.35 Acres Lot
    $-- Zestimate®
    $187/sqft
    $2,218 Estimated rent

    Home value

    Not available

    Estimated sales range

    Not available

    $2,218/mo

    Zestimate® history
    Loading
    Loading...

    Owner options

    List your home for rent

    $2,218/mo

    Rent Zestimate®

    Find your next renter with Zillow Rental Manager. Plus, with online applications, you can quickly screen prospective tenants – for free.

    Learn more

    $2,218/mo

    Rent Zestimate®

    Refinance and save

    $2,860/mo

    Est. payment

    Refinancing to a lower rate could help reduce your monthly payments and save thousands over the life of the loan.

    See today's rates

    $2,860/mo

    Est. payment

    Explore your selling options

    Work with a Zillow partner agent

    Leverage their expertise and Zillow's premium Showcase listings to get your home seen by more buyers.

    Get started

    List with your own agent

    Get your home in front of millions of buyers by listing it on Zillow.

    Learn how to do it

    Sell it yourself

    Take full control of how buyers see your home on Zillow by listing For Sale by Owner (FSBO).

    List your home

    What's special

    Gas fireplaceEntrance level masterThoughtfully designed layoutTons of storageAttic insulated
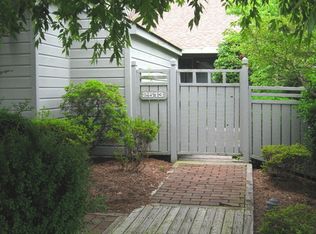
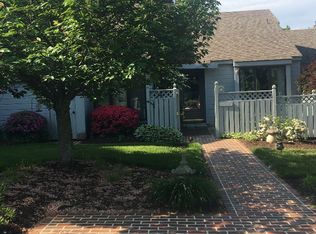
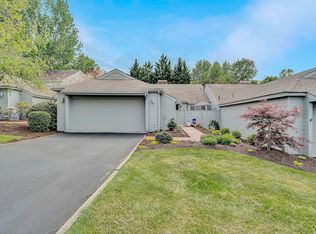
    MAKE SURE TO WATCH 3-D TOUR WITH FLOOR PLANS! Updated, Well Taken Care of, Nestled on nearly half an acre in one of the area's most desirable communities, this elegant 3-bedroom home offers a entrance level master, blend of comfort, space, and convenience with gas fireplace! Remodeled with gorgeous new hardwoods, stunning kitchen with matching stainless steel appliances, granite, updated baths with gorgeous tile & granite, this is the one! The main level features the new gleaming hardwood floors throughout, creating a seamless and warm aesthetic across the core living spaces. The thoughtfully designed layout includes three full bathrooms, providing generous accommodations and privacy for family and guests alike, while an attached 2-car garage offers convenient parking and extra storage. Enjoy outdoor living with an expansive, private lot patio & deck that provides plenty of room for entertainment or future custom additions. Situated just moments from premier dining and recreation at the local country club, as well as quick access to top-tier medical facilities at HCA Healthcare, this property delivers upscale living with seamless access to essential amenities! The location is fabulous and let's not forget the 2-car garage! Make it yours today before it's gone! BONUS: Tons of storage, seller has had attic insulated

    Zillow last checked:

    Listing updated:

    Listed by:

    FRAZIER HUGHES 540-314-5583,

    WALKER REAL ESTATE SOLUTIONS

    Bought with:

    VICKIE CLARKE, 0225096040

    MKB, REALTORS®

    Source: RVAR,MLS#: 931160MLS Logo

    Facts & features

    Interior

    Bedrooms & bathrooms
    • Bedrooms: 3
    • Bathrooms: 3
    • Full bathrooms: 3
    • Main level bathrooms: 2
    • Main level bedrooms: 2
    Heating
    • Heat Pump Electric
    Cooling
    • Central Air
    Appliances
    • Included: Microwave Oven (Built In)
    Features
    • Ceiling Fan(s), Indirect Lighting, Storage, Walk-In Closet(s)
    • Flooring: Tile, Wood
    • Doors: Insulated
    • Windows: Insulated Windows, Tilt-In
    • Number of fireplaces: 1
    • Fireplace features: Living Room, Gas Log
    Interior area
    • Total structure area: 2,095
    • Total interior livable area: 2,095 sqft

    Property

    Parking
    • Total spaces: 4
    • Parking features: Paved Driveway
    • Covered spaces: 2
    • Uncovered spaces: 2
    • Details: Off Street Parking
    Features
    • Patio & porch: Front Porch, Deck, Patio
    • Has view: Yes
    • View description: Sunrise, Sunset
    Lot
    • Size: 0.35 Acres
    • Features: Level, Cul-De-Sac
    Details
    • Parcel number: 301217

    Construction

    Type & style
    • Home type: Townhouse
    • Architectural style: Patio
    • Property subtype: Townhouse
    Materials
    • Wood Siding
    Condition
    • Year built: 1984

    Utilities & green energy

    • Sewer: Public Sewer
    • Water: Public

    Community & HOA

    Community
    • Features: Golf, Restaurant
    • Subdivision: Ridgewood Farm
    HOA
    • Has HOA: Yes
    • HOA fee: $285 monthly
    Location
    • Region: Salem

    Financial & listing details

    • Price per square foot: $187/sqft
    • Tax assessed value: $306,200
    • Annual tax amount: $1,806
    • Date on market: 9/14/2026
    • Cumulative days on market: 3 days

    Price history

    DateEventPrice
    10/15/2026Sold$391,000+0.8%$187/sqft
    Source: RVAR #931160 Report a problem
    9/17/2026Pending sale$388,000$185/sqft
    Source: RVAR #931160 Report a problem
    9/14/2026Listed for sale$388,000+68%$185/sqft
    Source: RVAR #931160 Report a problem
    9/18/2023Listing removed--
    Source: Zillow Rentals Report a problem
    8/21/2023Listed for rent$2,600$1/sqft
    Source: Zillow Rentals Report a problem
    7/18/2017Sold$231,000-4.7%$110/sqft
    Source: RVAR #838276 Report a problem
    6/7/2017Listed for sale$242,500+72.6%$116/sqft
    Source: RE/MAX REAL ESTATE ONE #838276 Report a problem
    2/3/2017Sold$140,500-13.3%$67/sqft
    Source: RVAR #828366 Report a problem
    12/7/2016Price change$162,000-9.9%$77/sqft
    Source: GRACIOUS LIVING REALTY #828366 Report a problem
    10/4/2016Price change$179,900-11.4%$86/sqft
    Source: GRACIOUS LIVING REALTY #828366 Report a problem
    7/10/2016Listed for sale$203,000+6.8%$97/sqft
    Source: GRACIOUS LIVING REALTY #828366 Report a problem
    6/6/2016Sold$190,000$91/sqft
    Source: Public Record Report a problem

    Public tax history

    YearProperty taxesTax assessment
    2025$3,613 +1.2%$306,200 +3%
    2024$3,569 +8.3%$297,400 +8.3%
    2023$3,294 +11.5%$274,500 +11.5%
    2022$2,953 +4%$246,100 +4%
    2021$2,839 +1.9%$236,600 +1.9%
    2020$2,786 +3%$232,200 +1.3%
    2019$2,706 +0.8%$229,300 +0.8%
    2018$2,685 +6.7%$227,500 +6.7%
    2017$2,517 $213,300
    2016$2,517 -1.7%$213,300 -1.7%
    2015$2,559 $216,900
    2014$2,559 $216,900 -3.4%
    2012-- $224,600
    2011-- $224,600
    2010-- $224,600
    2008-- --
    2007-- --
    2006-- --
    2005-- --
    2004-- --
    2003-- --
    2002-- $177,300
    2001-- $177,300
    Find assessor info on the county website

    Neighborhood: 24153

    Nearby schools

    GreatSchools rating
    Schools provided by the listing agent
    • Elementary: East Salem
    • Middle: Andrew Lewis
    • High: Salem High

    Source: RVAR. This data may not be complete. We recommend contacting the local school district to confirm school assignments for this home.

    Get pre-qualified for a loan
    At Zillow Home Loans, we can pre-qualify you in as little as 5 minutes with no impact to your credit score.

    An equal housing lender. NMLS #10287.