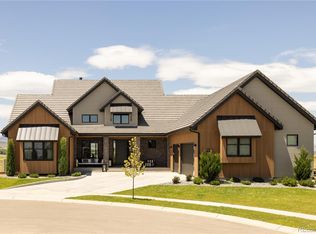
Framed by Lone Tree Reservoir, open space, and the Rocky Mountains, this luxury home in Heron Lakes, located in Colorado's premier gated TPC golf course community, offers views that cannot be recreated. Built by Landmark Homes and interior-designed by HGTV stars Bryan and Sarah Baeumler, the property was featured on Season 4 of Rock the Block, making it one of Northern Colorado's most recognizable luxury homes. Located on a quiet cul-de-sac in the gated Rookery, the home blends high-end finishes with panoramic views of the water and mountains, rarely found in the region. Expansive windows flood the open-concept living spaces with natural light while framing sweeping Front Range vistas. The chef's kitchen centers on dual Calacatta marble waterfall islands, perfectly positioned to capture views of the reservoir and the mountains. A private study with a glass garage door opens to the back deck, while the walk-out basement offers a spa-inspired retreat with space for wellness, home theater, and guest accommodations. Outside, resort-style living unfolds against panoramic views of Lone Tree Reservoir, the Rookery golf course, and the Rocky Mountains. As a Heron Lakes resident, you'll enjoy championship golf, state-of-the-art fitness facilities, walking and biking trails, on-site dining, and a vibrant social community - all within a secure, gated environment. Homes with this combination of celebrity design, media exposure, and irreplaceable scenery rarely come to market in Northern Colorado.
Sold for $2,750,000
Zillow last checked:
Listing updated:
Bought with:
Luke Harris, 100068840
eXp Realty - Hub
Source: IRES as distributed by MLS GRID,MLS#: 1050048
Price history
| Date | Event | Price |
|---|---|---|
| 5/22/2026 | Sold | $2,750,000-5.1%$454/sqft |
Source:  IRES as distributed by MLS GRID #1050048 Report a problem IRES as distributed by MLS GRID #1050048 Report a problem | ||
| 4/23/2026 | Pending sale | $2,899,000$478/sqft |
Source:  REcolorado as distributed by MLS GRID #IR1050048 Report a problem REcolorado as distributed by MLS GRID #IR1050048 Report a problem | ||
| 2/24/2026 | Price change | $2,899,000-2.6%$478/sqft |
Source: IRES as distributed by MLS GRID #1050048 Report a problem | ||
| 1/22/2026 | Listed for sale | $2,975,000-0.7%$491/sqft |
Source: REcolorado as distributed by MLS GRID #IR1050048 Report a problem | ||
| 1/13/2026 | Listing removed | $2,995,000$494/sqft |
Source: IRES as distributed by MLS GRID #1044036 Report a problem | ||
| 9/19/2025 | Listed for sale | $2,995,000-6.4%$494/sqft |
Source: IRES as distributed by MLS GRID #1044036 Report a problem | ||
| 8/14/2024 | Listing removed | $3,200,000$528/sqft |
Source: IRES as distributed by MLS GRID #1005004 Report a problem | ||
| 7/1/2024 | Price change | $3,200,000-1.5%$528/sqft |
Source: IRES as distributed by MLS GRID #1005004 Report a problem | ||
| 6/13/2024 | Price change | $3,250,000-1.5%$536/sqft |
Source: IRES as distributed by MLS GRID #1005004 Report a problem | ||
| 3/16/2024 | Listed for sale | $3,300,000-4.3%$544/sqft |
Source: IRES as distributed by MLS GRID #1005004 Report a problem | ||
| 10/5/2023 | Listing removed | -- |
Source: IRES as distributed by MLS GRID #987353 Report a problem | ||
| 7/12/2023 | Pending sale | $3,450,000$569/sqft |
Source: IRES as distributed by MLS GRID #987353 Report a problem | ||
| 5/12/2023 | Listed for sale | $3,450,000$569/sqft |
Source: IRES as distributed by MLS GRID #987353 Report a problem | ||
Get a cash offer in 3 minutes
Find out how much your home could sell for in as little as 3 minutes with a no-obligation cash offer.
Estimated market value
$2,711,000
