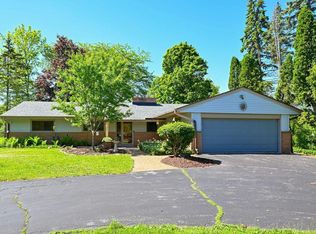
Beautifully situated on approximately one acre, this charming Colonial-style home blends timeless character with everyday comfort. Abundant natural light fills the home, showcasing the spacious primary on suite and inviting four-season room. Original wood trim and beautiful HW flooring in upstairs bedrooms add warmth and classic appeal, while generous closet space and ample storage provide everyday convenience. Entertain with ease on the oversized deck, creating the perfect setting for gatherings or peaceful outdoor living. Unwind in your own private primary suite retreat featuring a hot tub, sauna, and steam shower--a true in-home spa experience. Partially finished basement offers endless possibilities for rec room, gym, or office. Property is being sold As Is. Schedule showing today!
Contingent
$494,000
2517 W Chestnut ROAD, Mequon, WI 53092
5beds
2,689sqft
Single Family Residence
Built in 1969
0.9 Acres Lot
$-- Zestimate®
$184/sqft
$-- HOA
What's special
Partially finished basementHot tubApproximately one acrePrivate primary suite retreatOriginal wood trimAbundant natural lightSteam shower
- 37 days
- 790
- 58
Likely to sell faster than
Zillow last checked:
Listing updated:
Listed by:
Courtney Eison 414-554-8503,
First Weber Inc - Menomonee Falls
Source: WIREX MLS,MLS#: 1975207 Originating MLS: Metro MLS
Originating MLS: Metro MLSFacts & features
Interior
Bedrooms & bathrooms
- Bedrooms: 5
- Bathrooms: 3
- Full bathrooms: 3
- Main level bedrooms: 1
Primary bedroom
- Level: Main
- Area: 255
- Dimensions: 17 x 15
Bedroom 2
- Level: Upper
- Area: 143
- Dimensions: 13 x 11
Bedroom 3
- Level: Upper
- Area: 132
- Dimensions: 12 x 11
Bedroom 4
- Level: Upper
- Area: 121
- Dimensions: 11 x 11
Bedroom 5
- Level: Upper
- Area: 121
- Dimensions: 11 x 11
Bathroom
- Features: Master Bedroom Bath: Walk-In Shower
Dining room
- Level: Main
- Area: 90
- Dimensions: 10 x 9
Family room
- Level: Main
- Area: 180
- Dimensions: 15 x 12
Kitchen
- Level: Main
- Area: 144
- Dimensions: 16 x 9
Living room
- Level: Main
- Area: 240
- Dimensions: 20 x 12
Heating
- Natural Gas
Cooling
- Central Air
Appliances
- Included: Dishwasher, Oven, Refrigerator, Water Softener
Features
- Sauna
- Basement: Partially Finished,Radon Mitigation System,Sump Pump
Interior area
- Total structure area: 2,689
- Total interior livable area: 2,689 sqft
Property
Parking
- Total spaces: 2
- Parking features: Garage Door Opener, Attached, 2 Car, 1 Space
- Attached garage spaces: 2
Features
- Levels: Two
- Stories: 2
- Has spa: Yes
- Spa features: Private
Lot
- Size: 0.9 Acres
Details
- Parcel number: 150911001000
- Zoning: R-4
Construction
Type & style
- Home type: SingleFamily
- Architectural style: Colonial
- Property subtype: Single Family Residence
Materials
- Aluminum Siding, Aluminum/Steel, Brick, Brick/Stone
Condition
- 21+ Years
- New construction: No
- Year built: 1969
Utilities & green energy
- Sewer: Public Sewer
- Water: Well
Community & HOA
Location
- Region: Mequon
- Municipality: Mequon
Financial & listing details
- Price per square foot: $184/sqft
- Tax assessed value: $522,800
- Annual tax amount: $6,013
- Date on market: 8/7/2026
- Inclusions: Dishwasher, Refrigerator, Stove, Hot Tub In Sunroom, All Humidifiers In Basement, Water Softener, Murphy Bed In On Suite
- Exclusions: Washer, Dryer And Sellers Personal Property
Estimated market value
Not available
Estimated sales range
Not available
Not available
Price history
| Date | Event | Price |
|---|---|---|
| 8/24/2026 | Contingent | $494,000$184/sqft |
Source:  WIREX MLS #1975207 Report a problem WIREX MLS #1975207 Report a problem | ||
| 8/7/2026 | Listed for sale | $494,000$184/sqft |
Source: WIREX MLS #1975207 Report a problem | ||
Public tax history
| Year | Property taxes | Tax assessment |
|---|---|---|
| 2024 | $6,076 +6.5% | $409,000 |
| 2023 | $5,705 +0.9% | $409,000 |
| 2022 | $5,657 -0.7% | $409,000 |
| 2021 | $5,699 +3.6% | $409,000 +18.8% |
| 2020 | $5,498 +10293.5% | $344,400 |
| 2019 | $53 -99% | $344,400 |
| 2018 | $5,236 +5.5% | $344,400 |
| 2017 | $4,963 -0.8% | $344,400 |
| 2016 | $5,002 +0.6% | $344,400 |
| 2015 | $4,971 +0.3% | $344,400 |
| 2014 | $4,957 -4.4% | $344,400 |
| 2013 | $5,185 0% | $344,400 |
| 2012 | $5,187 +0.2% | $344,400 |
| 2011 | $5,176 -4.8% | $344,400 |
| 2010 | $5,434 -10.1% | $344,400 |
| 2009 | $6,047 -6.5% | $344,400 +8.4% |
| 2008 | $6,471 +0.4% | $317,600 |
| 2007 | $6,449 +11.9% | $317,600 |
| 2006 | $5,760 -11.1% | $317,600 |
| 2005 | $6,476 +3.3% | $317,600 |
| 2004 | $6,271 +4.9% | $317,600 |
| 2003 | $5,979 +3.7% | $317,600 |
| 2002 | $5,765 -0.5% | $317,600 +25.8% |
| 2001 | $5,792 | $252,500 |
Find assessor info on the county website
Monthly payment
Est. payment
Payment breakdown
Explore the cost of this home by adjusting the details. Changes won't be saved.Climate risks
Neighborhood: 53092
Nearby schools
Schools provided by the listing agent
- High: Homestead
- District: Mequon-Thiensville
Source: WIREX MLS. This data may not be complete. We recommend contacting the local school district to confirm school assignments for this home.
Similar homes
- $499,9004 bd2 ba2.2k sqft11145 N Riverland COURT, Mequon, WI 53092Active
 MLS ID #1976383, Will Hollrith. WIREX MLS
 - $475,0003 bd2 ba1.7k sqft611 W Mequon ROAD, Mequon, WI 53092Active
 MLS ID #1977915, Erica Petri. WIREX MLS
 - $499,9993 bd3 ba2.5k sqftN113W13099 Crestview DRIVE, Germantown, WI 53022Active
 MLS ID #1979760, Kelsey Eckert. WIREX MLS
 - $429,9004 bd2 ba2.2k sqft2029 W Donges Bay ROAD #2031, Mequon, WI 53092Active
 MLS ID #1967167, Gabriella Clemens. WIREX MLS
