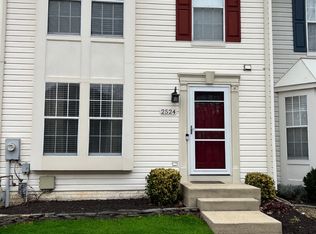
Welcome to this beautifully updated 3-bedroom, 2.5-bath townhome in the desirable Summers Run section of Piney Orchard. Freshly painted throughout, this move-in ready home features brand-new lvp flooring on the main level and new carpet on the upper and lower levels. The bright and open main level offers a welcoming foyer, spacious living and dining areas and an updated kitchen with direct access to a large rear deck overlooking mature trees—an ideal setting for relaxing or outdoor entertaining. Upstairs, you'll find three well-proportioned bedrooms and two full bathrooms, including a spacious primary suite with a private en-suite bath. The finished walkout lower level provides a versatile recreation or entertainment space, generous storage area with laundry and mechanicals and access to the private backyard. Enjoy peaceful wooded views from the rear deck while taking advantage of the exceptional Piney Orchard community amenities. Conveniently located near shopping, dining, parks and commuter routes, this home offers the perfect combination of comfort, convenience and modern updates. Hot water heater 2020. HVAC 2023. Freshly painted in 2026. LVP and carpet in 2026. Seller has paid off the special assessment FFBC.
Pending
$439,900
2518 Summers Ridge Dr, Odenton, MD 21113
3beds
1,756sqft
:
Get pre-qualified$3,019/mo
Townhouse
Built in 1995
1,600 Square Feet Lot
$442,500 Zestimate®
$251/sqft
$76/mo HOA
What's special
Welcoming foyerFreshly painted throughoutUpdated kitchenThree well-proportioned bedrooms
- 35 days |
- 45 |
- 1 |
Zillow last checked:
Listing updated:
Listed by:
David Wagner 301-221-7342,
RLAH @properties 301-652-0643
Source: Bright MLS,MLS#: MDAA2150062
Facts & features
Interior
Bedrooms & bathrooms
- Bedrooms: 3
- Bathrooms: 3
- Full bathrooms: 2
- 1/2 bathrooms: 1
Basement
- Area: 602
Heating
- Forced Air, Natural Gas
Cooling
- Central Air, Electric
Appliances
- Included: Gas Water Heater
- Laundry: In Basement
Features
- Flooring: Carpet, Luxury Vinyl
- Basement: Finished,Heated,Improved,Interior Entry,Walk-Out Access
- Has fireplace: No
Interior area
- Total structure area: 1,878
- Total interior livable area: 1,756 sqft
- Finished area above ground: 1,276
- Finished area below ground: 480
Video & virtual tour
Property
Parking
- Parking features: Assigned, Parking Lot
- Details: Assigned Parking
Accessibility
- Accessibility features: None
Features
- Levels: Three
- Stories: 3
- Pool features: Community
Lot
- Size: 1,600 Square Feet
Details
- Additional structures: Above Grade, Below Grade
- Parcel number: 020457190087708
- Zoning: R15
- Special conditions: Standard
Construction
Type & style
- Home type: Townhouse
- Architectural style: Colonial
- Property subtype: Townhouse
Materials
- Brick Front
- Foundation: Block
Condition
- New construction: No
- Year built: 1995
- Major remodel year: 2026
Utilities & green energy
- Sewer: Public Sewer
- Water: Public
Community & HOA
Community
- Subdivision: Piney Orchard
HOA
- Has HOA: Yes
- Amenities included: Bike Trail, Common Grounds, Fitness Center, Jogging Path, Party Room, Indoor Pool, Pool, Recreation Facilities, Tennis Court(s), Tot Lots/Playground, Water/Lake Privileges
- Services included: Common Area Maintenance, Health Club, Insurance, Management, Pool(s)
- HOA fee: $229 quarterly
- HOA name: SUMMERS RUN AT PINEY ORCHARD
Location
- Region: Odenton
Financial & listing details
- Price per square foot: $251/sqft
- Tax assessed value: $372,100
- Annual tax amount: $4,235
- Date on market: 7/9/2026
- Listing agreement: Exclusive Right To Sell
- Ownership: Fee Simple
Estimated market value
Zestimate®
$442,500
Estimated sales range
$420,000 - $465,000
Rent Zestimate®
$2,964/mo
Price history
| Date | Event | Price |
|---|---|---|
| 7/10/2026 | Pending sale | $439,900$251/sqft |
Source: | ||
| 7/9/2026 | Listed for sale | $439,900-4.4%$251/sqft |
Source: | ||
| 6/17/2026 | Listing removed | $460,000$262/sqft |
Source: | ||
| 6/4/2026 | Listed for sale | $460,000+17.9%$262/sqft |
Source: | ||
| 6/16/2022 | Sold | $390,000+1.3%$222/sqft |
Source: | ||
| 6/2/2022 | Pending sale | $385,000$219/sqft |
Source: | ||
| 5/27/2022 | Listed for sale | $385,000-1.2%$219/sqft |
Source: | ||
| 5/25/2022 | Contingent | $389,500$222/sqft |
Source: | ||
| 5/18/2022 | Listed for sale | $389,500+23.7%$222/sqft |
Source: | ||
| 6/22/2012 | Listing removed | $1,875$1/sqft |
Source: Coldwell Banker Residential Brokerage - Crofton #AA7838739 Report a problem | ||
| 5/11/2012 | Listed for rent | $1,875$1/sqft |
Source: Coldwell Banker Residential Brokerage - Crofton #AA7838739 Report a problem | ||
| 6/26/2009 | Sold | $315,000$179/sqft |
Source: Public Record Report a problem | ||
| 4/9/2009 | Listed for sale | $315,000$179/sqft |
Source: NRT MidAtlantic #AA7025781 Report a problem | ||
Public tax history
| Year | Property taxes | Tax assessment |
|---|---|---|
| 2025 | $4,275 +18.4% | $349,800 +6.1% |
| 2024 | $3,611 +6.8% | $329,767 +6.5% |
| 2023 | $3,382 +11.7% | $309,733 +6.9% |
| 2022 | $3,027 +1.7% | $289,700 +1.7% |
| 2021 | $2,977 +1.6% | $284,900 +1.7% |
| 2020 | $2,930 +1.6% | $280,100 +1.7% |
| 2019 | $2,882 +5.5% | $275,300 +2.2% |
| 2018 | $2,731 +1.7% | $269,333 +2.3% |
| 2017 | $2,685 | $263,367 +2.3% |
| 2016 | -- | $257,400 +1.1% |
| 2015 | -- | $254,700 +1.1% |
| 2014 | -- | $252,000 +1.1% |
| 2013 | -- | $249,300 |
| 2012 | -- | $249,300 |
| 2011 | -- | $249,300 -19.9% |
| 2010 | -- | $311,090 +4.8% |
| 2009 | -- | $296,702 +5.1% |
| 2008 | -- | $282,316 +5.4% |
| 2007 | -- | $267,930 +17.2% |
| 2006 | -- | $228,680 +20.7% |
| 2005 | -- | $189,430 +26.1% |
| 2004 | -- | $150,180 +5% |
| 2003 | -- | $143,090 +5.2% |
| 2002 | -- | $136,000 +5.5% |
| 2001 | -- | $128,910 |
Find assessor info on the county website
Monthly payment
Est. payment
Payment breakdown
Explore the cost of this home by adjusting the details. Changes won't be saved.Climate risks
Neighborhood: 21113
Nearby schools
GreatSchools rating
- 8/10Piney Orchard Elementary SchoolGrades: PK-5Distance: 0.3 mi
- 9/10Arundel Middle SchoolGrades: 6-8Distance: 1.7 mi
- 8/10Arundel High SchoolGrades: 9-12Distance: 1.9 mi
Schools provided by the listing agent
- Elementary: Piney Orchard
- Middle: Arundel
- High: Arundel
- District: Anne Arundel County Public Schools
Source: Bright MLS. This data may not be complete. We recommend contacting the local school district to confirm school assignments for this home.
- $431,2003 bd2 ba1.2k sqft2520 Summers Ridge Dr, Odenton, MD 21113Off Market
Save - $426,3003 bd2 ba1.2k sqft2516 Summers Ridge Dr, Odenton, MD 21113Off Market
Save - $439,4003 bd3 ba1.2k sqft2522 Summers Ridge Dr, Odenton, MD 21113Off Market
Save - $438,7002 bd3 ba2k sqft2524 Summers Ridge Dr, Odenton, MD 21113Off Market
Save 
- $450,0002 bd4 ba1.8k sqft2512 Summers Ridge Dr, Odenton, MD 21113Sold
Save - $430,3003 bd3 ba1.6k sqft2526 Summers Ridge Dr, Odenton, MD 21113Off Market
Save - $435,3003 bd2 ba1.2k sqft2510 Summers Ridge Dr, Odenton, MD 21113Off Market
Save - $474,000-- bd2 ba1.6k sqft2528 Summers Ridge Dr, Odenton, MD 21113Off Market
Save
A local agent can set up tours, give advice and negotiate with sellers.