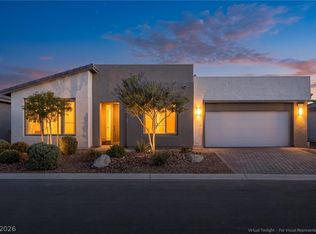
Mountain Falls Finеѕt — οne of Pаhrump’ѕ most desirable gοlf cοurse communities — this immaculate 3-bedroom, 2-bath home with attached finished 3-car garage offers beautifully maintained living space with outstanding curb appeal and pride of ownership throughout. This single-story home combines comfortable living, quality construction, and attractive desert style in a peaceful community setting. Inside, the open floor plan is move-in ready and designed for everyday living with a spacious kitchen featuring a large island with pendant lighting, stainless steel appliances, and pantry. The owner’s suite includes beautiful bay windows creating a bright and inviting retreat. The backyard continues the home’s impressive appeal with a covered patio, pavers, palm trees, and side yard with artificial turf. Enjoy Mountain Falls amenities including golf, clubhouse, fitness center, pools, and walking paths. Perfect as a full-time residence, retirement home, or Nevada retreat in Pahrump.
Active
Price cut: $15K (8/13)
$394,900
5290 E La Campana Dr, Pahrump, NV 89061
3beds
1,774sqft
:
Get pre-qualified$2,663/mo
Single Family Residence
Built in 2018
6,708 Square Feet Lot
$-- Zestimate®
$223/sqft
$115/mo HOA
What's special
- 17 hours |
- 60 |
- 2 |
Zillow last checked:
Listing updated:
Listed by:
Norma Jean Opatik BS.1000856 775-727-1818,
Nevada Realty
Source: LVR,MLS#: 2808590 Originating MLS: Greater Las Vegas Association of Realtors Inc
Originating MLS: Greater Las Vegas Association of Realtors IncFacts & features
Interior
Bedrooms & bathrooms
- Bedrooms: 3
- Bathrooms: 2
- Full bathrooms: 2
Primary bedroom
- Description: Ceiling Fan,Ceiling Light,Pbr Separate From Other,Walk-In Closet(s)
- Dimensions: 18x13
Bedroom 2
- Description: Closet
- Dimensions: 10x10
Bedroom 3
- Description: Ceiling Fan,Closet
- Dimensions: 9x9
Primary bathroom
- Description: Double Sink,Separate Shower,Separate Tub
Dining room
- Description: Family Room/Dining Combo
- Dimensions: 10x9
Great room
- Description: Downstairs
- Dimensions: 24x14
Kitchen
- Description: Breakfast Bar/Counter,Granite Countertops,Island,Lighting Recessed,Pantry
- Dimensions: 10x16
Heating
- Central, Electric
Cooling
- Central Air, Electric
Appliances
- Included: Dishwasher, Electric Range, Disposal, Microwave, Refrigerator
- Laundry: Electric Dryer Hookup, Laundry Room
Features
- Bedroom on Main Level, Ceiling Fan(s), Primary Downstairs, Window Treatments
- Flooring: Concrete, Ceramic Tile, Tile
- Windows: Blinds, Double Pane Windows, Plantation Shutters
- Has fireplace: No
Interior area
- Total structure area: 1,774
- Total interior livable area: 1,774 sqft
Video & virtual tour
Property
Parking
- Total spaces: 3
- Parking features: Attached, Finished Garage, Garage, Garage Door Opener, Inside Entrance, Private
- Attached garage spaces: 3
Features
- Stories: 1
- Patio & porch: Covered, Patio
- Exterior features: Dog Run, Patio, Private Yard, Sprinkler/Irrigation
- Pool features: Community
- Fencing: Block,Back Yard
Lot
- Size: 6,708 Square Feet
- Features: Drip Irrigation/Bubblers, Desert Landscaping, Landscaped, < 1/4 Acre
Details
- Parcel number: 4620203
- Zoning description: Single Family
- Horse amenities: None
Construction
Type & style
- Home type: SingleFamily
- Architectural style: One Story
- Property subtype: Single Family Residence
Materials
- Frame, Stucco
- Roof: Tile
Condition
- Resale
- Year built: 2018
Utilities & green energy
- Electric: Photovoltaics None
- Sewer: Public Sewer
- Water: Public
- Utilities for property: Electricity Available, Underground Utilities
Green energy
- Energy efficient items: Windows
Community & HOA
Community
- Features: Pool
- Subdivision: Mt Falls Pa7
HOA
- Has HOA: Yes
- Amenities included: Clubhouse, Dog Park, Fitness Center, Golf Course, Pool, Recreation Room
- Services included: Association Management, Maintenance Grounds
- HOA fee: $115 monthly
- HOA name: CMC
- HOA phone: 702-248-2262
Location
- Region: Pahrump
Financial & listing details
- Price per square foot: $223/sqft
- Tax assessed value: $273,721
- Annual tax amount: $1,749
- Date on market: 8/13/2026
- Listing agreement: Exclusive Right To Sell
- Listing terms: Cash,Conventional,1031 Exchange,FHA,VA Loan
- Ownership: Single Family Residential
- Electric utility on property: Yes
Estimated market value
Not available
Estimated sales range
Not available
Not available
Price history
| Date | Event | Price |
|---|---|---|
| 8/13/2026 | Price change | $394,900-3.7%$223/sqft |
Source:  LVR #2808590 Report a problem LVR #2808590 Report a problem | ||
| 7/3/2026 | Price change | $409,900-2.4%$231/sqft |
Source: LVR #2777588 Report a problem | ||
| 6/15/2026 | Price change | $419,900-1.2%$237/sqft |
Source: LVR #2777588 Report a problem | ||
| 5/6/2026 | Listed for sale | $424,900+46.4%$240/sqft |
Source: LVR #2777588 Report a problem | ||
| 10/9/2019 | Sold | $290,311$164/sqft |
Source: Public Record Report a problem | ||
| 7/17/2019 | Sold | $290,311$164/sqft |
Source: Public Record Report a problem | ||
Public tax history
| Year | Property taxes | Tax assessment |
|---|---|---|
| 2025 | $1,986 -21.7% | $95,802 -0.8% |
| 2024 | $2,537 -6.1% | $96,616 +8.8% |
| 2023 | $2,700 +2.9% | $88,813 +11.3% |
| 2022 | $2,625 +0.5% | $79,775 +5.1% |
| 2021 | $2,612 -0.5% | $75,882 +0.5% |
| 2020 | $2,625 +0.7% | $75,518 -18.6% |
| 2019 | $2,608 -18% | $92,799 +2822.8% |
| 2018 | $3,179 | $3,175 |
Find assessor info on the county website
Monthly payment
Est. payment
Payment breakdown
Explore the cost of this home by adjusting the details. Changes won't be saved.Climate risks
Neighborhood: 89061
Nearby schools
GreatSchools rating
- 4/10Hafen Elementary SchoolGrades: PK-5Distance: 2.6 mi
- 4/10Rosemary Clarke Middle SchoolGrades: 6-8Distance: 10.4 mi
- 5/10Pahrump Valley High SchoolGrades: 9-12Distance: 5.6 mi
Schools provided by the listing agent
- Elementary: Hafen,Hafen
- Middle: Rosemary Clarke
- High: Pahrump Valley
Source: LVR. This data may not be complete. We recommend contacting the local school district to confirm school assignments for this home.
- $501,8003 bd2 ba2.1k sqft5300 E La Campana Dr, Pahrump, NV 89061Off Market
- $332,5002 bd2 ba1.5k sqft5280 E La Campana Dr, Pahrump, NV 89061Off Market
- $375,6003 bd2 ba1.5k sqft5305 San Palo Dr, Pahrump, NV 89061Off Market
- $421,4003 bd2 ba1.7k sqft5291 San Palo Dr, Pahrump, NV 89061Off Market
- $408,2003 bd2 ba1.7k sqft5315 San Palo Dr, Pahrump, NV 89061Off Market
- $389,9003 bd2 ba1.5k sqft4590 Lucardo Dr, Pahrump, NV 89061Off Market
- $448,4003 bd2 ba2.1k sqft4600 Lucardo Dr, Pahrump, NV 89061Off Market
- $335,0002 bd2 ba1.5k sqft5281 San Palo Dr, Pahrump, NV 89061For Sale
A local agent can set up tours, give advice and negotiate with sellers.
Similar homes
- $399,0003 bd2 ba1.7k sqft5524 E San Pietro Dr, Pahrump, NV 89061For Sale
 MLS ID #2793477, Crystal Martinez, SimpliHOM. LVR
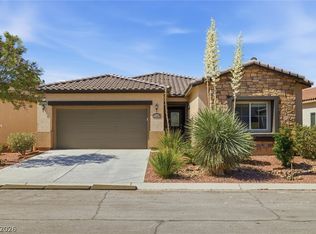
 - $405,0002 bd3 ba2.1k sqft4557 E Cactus Canyon Dr, Pahrump, NV 89061For Sale
 MLS ID #2806310, Jennifer Ann Mink, eXp Realty. LVR
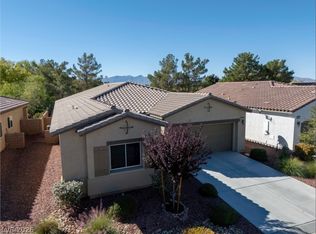
 - $394,9003 bd2 ba1.9k sqft5249 Lilia Ave, Pahrump, NV 89061For Sale
 MLS ID #2783656, Deborah R. Davis, Nevada Realty. LVR
 - $395,0003 bd2 ba1.9k sqft5225 Lilia Ave, Pahrump, NV 89061For Sale
 MLS ID #2766118, Gabriela Pawlisz, Nevada Realty. LVR
 - $384,5003 bd2 ba1.9k sqft4408 S Glory Vine Ln, Pahrump, NV 89061For SaleMLS ID #2799249, Ute Joppien, LPT Realty, LLC. LVR
- $371,0002 bd3 ba1.9k sqft5119 E Long Leaf Ct, Pahrump, NV 89061For SaleMLS ID #2805337, Gabriela Pawlisz, Nevada Realty. LVR
- $339,0003 bd2 ba1.6k sqft4510 S Birch Ct, Pahrump, NV 89061For SaleMLS ID #2807218, Marci J. Metzger, The Ridge Realty Group. LVR
- $419,9004 bd2 ba1.8k sqft4730 E Stoneham St, Pahrump, NV 89061For SaleMLS ID #2807341, Steven A. Malek, Nevada Realty. LVR
- $399,9002 bd2 ba1.5k sqft5245 E La Campana Dr, Pahrump, NV 89061For SaleMLS ID #2768919, Renee S. Propps, Nevada Realty. LVR
- $385,0003 bd2 ba2k sqft4920 Pacini Ct, Pahrump, NV 89061For SaleMLS ID #2785520, Remington N Champlin, Way Out West Realty. LVR
- $429,0003 bd2 ba1.7k sqft5165 Lilia Ave, Pahrump, NV 89061For SaleMLS ID #2768406, Deborah R. Davis, Nevada Realty. LVR
- $459,9993 bd4 ba2.4k sqft5436 E Di Bossi Ave, Pahrump, NV 89061For SaleMLS ID #2806842, Bobbi S. Banks, Nevada Realty. LVR
- $435,0003 bd2 ba2k sqft5441 E La Campana Dr, Pahrump, NV 89061For SaleMLS ID #2741349, Stacey Parmenter, Trish Rippie Realty Inc. LVR
- $415,0003 bd2 ba1.9k sqft5675 E La Campana Dr, Pahrump, NV 89061For SaleMLS ID #2765447, Gabriela Pawlisz, Nevada Realty. LVR
- $399,0003 bd3 ba2.4k sqft5850 Alfano Ave, Pahrump, NV 89061For SaleMLS ID #2788801, Dona A. Denton, Wardley Real Estate. LVR
- $429,9003 bd2 ba1.6k sqft5440 E Chasemoor St, Pahrump, NV 89061New ConstructionMLS ID #2807143, Jill Amsel, Realty ONE Group, Inc. LVR
- $435,0003 bd2 ba1.7k sqft5730 E La Campana Dr, Pahrump, NV 89061For SaleMLS ID #2795760, Senia Clark, Nevada Realty. LVR
- $379,5003 bd2 ba1.9k sqft5891 E Alfano Ave, Pahrump, NV 89061For SaleMLS ID #2724627, Laura B. Aldrich, Nevada Realty. LVR
- $399,9003 bd3 ba2k sqft4390 E Cactus Canyon Dr, Pahrump, NV 89061For SaleMLS ID #2791258, Jennifer Ann Mink, eXp Realty. LVR
- $359,0003 bd2 ba2.1k sqft4780 Lorenzo Way, Pahrump, NV 89061For SaleMLS ID #2797086, Randall Todd Paulk, eXp Realty. LVR
