GET MORE...WITH A WHOLE LOT LESS "FORE"! Welcome to resort-style living in the gated 55+ community at Mountain Falls Golf Course in Pahrump, Nevada! Ideally positioned along the green, this home offers beautiful golf course scenery and breathtaking mountain views, with a location less exposed to stray golf balls—enjoy the views with a little less “fore!” Relax under the covered patio in the peaceful backyard, where additional pavers and irrigation provide a head start on creating your dream outdoor retreat. Bring your imagination and personalize the landscaping to complement this scenic setting.
Beautifully maintained and barely lived in, this three-bedroom plus office home features two full bathrooms, upgrades throughout, and a spacious open layout designed for comfortable everyday living. Pride of ownership shines through the clean, modern finishes. The separate office offers flexibility for working from home, hobbies, or a quiet retreat.
The chef’s dream gourmet kitchen showcases a custom backsplash and flows seamlessly into the dining and living areas, creating an inviting gathering space. Whether entertaining friends or enjoying a quiet evening at home, the layout keeps everyone connected. Spacious bedrooms offer comfortable retreats, while the home’s neutral finishes are ready for your personal touch.
Community amenities include a pool, spa, fitness room, billiards, pickleball, and more. Enjoy gated access, golf course surroundings, and a lifestyle centered on comfort, relaxation, and recreation—all within easy reach of Las Vegas. Call today for your private viewing!
Active
$399,999
4164 E Cactus Canyon Dr, Pahrump, NV 89061
3beds
2,046sqft
Single Family Residence
Built in 2023
5,880 Square Feet Lot
$396,900 Zestimate®
$196/sqft
$280/mo HOA
What's special
Beautiful golf course sceneryGolf course surroundingsClean modern finishesBreathtaking mountain viewsThree-bedroom plus office homeAdditional pavers and irrigationInviting gathering space
- 3 days
- 98
- 1
Likely to sell faster than
Zillow last checked:
Listing updated:
Listed by:
Robert W. Morganti BS.0144251 (702)540-3775,
LIFE Realty District
Source: LVR,MLS#: 2824317 Originating MLS: Greater Las Vegas Association of Realtors Inc
Originating MLS: Greater Las Vegas Association of Realtors IncFacts & features
Interior
Bedrooms & bathrooms
- Bedrooms: 3
- Bathrooms: 2
- Full bathrooms: 2
Primary bedroom
- Description: Downstairs,Pbr Separate From Other,Walk-In Closet(s)
- Dimensions: 15x13
Bedroom 2
- Description: Closet,Downstairs,Telephone Jack,TV/ Cable
- Dimensions: 13x11
Bedroom 3
- Description: Closet,Telephone Jack,TV/ Cable
- Dimensions: 13x11
Dining room
- Description: Dining Area
- Dimensions: 12x10
Family room
- Description: Downstairs,Separate Family Room
- Dimensions: 18x17
Kitchen
- Description: Breakfast Bar/Counter,Island,Quartz Countertops,Stainless Steel Appliances,Tile Flooring,Vented Outside
Heating
- Central, Electric, Gas
Cooling
- Central Air, Electric
Appliances
- Included: Dryer, Dishwasher, Electric Range, Disposal, Microwave, Refrigerator, Washer
- Laundry: Electric Dryer Hookup, Laundry Room
Features
- Bathroom on Main Level, Bedroom on Main Level, Full Bath on Main Level, Primary Downstairs
- Flooring: Carpet, Ceramic Tile, Tile
- Windows: Low-Emissivity Windows
- Has fireplace: No
Interior area
- Total structure area: 2,046
- Total interior livable area: 2,046 sqft
Video & virtual tour
Property
Parking
- Total spaces: 2
- Parking features: Attached, Finished Garage, Garage, Garage Door Opener, Inside Entrance, Private
- Attached garage spaces: 2
Features
- Stories: 1
- Patio & porch: Covered, Patio
- Exterior features: Patio, Private Yard, Sprinkler/Irrigation
- Pool features: Association, Community
- Fencing: Block,Back Yard,Wrought Iron
- Has view: Yes
- View description: Park/Greenbelt, Golf Course, Mountain(s)
Lot
- Size: 5,880 Square Feet
- Features: Drip Irrigation/Bubblers, Desert Landscaping, Landscaped, < 1/4 Acre
Details
- Parcel number: 4626201
- Zoning description: Single Family
- Horse amenities: None
Construction
Type & style
- Home type: SingleFamily
- Architectural style: One Story
- Property subtype: Single Family Residence
Materials
- Drywall
- Roof: Tile
Condition
- Resale
- Year built: 2023
Utilities & green energy
- Electric: Photovoltaics None
- Sewer: Public Sewer
- Water: Public
- Utilities for property: Underground Utilities
Green energy
- Energy efficient items: Windows
Community & HOA
Community
- Features: Pool
- Senior community: Yes
- Subdivision: Mt Falls Pa6
HOA
- Has HOA: No
- Amenities included: Clubhouse, Dog Park, Fitness Center, Golf Course, Jogging Path, Barbecue, Pickleball, Pool, Recreation Room, RV Parking, Spa/Hot Tub, Tennis Court(s)
- Services included: Association Management, Recreation Facilities
- HOA fee: $115 monthly
- HOA name: Mountain Falls
- HOA phone: 469-246-3500
- Second HOA fee: $165 monthly
Location
- Region: Pahrump
Financial & listing details
- Price per square foot: $196/sqft
- Annual tax amount: $3,495
- Date on market: 10/5/2026
- Listing agreement: Exclusive Right To Sell
- Listing terms: Cash,Conventional,FHA,VA Loan
Estimated market value
$396,900
$377,000 - $417,000
$2,295/mo
Price history
| Date | Event | Price |
|---|---|---|
| 10/5/2026 | Listed for sale | $399,999-3.6%$196/sqft |
Source:  LVR #2824317 Report a problem LVR #2824317 Report a problem | ||
| 9/20/2026 | Listing removed | $415,000$203/sqft |
Source: eXp Realty #2786505 Report a problem | ||
| 9/2/2026 | Price change | $415,000-1.2%$203/sqft |
Source: LVR #2786505 Report a problem | ||
| 8/11/2026 | Price change | $420,000-1.9%$205/sqft |
Source: LVR #2786505 Report a problem | ||
| 7/24/2026 | Price change | $428,000-2.5%$209/sqft |
Source: LVR #2786505 Report a problem | ||
| 5/29/2026 | Listed for sale | $439,000+14%$215/sqft |
Source: LVR #2786505 Report a problem | ||
| 3/29/2024 | Sold | $385,000-3.7%$188/sqft |
Source: LVR #2525962 Report a problem | ||
| 3/19/2024 | Pending sale | $399,990+0%$195/sqft |
Source: LVR #2525962 Report a problem | ||
| 2/18/2024 | Price change | $399,9000%$195/sqft |
Source:  Taylor Morrison Report a problem Taylor Morrison Report a problem | ||
| 2/17/2024 | Price change | $399,990-2.9%$195/sqft |
Source: LVR #2525962 Report a problem | ||
| 1/12/2024 | Price change | $411,785-1%$201/sqft |
Source: LVR #2525962 Report a problem | ||
| 9/26/2023 | Price change | $415,900-8%$203/sqft |
Source: LVR #2525962 Report a problem | ||
| 9/8/2023 | Listed for sale | $451,875$221/sqft |
Source: LVR #2525962 Report a problem | ||
Public tax history
Tax history is unavailable.
Monthly payment
Est. payment
Payment breakdown
Explore the cost of this home by adjusting the details. Changes won't be saved.Climate risks
Neighborhood: 89061
Nearby schools
Schools provided by the listing agent
- Elementary: Hafen,Hafen
- Middle: Rosemary Clarke
- High: Pahrump Valley
Source: LVR. This data may not be complete. We recommend contacting the local school district to confirm school assignments for this home.

Similar homes
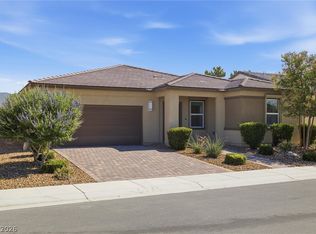
- $399,9003 bd3 ba2k sqft4390 E Cactus Canyon Dr, Pahrump, NV 89061For Sale
 MLS ID #2791258, Jennifer Ann Mink, eXp Realty. LVR
 - $405,0002 bd3 ba2.1k sqft4557 E Cactus Canyon Dr, Pahrump, NV 89061For Sale
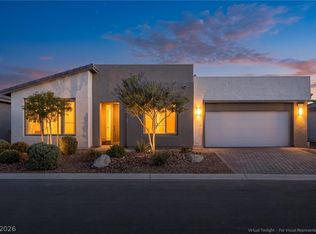 MLS ID #2806310, Jennifer Ann Mink, eXp Realty. LVR
 - $359,9993 bd2 ba1.7k sqft3965 E Marathon Dr, Pahrump, NV 89061For Sale
 MLS ID #2819650, Joe L. Memolo, King Realty Group. LVR
 - $429,3333 bd2 ba1.5k sqft5061 Sumpter Ct, Pahrump, NV 89061For Sale
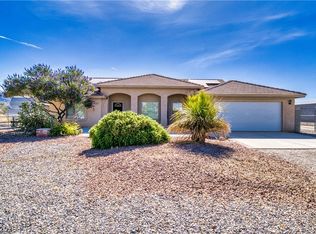 MLS ID #2786973, Mona Lisa Dickerson, Lisa Bond Real Estate LLC. LVR
