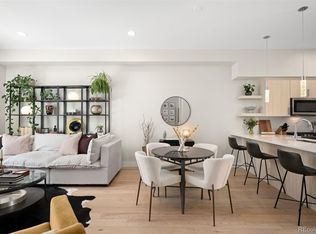
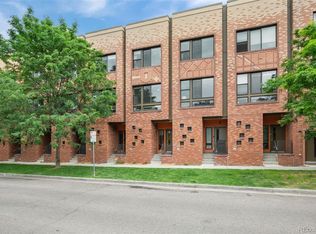
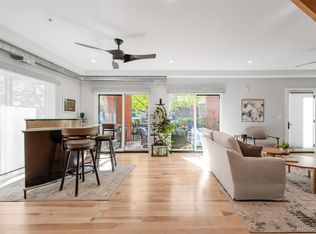
Perfectly timed to enjoy everything summer in City Park has to offer - stroll the weekly City Park Farmers Market, spend evenings at Jazz in the Park, tee off at City Park Golf Course, or explore Denver Zoo and Museum of Nature & Science just minutes from your front door. This home truly comes with a lifestyle. This light-filled contemporary townhome offers a functional layout paired with low maintenance living. The entire interior, including trim, has just been freshly painted, giving the home a clean, move-in-ready feel. The entry level features a private bedroom with a full en-suite bath, ideal for guests, roommates, or a home office. You'll also enjoy direct access to a rare oversized two-car garage - an uncommon feature in this community- with an epoxy color-chip floor and EV charger. Upstairs, the main living level is filled with natural light from oversized windows and features soaring ceilings with an open-concept kitchen, dining, and living space designed for both everyday living and entertaining. The kitchen showcases quartz countertops, warm neutral cabinetry, stainless steel appliances, and a spacious breakfast bar. There is ample room for a full dining table beneath a brand-new modern light fixture, while the inviting living room centers around a cozy fireplace. Head upstairs where the entire floor is dedicated to the spacious primary suite oasis. Offering a spacious bedroom, walk-in closet, large en-suite bath with dual sinks and a walk-in shower, plus conveniently located laundry just outside the bedroom door. Step outside to your private large balcony featuring both city and mountain views, complete with a gas line ready for your BBQ - the perfect place to unwind after a summer concert in the park or entertain friends before heading out to dinner nearby. This home qualifies for the community reinvestment act providing 1.75% of the loan amount with a cap of $7,000 as a credit towards buyer's closing costs, pre-paids and discount points. Contact agent.
For sale
$535,000
3494 E 31st Ave, Denver, CO 80205
2beds
1,382sqft
Single Family Residence
Built in 2016
-- sqft lot
$-- Zestimate®
$387/sqft
$382/mo HOA
What's special
Cozy fireplaceLight-filled contemporary townhomeRare oversized two-car garageBrand-new modern light fixtureSpacious primary suite oasisStainless steel appliancesQuartz countertops
- 2 days |
- 170 |
- 7 |
Likely to sell faster than
Zillow last checked:
Listing updated:
Listed by:
Sam Sheets 970-818-1505,
Compass-Denver
Source: IRES as distributed by MLS GRID,MLS#: 1066262
Facts & features
Interior
Bedrooms & bathrooms
- Bedrooms: 2
- Bathrooms: 3
- Full bathrooms: 2
- 1/2 bathrooms: 1
- Main level bathrooms: 1
Primary bedroom
- Description: Carpet
- Features: Full Primary Bath
- Level: Additional
- Area: 180 Square Feet
- Dimensions: 12 x 15
Bedroom 2
- Description: Carpet
- Level: Main
- Area: 90 Square Feet
- Dimensions: 9 x 10
Dining room
- Description: Luxury Vinyl
- Level: Upper
- Area: 135 Square Feet
- Dimensions: 9 x 15
Kitchen
- Description: Luxury Vinyl
- Level: Upper
- Area: 132 Square Feet
- Dimensions: 12 x 11
Laundry
- Level: Additional
Living room
- Description: Luxury Vinyl
- Level: Upper
- Area: 195 Square Feet
- Dimensions: 13 x 15
Heating
- Forced Air
Cooling
- Central Air
Appliances
- Included: Gas Range, Dishwasher, Refrigerator, Washer, Dryer, Microwave, Disposal
Features
- Eat-in Kitchen, Open Floorplan, Walk-In Closet(s), High Ceilings
- Windows: Window Coverings
- Basement: None
- Has fireplace: Yes
- Fireplace features: Electric, Living Room
Interior area
- Total structure area: 1,382
- Total interior livable area: 1,382 sqft
- Finished area above ground: 1,382
Property
Parking
- Total spaces: 2
- Parking features: Attached, Oversized
- Attached garage spaces: 2
- Details: Attached
Features
- Levels: Three Or More
- Stories: 3
- Patio & porch: Patio
- Has view: Yes
- View description: Hills, City
Details
- Parcel number: 225412029
- Zoning: E-MU-2.5
- Special conditions: Private Owner
Construction
Type & style
- Home type: SingleFamily
- Architectural style: Contemporary
- Property subtype: Single Family Residence
- Attached to another structure: Yes
Materials
- Frame, Brick
- Roof: Composition
Condition
- New construction: No
- Year built: 2016
Utilities & green energy
- Electric: Xcel
- Gas: Xcel
- Sewer: Public Sewer
- Water: City
- Utilities for property: Natural Gas Available, Electricity Available, Cable Available, High Speed Avail
Green energy
- Energy efficient items: Windows
Community & HOA
Community
- Features: Playground
- Security: Fire Alarm
- Subdivision: Skyland
HOA
- Has HOA: Yes
- Services included: Common Amenities, Snow Removal, Management, Exterior Maintenance
- HOA fee: $382 monthly
- HOA name: Westwind Management Group
- HOA phone: 303-369-1800
Location
- Region: Denver
Financial & listing details
- Price per square foot: $387/sqft
- Tax assessed value: $574,100
- Annual tax amount: $3,096
- Date on market: 8/12/2026
- Listing terms: Cash,Conventional,FHA,VA Loan
- Exclusions: Staging Items, Sellers Personal Belongings
- Electric utility on property: Yes
- Road surface type: Asphalt
Estimated market value
Not available
Estimated sales range
Not available
Not available
Price history
| Date | Event | Price |
|---|---|---|
| 8/12/2026 | Listed for sale | $535,000-4.3%$387/sqft |
Source:  IRES as distributed by MLS GRID #1066262 Report a problem IRES as distributed by MLS GRID #1066262 Report a problem | ||
| 8/12/2026 | Price change | $2,750-3.5%$2/sqft |
Source: Zillow Rentals Report a problem | ||
| 7/22/2026 | Price change | $2,850-3.4%$2/sqft |
Source: Zillow Rentals Report a problem | ||
| 7/6/2026 | Listed for rent | $2,950$2/sqft |
Source: Zillow Rentals Report a problem | ||
| 5/28/2026 | Listing removed | $559,000$404/sqft |
Source: IRES as distributed by MLS GRID #1057327 Report a problem | ||
| 5/13/2026 | Price change | $559,000-0.9%$404/sqft |
Source: IRES as distributed by MLS GRID #1057327 Report a problem | ||
| 4/23/2026 | Listed for sale | $564,000-3.1%$408/sqft |
Source: IRES as distributed by MLS GRID #1057327 Report a problem | ||
| 11/14/2022 | Sold | $582,000+13%$421/sqft |
Source: Public Record Report a problem | ||
| 9/1/2022 | Sold | $515,000+11%$373/sqft |
Source: Public Record Report a problem | ||
| 2/14/2018 | Sold | $464,000$336/sqft |
Source: Public Record Report a problem | ||
Public tax history
| Year | Property taxes | Tax assessment |
|---|---|---|
| 2025 | $2,767 +2.2% | $40,470 +15.9% |
| 2024 | $2,707 -1% | $34,930 -8% |
| 2023 | $2,733 +3.6% | $37,980 +10.5% |
| 2022 | $2,638 +5.5% | $34,370 -2.8% |
| 2021 | $2,502 +2.9% | $35,360 +4.9% |
| 2020 | $2,432 +14.5% | $33,719 -0.7% |
| 2019 | $2,123 | $33,955 +23.7% |
| 2018 | $2,123 | $27,440 |
| 2017 | -- | -- |
Find assessor info on the county website
Monthly payment
Est. payment
Payment breakdown
Explore the cost of this home by adjusting the details. Changes won't be saved.Climate risks
Neighborhood: Skyland
Nearby schools
GreatSchools rating
- 2/10Columbine Elementary SchoolGrades: PK-5Distance: 0.6 mi
- 2/10Manual Middle SchoolGrades: 6-8Distance: 1.2 mi
- 8/10East High SchoolGrades: 9-12Distance: 1.4 mi
Schools provided by the listing agent
- Elementary: Barrett
- Middle: Bruce Randolph
- High: Manual
Source: IRES as distributed by MLS GRID. This data may not be complete. We recommend contacting the local school district to confirm school assignments for this home.
- $2,9503 bd3 ba1.3k sqft3496 E 31st Ave, Denver, CO 80205For Rent

- $534,3003 bd3 ba1.3k sqft3490 E 31st Ave, Denver, CO 80205Off Market

- $400,9002 bd2 ba999 sqft3484 E 31st Avenue, Denver, CO 80205Off Market

- $434,6002 bd2 ba1k sqft3484 E 31st Ave, Denver, CO 80205Off Market
- $490,0002 bd2 ba1k sqft3480 E 31st Ave, Denver, CO 80205Sold
- $683,200-- bd-- ba-- sqft3498 E 31st Ave, Denver, CO 80205Off Market
- $395,0002 bd1 ba731 sqft3251 N Adams St, Denver, CO 80205For Sale
- $505,4002 bd2 ba1.3k sqft3090 N Wilson Ct UNIT 2, Denver, CO 80205Off Market
A local agent can set up tours, give advice and negotiate with sellers.
Similar homes
- $544,0002 bd3 ba1.3k sqftSkyland, Denver, CO 80205For Sale
 MLS ID #8027640, Georgia Gallagher, LIV Sotheby's International Realty. REcolorado as distributed by MLS GRID
 - $550,0002 bd3 ba1.5k sqft2200 Tremont Place #5, Denver, CO 80205For Sale
 MLS ID #8201631, Jane Goulder, Compass - Denver. REcolorado as distributed by MLS GRID
 - $519,0002 bd2 ba1.5k sqftFire Clay Lofts, Denver, CO 80205For Sale
 MLS ID #9744970, Jake Suffian, Milehimodern. REcolorado as distributed by MLS GRID
 - $519,9002 bd2 ba1.2k sqft1630 N Clarkson Street #504, Denver, CO 80218For Sale
 MLS ID #2152831, Yafei Yang, Brokers Guild Real Estate. REcolorado as distributed by MLS GRID
 - $569,0002 bd2 ba1.1k sqft2327 Glenarm Place #2, Denver, CO 80205For SaleMLS ID #6808033, Andrew Osiecki, Thrive Real Estate Group. REcolorado as distributed by MLS GRID
- $600,0003 bd4 ba1.8k sqft3034 Wilson Ct Unit 3, Denver, CO 80205For Sale By Owner
- $579,0002 bd3 ba1.3k sqft1368 Yates Street #2, Denver, CO 80204For SaleMLS ID #7149985, Travis Talaric, Blue Pebble Homes. REcolorado as distributed by MLS GRID
- $525,0002 bd2 ba915 sqft1950 N Logan Street #411, Denver, CO 80203For SaleMLS ID #9530567, Oisin Down, Kentwood Real Estate Cherry Creek. REcolorado as distributed by MLS GRID
- $625,0002 bd3 ba1.3k sqft5128 W 26th Avenue #312, Denver, CO 80212New ConstructionMLS ID #2217806, Kayla Schmitz, Compass - Denver. REcolorado as distributed by MLS GRID
- $625,0002 bd4 ba1.2k sqft2816 N Federal Boulevard, Denver, CO 80211For SaleMLS ID #8913849, Kate Baldwin Wenzel, RE/MAX of Cherry Creek. REcolorado as distributed by MLS GRID
- $515,0002 bd3 ba1.2k sqft1531 Vrain Street, Denver, CO 80204For SaleMLS ID #1578962, Jamie Bagnall, eXp Realty, LLC. REcolorado as distributed by MLS GRID
- $495,0002 bd3 ba1.2k sqft1470 Wolff Street #108, Denver, CO 80204For SaleMLS ID #9022774, Melanie Yacko, Urban Realty Group Corporation. REcolorado as distributed by MLS GRID
- $489,9002 bd3 ba1.3k sqft3513 W 63rd Avenue, Denver, CO 80221New ConstructionMLS ID #6982232, Aubry Dimmer, HomeSmart. REcolorado as distributed by MLS GRID
- $549,9903 bd3 ba1.3k sqft1980 S Holly Street #1, Denver, CO 80222New ConstructionREcolorado as distributed by MLS GRID
- $525,0003 bd3 ba1.3k sqft4925 W 10th Avenue #111, Denver, CO 80204For SaleMLS ID #1845101, Anna Krioukova, Start Real Estate. REcolorado as distributed by MLS GRID
- $464,9002 bd3 ba1.3k sqft2424 Uinta Street, Denver, CO 80238For SaleMLS ID #4029015, Paul Gruber, The Edge Group LLC. REcolorado as distributed by MLS GRID
- $599,9903 bd3 ba1.5k sqft8455 Federal Boulevard, Westminster, CO 80031New ConstructionREcolorado as distributed by MLS GRID
- $530,0002 bd2 ba1k sqftSOBO 58, Denver, CO 80223For SaleMLS ID #5818536, John Vestal, Compass - Denver. REcolorado as distributed by MLS GRID
- $---- bd-- ba-- sqft1279 Osceola St, Denver, CO 80204Off Market
- $549,9003 bd3 ba1.8k sqft4205 E Iliff Avenue #1, Denver, CO 80222For SaleMLS ID #4753272, Robert Tait, Engel & Volkers Denver. REcolorado as distributed by MLS GRID
