Welcome Home to 19990 E 40th Avenue, Denver!
Beautifully maintained, spacious, and move-in ready, this end-unit townhome combines comfort, convenience, accessibility, and low-maintenance living.
Step inside and you'll immediately appreciate the natural light and inviting open-concept main level. The living, dining, and kitchen areas flow seamlessly together, creating a welcoming space for everyday living, gatherings, and entertaining.
Upstairs, the spacious primary suite offers a relaxing retreat with a large walk-in closet, dual vanities, and walk-in shower. A cozy nook offers the perfect spot for a home office, reading corner, or quiet workspace. Two additional bedrooms and a full bathroom provide flexibility for family, guests, or working from home.
The finished basement adds an additional bedroom and bathroom, providing extra space for guests, extended family, a private office, or other household needs.
The home's outdoor access ramp provides a convenient alternative to steps and easier entry for a variety of mobility needs.
Enjoy low-maintenance living with an HOA that covers snow removal, landscaping, plant replacement, irrigation repairs, and concrete maintenance, giving you more time to enjoy your home.
Major appliances are included, making this home truly move-in ready.
Conveniently located near shopping, restaurants, everyday amenities, Green Valley Ranch Golf Club, major roadways, and Denver International Airport, you'll enjoy easy access to everything you need.
More space. More convenience. Easier access. Less maintenance.
With its end-unit location, outdoor access ramp, finished basement bedroom and bathroom, spacious primary suite, bright open layout, and convenient Denver location, 19990 E 40th Avenue offers a combination of features that is hard to find.
Come see it for yourself and discover why this could be the home you've been waiting for!
For sale
$444,999
19990 E 40TH Avenue #4, Denver, CO 80249
4beds
2,134sqft
Townhouse
Built in 2018
-- sqft lot
$-- Zestimate®
$209/sqft
$210/mo HOA
What's special
- 2 days |
- 58 |
- 4 |
Zillow last checked:
Listing updated:
Listed by:
Ernest Damoah 347-341-0409,
HomeSmart
Source: REcolorado as distributed by MLS GRID,MLS#: 6477387
Facts & features
Interior
Bedrooms & bathrooms
- Bedrooms: 4
- Bathrooms: 4
- Full bathrooms: 3
- 1/2 bathrooms: 1
- Main level bathrooms: 1
Bedroom
- Features: Primary Suite
- Level: Upper
Bedroom
- Features: Primary Suite
- Level: Upper
Bedroom
- Level: Upper
Bedroom
- Level: Basement
Bathroom
- Features: En Suite Bathroom
- Level: Upper
Bathroom
- Level: Upper
Bathroom
- Level: Basement
Bathroom
- Level: Main
Family room
- Level: Main
Kitchen
- Level: Main
Heating
- Forced Air
Cooling
- Central Air
Appliances
- Included: Dishwasher, Disposal, Dryer, Microwave, Oven, Refrigerator, Washer
- Laundry: In Unit
Features
- Flooring: Carpet, Laminate
- Windows: Double Pane Windows
- Basement: Full
- Common walls with other units/homes: End Unit
Interior area
- Total structure area: 2,134
- Total interior livable area: 2,134 sqft
- Finished area above ground: 1,534
- Finished area below ground: 600
Video & virtual tour
Property
Parking
- Total spaces: 2
- Parking features: Garage - Attached
- Attached garage spaces: 2
Accessibility
- Accessibility features: Accessible Approach with Ramp
Features
- Levels: Two
- Stories: 2
Details
- Parcel number: 22425027000
- Special conditions: Standard
Construction
Type & style
- Home type: Townhouse
- Property subtype: Townhouse
- Attached to another structure: Yes
Materials
- Brick
- Foundation: Concrete Perimeter
Condition
- Year built: 2018
Utilities & green energy
- Sewer: Public Sewer
- Water: Public
- Utilities for property: Natural Gas Available
Community & HOA
Community
- Subdivision: Green Valley Ranch
HOA
- Has HOA: Yes
- Services included: Exterior Maintenance w/out Roof, Irrigation, Maintenance Grounds, Road Maintenance, Snow Removal
- HOA fee: $210 monthly
- HOA name: The Towns at Oak Crest
- HOA phone: 720-515-6511
Location
- Region: Denver
Financial & listing details
- Price per square foot: $209/sqft
- Tax assessed value: $442,200
- Annual tax amount: $2,630
- Date on market: 8/14/2026
- Listing terms: 1031 Exchange,Cash,Conventional,FHA
- Exclusions: Owner's Personal Property
- Ownership: Individual
- Electric utility on property: Yes
Estimated market value
Not available
Estimated sales range
Not available
Not available
Price history
| Date | Event | Price |
|---|---|---|
| 8/14/2026 | Listed for sale | $444,999+28.3%$209/sqft |
Source:  REcolorado as distributed by MLS GRID #6477387 Report a problem REcolorado as distributed by MLS GRID #6477387 Report a problem | ||
| 2/5/2019 | Sold | $346,925$163/sqft |
Source: Public Record Report a problem | ||
Public tax history
| Year | Property taxes | Tax assessment |
|---|---|---|
| 2025 | $2,631 +5.4% | $31,180 +11.8% |
| 2024 | $2,497 +5.3% | $27,900 -9.7% |
| 2023 | $2,370 +2.3% | $30,880 +29.8% |
| 2022 | $2,318 +3.3% | $23,790 -2.8% |
| 2021 | $2,244 -14.9% | $24,470 +2.8% |
| 2020 | $2,636 +709.9% | $23,796 -17.3% |
| 2019 | $326 | $28,786 +761.9% |
| 2018 | $326 | $3,340 |
Find assessor info on the county website
Monthly payment
Est. payment
Payment breakdown
Explore the cost of this home by adjusting the details. Changes won't be saved.Climate risks
Neighborhood: Gateway - Green Valley Ranch
Nearby schools
GreatSchools rating
- 3/10Marrama Elementary SchoolGrades: PK-5Distance: 0.5 mi
- 5/10Dr. Martin Luther King, Jr. Early CollegeGrades: 6-12Distance: 0.8 mi
- 4/10KIPP Northeast Denver Middle SchoolGrades: 5-8Distance: 1.4 mi
Schools provided by the listing agent
- Elementary: Marrama
- Middle: KIPP Sunshine Peak Academy
- High: KIPP Denver Collegiate High School
- District: Denver 1
Source: REcolorado as distributed by MLS GRID. This data may not be complete. We recommend contacting the local school district to confirm school assignments for this home.
- $409,0003 bd3 ba2.2k sqft19990 E 40th Ave UNIT 3, Denver, CO 80249Off Market
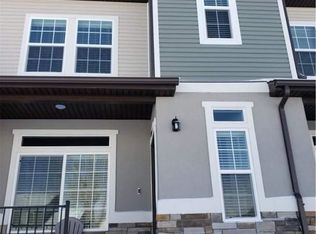
- $409,5003 bd2 ba1.6k sqft19990 E 40th Ave UNIT 2, Denver, CO 80249Off Market
- $475,0003 bd4 ba1.5k sqft19990 E 40th Ave UNIT 1, Denver, CO 80249Sold
- $1002.05 acres3871 N Himalaya Rd, Denver, CO 80249Off Market
- $421,1003 bd2 ba1.5k sqft3871 N Himalaya Rd UNIT 1, Denver, CO 80249Off Market
- $420,0004 bd3 ba2.2k sqft3871 N Himalaya Rd UNIT 3, Denver, CO 80249Sold
- $408,1003 bd2 ba1.5k sqft3871 N Himalaya Rd #4, Denver, CO 80249Off Market
- $416,8003 bd3 ba1.6k sqft3871 N Himalaya Rd UNIT 2, Denver, CO 80249Off Market
A local agent can set up tours, give advice and negotiate with sellers.
Similar homes
- $440,0004 bd3 ba1.8k sqft4654 Flanders Way, Denver, CO 80249For Sale
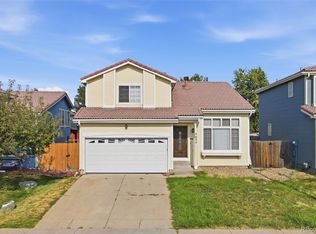
 MLS ID #8286191, Oscar Montiel, Brokers Guild Homes. REcolorado as distributed by MLS GRID
 - $450,0003 bd3 ba1.9k sqft4876 Halifax Court, Denver, CO 80249For Sale
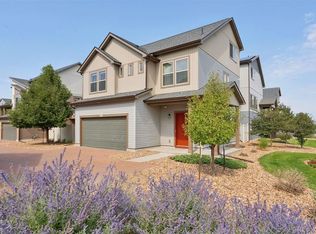 MLS ID #4423388, Kylie Russell, LIV Sotheby's International Realty. REcolorado as distributed by MLS GRID
 - $468,0003 bd3 ba1.4k sqft4145 Netherland Street, Denver, CO 80249For Sale
 MLS ID #4192196, Kaelyn McCann, Astra Real Estate Colorado LLC. REcolorado as distributed by MLS GRID
 - $400,0003 bd3 ba2.1k sqft3821 N Himalaya Road #1, Denver, CO 80249For Sale
 MLS ID #5754724, Lake Bishop, Foxtrot Realty. REcolorado as distributed by MLS GRID
 - $460,0003 bd3 ba1.4k sqft18671 Mitchell Place, Denver, CO 80249For SaleMLS ID #9629724, Fariba Keshavarz, Brokers Guild Homes. REcolorado as distributed by MLS GRID
- $450,0002 bd3 ba1.5k sqft20054 E 49th Place, Denver, CO 80249For SaleMLS ID #4583792, Cara Nail, MB The Brian Petrelli Team. REcolorado as distributed by MLS GRID
- $574,9503 bd3 ba2.5k sqft19899 E 41st Avenue, Denver, CO 80249For SaleMLS ID #6024231, Gina Acosta, Northside Real Estate Group LLC. REcolorado as distributed by MLS GRID
- $--4 bd2 ba1.6k sqft21601 E 48th Pl, Denver, CO 80249AuctionAuction.com 2
- $489,9004 bd4 ba2.3k sqft4863 Halifax Court, Denver, CO 80249For SaleMLS ID #9910331, Jennifer Premac, Jennifer Premac, Individual Proprietor. REcolorado as distributed by MLS GRID
- $490,0003 bd4 ba1.8k sqft4625 Gibraltar Street, Denver, CO 80249For SaleMLS ID #4050208, Kimber Sweet, iGo Realty. REcolorado as distributed by MLS GRID
- $--3 bd2 ba2k sqft4895 Halifax Ct, Denver, CO 80249AuctionServiceLink Auction
- $479,9004 bd3 ba1.6k sqft21004 E 41st Place, Denver, CO 80249For SaleMLS ID #7795055, Michael Hoover, Mavi Unlimited Inc. REcolorado as distributed by MLS GRID
- $--4 bd2 ba1.1k sqft5068 Orleans Ct, Denver, CO 80249AuctionAuction.com 2
- $--3 bd2 ba1.6k sqft4682 Biscay St, Denver, CO 80249AuctionAuction.com 2
- $450,0004 bd3 ba1.8k sqft21458 E 47th Avenue, Denver, CO 80249For SaleMLS ID #5774656, Matthew Clark, Thrive Real Estate Group. REcolorado as distributed by MLS GRID
- $444,9003 bd3 ba1.9k sqft4314 Nepal Street, Denver, CO 80249For SaleMLS ID #7354948, Patricia Nixon, HomeSmart. REcolorado as distributed by MLS GRID
- $445,0002 bd3 ba1.4k sqft20016 E 48th Place, Denver, CO 80249For SaleMLS ID #4040347, Jim Hendry, Open Real Estate Inc.. REcolorado as distributed by MLS GRID
- $--3 bd2 ba1.7k sqft4380 Lisbon Ct, Denver, CO 80249AuctionServiceLink Auction
- $455,0003 bd3 ba1.7k sqft4698 Andes Way, Denver, CO 80249For Sale
 MLS ID #1061268, Tim Ellis, Keller Williams-Preferred Rlty. IRES as distributed by MLS GRID
 - $399,0002 bd2 ba1.2k sqft4473 Andes Street, Denver, CO 80249For SaleMLS ID #8601521, Nicholas Quenzer, Compass - Denver. REcolorado as distributed by MLS GRID
