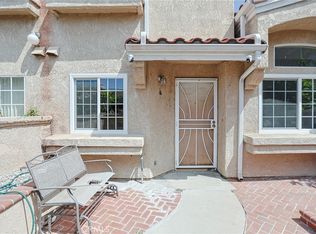
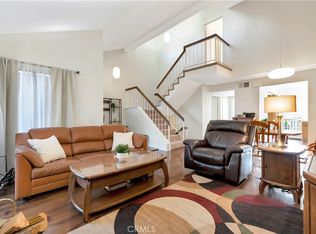
Discover a rare gem, an exceptional end-unit, single-story home located within a Planned Unit Development that combines comfort and style in the vibrant heart of Little Saigon. Spanning an impressive 1,427 square feet, this residence boasts three bedrooms and two bathrooms. Step inside to find a spacious kitchen that delights the culinary enthusiast, featuring an abundance of counter space and cupboards, ideal for all your cooking needs. The cozy eat-in area encourages casual dining and enjoyable breakfasts, while the large living room invites you to unwind or entertain friends and family with ease. Retreat to the tranquil primary suite, complete with its own ensuite bathroom for privacy and convenience as well as a spacious walk-in closet that caters to all your wardrobe needs. Here, you'll also find direct access to a generous, private patio, perfect for serene morning coffee or evening relaxation. The two additional bedrooms are versatile and functional, making them ideal for family members, guests, or even a home office. A secondary full bathroom ensures that everyone’s needs are met. Enhance your living experience with an array of community amenities, including a refreshing pool, beautifully landscaped grassy areas, charming walking paths, a picnic spot for gatherings, a welcoming clubhouse, and guest parking. Plus, if you need additional parking, a third parking pass for community spaces can be readily requested. Convenience is at your fingertips with this property’s prime location near Bolsa Grande High School, Garden Grove Park, as well as quick access to freeways, shopping centers, and an abundance of dining options. Don't miss the opportunity to make this charming and inviting home your very own!
For sale
Listed by: Keller Williams Realty • Elizabeth Do • Contact: Liz@ElizabethDo.com
$778,000
13875 La Jolla Plz, Garden Grove, CA 92844
3beds
1,427sqft
Quadruplex
Built in 1972
-- sqft lot
$783,900 Zestimate®
$545/sqft
$307/mo HOA
What's special
- 3 days |
- 367 |
- 9 |
Zillow last checked:
Listing updated:
Listed by:
Elizabeth Do DRE #01473012 Liz@ElizabethDo.com,
Keller Williams Realty
Source: CRMLS,MLS#: OC26166230 Originating MLS: California Regional MLS
Originating MLS: California Regional MLSFacts & features
Interior
Bedrooms & bathrooms
- Bedrooms: 3
- Bathrooms: 2
- Full bathrooms: 2
- Main level bathrooms: 2
- Main level bedrooms: 3
Rooms
- Room types: Bedroom
Bedroom
- Features: All Bedrooms Down
Heating
- Central
Cooling
- Central Air
Appliances
- Laundry: In Garage
Features
- All Bedrooms Down
- Flooring: Tile
- Has fireplace: No
- Fireplace features: None
- Common walls with other units/homes: 1 Common Wall,End Unit
Interior area
- Total interior livable area: 1,427 sqft
Property
Parking
- Total spaces: 2
- Parking features: Garage
- Garage spaces: 2
Features
- Levels: One
- Stories: 1
- Entry location: 1
- Pool features: Association
- Has view: Yes
- View description: Neighborhood
Lot
- Size: 2,249 Square Feet
Details
- Parcel number: 09861108
- Special conditions: Standard
Construction
Type & style
- Home type: MultiFamily
- Property subtype: Quadruplex
- Attached to another structure: Yes
Condition
- New construction: No
- Year built: 1972
Utilities & green energy
- Sewer: Public Sewer
- Water: Public
Community & HOA
Community
- Features: Suburban
- Subdivision: Other
HOA
- Has HOA: Yes
- Amenities included: Clubhouse, Pool, Spa/Hot Tub, Trash
- HOA fee: $307 monthly
- HOA name: La Jolla Plaza
- HOA phone: 626-967-7921
Location
- Region: Garden Grove
Financial & listing details
- Price per square foot: $545/sqft
- Tax assessed value: $444,680
- Annual tax amount: $5,580
- Date on market: 8/12/2026
- Cumulative days on market: 3 days
- Listing terms: Submit
Estimated market value
$783,900
$745,000 - $823,000
$3,734/mo
Price history
| Date | Event | Price |
|---|---|---|
| 8/12/2026 | Listed for sale | $778,000+110.3%$545/sqft |
Source:  CRMLS #OC26166230 Report a problem CRMLS #OC26166230 Report a problem | ||
| 11/25/2014 | Sold | $370,000+193.7%$259/sqft |
Source: Public Record Report a problem | ||
| 6/26/1998 | Sold | $126,000+0.8%$88/sqft |
Source: Public Record Report a problem | ||
| 7/20/1994 | Sold | $125,000$88/sqft |
Source: Public Record Report a problem | ||
Public tax history
| Year | Property taxes | Tax assessment |
|---|---|---|
| 2025 | $5,580 +2% | $444,680 +2% |
| 2024 | $5,470 +1.9% | $435,961 +2% |
| 2023 | $5,367 +2.2% | $427,413 +2% |
| 2022 | $5,252 +1.1% | $419,033 +2% |
| 2021 | $5,194 +1.4% | $410,817 +1% |
| 2020 | $5,125 | $406,605 +2% |
| 2019 | $5,125 +2% | $398,633 +2% |
| 2018 | $5,026 +3.5% | $390,817 +2% |
| 2017 | $4,855 | $383,154 +2% |
| 2016 | $4,855 +5.2% | $375,642 +1.5% |
| 2015 | $4,615 +41.9% | $370,000 +42.8% |
| 2014 | $3,251 | $259,095 +0.5% |
| 2013 | -- | $257,925 +2% |
| 2012 | -- | $252,868 +2% |
| 2011 | -- | $247,910 +0.8% |
| 2010 | -- | $246,058 -0.2% |
| 2009 | -- | $246,643 +2% |
| 2008 | -- | $241,807 +2% |
| 2007 | -- | $237,066 +2% |
| 2006 | -- | $232,418 +2% |
| 2005 | -- | $227,861 +2% |
| 2004 | -- | $223,394 +1.9% |
| 2003 | -- | $219,300 +61% |
| 2002 | -- | $136,188 +2% |
| 2001 | $1,430 -3% | $133,518 +2% |
| 2000 | $1,475 | $130,900 |
Find assessor info on the county website
Monthly payment
Est. payment
Payment breakdown
Explore the cost of this home by adjusting the details. Changes won't be saved.Climate risks
Neighborhood: 92844
Nearby schools
GreatSchools rating
- 10/10A. J. Cook Elementary SchoolGrades: K-6Distance: 0.1 mi
- 8/10Donald S. Jordan Intermediate SchoolGrades: 7-8Distance: 0.2 mi
- 9/10Bolsa Grande High SchoolGrades: 9-12Distance: 0.4 mi
- $827,6003 bd2 ba1.6k sqft13874 La Jolla Plz, Garden Grove, CA 92844Off Market
- $829,6003 bd2 ba1.6k sqft13873 La Jolla Plz, Garden Grove, CA 92844Off Market
- $823,0003 bd2 ba1.4k sqft13901 La Jolla Plz, Garden Grove, CA 92844Off Market
- $744,9002 bd2 ba1.1k sqft13872 La Jolla Plz, Garden Grove, CA 92844Off Market
- $743,8002 bd2 ba1.1k sqft13902 La Jolla Plz, Garden Grove, CA 92844Off Market
- $696,4002 bd2 ba1.2k sqft13871 La Jolla Plz, Garden Grove, CA 92844Off Market
- $733,0003 bd2 ba1.4k sqft13865 La Jolla Plz, Garden Grove, CA 92844Off Market
- $759,8003 bd2 ba1.6k sqft13900 La Jolla Plz, Garden Grove, CA 92844Off Market
A local agent can set up tours, give advice and negotiate with sellers.
Similar homes
- $730,0003 bd3 ba1.2k sqft14202 Flower St APT L, Garden Grove, CA 92843For Sale
 MLS ID #PW26152003, Danny Nguyen, Smart Choice Realty. CRMLS
 - $950,0003 bd2 ba1.2k sqft13752 Yoak St, Garden Grove, CA 92844For Sale
 MLS ID #RS26156979, QuanNuong Tran, Coldwell Banker Envision. CRMLS
 - $645,0002 bd2 ba1.1k sqft13250 Creek View Dr Unit E, Garden Grove, CA 92844For Sale
 MLS ID #OC26178032, Samantha Dowd, Platinum Tree Realty. CRMLS
 - $699,7503 bd3 ba1.4k sqft9370 Garden Grove Blvd Unit 1, Garden Grove, CA 92844For Sale
 MLS ID #PW26122063, Nathan Nguyen, Best Realty & Finance, Inc.. CRMLS
 - $699,9003 bd3 ba1.4k sqft9370 Garden Grove Blvd Unit 8, Garden Grove, CA 92844For SaleMLS ID #SR26033691, Albert Mouradian, Titus Realty, Inc.. CRMLS
- $739,9003 bd3 ba1.4k sqft8164 Laguna Ct, Stanton, CA 90680For SaleMLS ID #DW26176874, Edwin Acevedo, Century 21 LOTUS. CRMLS
- $720,0003 bd3 ba1.5k sqft9051 Biola Ln, Garden Grove, CA 92844For SaleMLS ID #PW26140944, Sandy Do, Triumph Real Estate Solutions. CRMLS
- $--3 bd2 ba1.1k sqft11932 Steele Way, Garden Grove, CA 92840AuctionAuction.com 2
- $899,0003 bd3 ba1.7k sqft9889 Bria Ln, Garden Grove, CA 92844For SaleMLS ID #OC26107554, Rose Smith, HPT Realty. CRMLS
- $742,0003 bd3 ba1.3k sqft13177 Wilson St, Garden Grove, CA 92844For SaleMLS ID #PW26131784, Jane Do, Superior Real Estate Group. CRMLS
- $665,0002 bd3 ba1k sqft8431 Larson Ave APT 9, Garden Grove, CA 92844For SaleMLS ID #PW26158574, Kenneth Le, Alliance West Realty. CRMLS
- $999,9953 bd2 ba1.1k sqft12321 Epsilon St, Garden Grove, CA 92840For SaleMLS ID #OC26174421, Jennifer Ho, Real Estate Source, Inc. CRMLS
- $850,0004 bd2 ba1.5k sqft13331 Safford St, Garden Grove, CA 92843For SaleMLS ID #SR26171223, Joshua Vigo-Fas, Luxury Collective. CRMLS
- $740,0003 bd3 ba1.4k sqft5130 W 1st St E, Santa Ana, CA 92703For SaleMLS ID #IV26163057, GRETCHEN VALDEZ, MYERS REAL ESTATE GRP INC. CRMLS
- $999,0004 bd3 ba1.6k sqft11771 Faun Ln, Garden Grove, CA 92841For SaleMLS ID #PW26171009, Nhu White, Frontier Realty Inc. CRMLS
- $999,0004 bd2 ba1.3k sqft11812 Peacock Ct, Garden Grove, CA 92841For SaleMLS ID #PW26177868, Ron Arnold, Keller Williams Realty. CRMLS
- $619,0002 bd2 ba1k sqft10361 Garden Grove Blvd APT 25, Garden Grove, CA 92843For SaleMLS ID #OC26163346, Lily Campbell, First Team Real Estate. CRMLS
- $990,0003 bd3 ba1.8k sqft10061 15th St, Garden Grove, CA 92843For SaleMLS ID #PW26169823, Richard Can, iReal Estate Master. CRMLS
- $1,088,0003 bd2 ba1.6k sqft12132 Hackamore Rd, Garden Grove, CA 92840For SaleMLS ID #OC26178172, Alana Trans, HPT Realty. CRMLS
- $1,129,9994 bd3 ba1.6k sqft10052 Larson Ave, Garden Grove, CA 92843For SaleMLS ID #PW26141831, Tracy La, Superior Real Estate Group. CRMLS
Local buyer's agents are ready to help
