ACREAGE + SHOP + ROOM FOR THE EXTRAS. MORE OPTIONS. MORE POSSIBILITIES. Enjoy country living without giving up a convenient Caldwell location. Set on approx. 3.42 acres, this 2-bedroom, 1-bath home offers hardwood floors, a brick fireplace, built-in cabinetry and storage, along with a big front picture window that welcomes you in. The spacious kitchen offers plenty of cabinetry and a vintage oven/range that stays, while a separate laundry/utility area with cabinetry and utility sink adds everyday function. This longtime family home is ready for its next chapter and a buyer with vision and ideas to make it their own. The approx. 50' x 30', 1,500 sq ft detached garage/shop offers substantial room for vehicles, storage, hobbies, equipment and projects, with gravel parking and turnaround area for RVs, trailers and more. Fenced areas, mature shade trees and established lawn lead to a sizable field that has been used for alfalfa, offering potential for a hobby farm, animals, plentiful gardening and more. A neighboring greenbelt/pathway adds another way to enjoy the outdoors, with planned connections extending toward Lake Lowell. Enjoy the benefits of a relaxed country lifestyle while staying close to schools, shopping and everyday amenities. Sold AS-IS and priced to reflect its current condition and opportunity for future improvements. Buyer to independently verify any intended use.
Active
$539,900
2519 E Homedale Rd, Caldwell, ID 83607
2beds
1baths
1,140sqft
Single Family Residence
Built in 1955
3.42 Acres Lot
$518,900 Zestimate®
$474/sqft
$-- HOA
What's special
Brick fireplaceMature shade treesFenced areasEstablished lawnHardwood floorsBuilt-in cabinetry and storageBig front picture window
- 6 days
- 3,248
- 45
Likely to sell faster than
Zillow last checked:
Listing updated:
Listed by:
Rachel Johnson Main:208-870-7030,
Relocate 208
Source: IMLS,MLS#: 99000320
Facts & features
Interior
Bedrooms & bathrooms
- Bedrooms: 2
- Bathrooms: 1
- Main level bathrooms: 1
- Main level bedrooms: 2
Primary bedroom
- Level: Main
Bedroom 2
- Level: Main
Kitchen
- Level: Main
Living room
- Level: Main
Heating
- Electric, Forced Air
Cooling
- Wall/Window Unit(s)
Appliances
- Included: Electric Water Heater, Tank Water Heater, Oven/Range Freestanding
Features
- Laminate Counters, Number of Baths Main Level: 1
- Flooring: Hardwood, Carpet, Laminate
- Has basement: No
- Number of fireplaces: 1
- Fireplace features: One
Interior area
- Total structure area: 1,140
- Total interior livable area: 1,140 sqft
- Finished area above ground: 1,140
- Finished area below ground: 0
Property
Parking
- Total spaces: 3
- Parking features: Garage Door Access, Detached, RV Access/Parking
- Garage spaces: 3
Features
- Levels: One
- Patio & porch: Covered Patio/Deck
- Fencing: Partial,Wire,Wood
- Waterfront features: Irrigation Canal/Ditch
Lot
- Size: 3.42 Acres
- Features: 1 - 4.99 AC, Garden, Irrigation Available, Auto Sprinkler System, Irrigation Sprinkler System
Details
- Additional structures: Shop
- Parcel number: R3254600000
- Zoning: Residential
Construction
Type & style
- Home type: SingleFamily
- Property subtype: Single Family Residence
Materials
- Frame, Stucco
- Foundation: Crawl Space
- Roof: Composition
Condition
- Year built: 1955
Utilities & green energy
- Sewer: Septic Tank
- Water: Well
Community & HOA
Location
- Region: Caldwell
Financial & listing details
- Price per square foot: $474/sqft
- Tax assessed value: $453,620
- Annual tax amount: $2,276
- Date on market: 9/10/2026
- Listing terms: Cash,Conventional
- Ownership: Fee Simple
Estimated market value
$518,900
$493,000 - $545,000
$1,647/mo
Price history
Price history is unavailable.
Public tax history
| Year | Property taxes | Tax assessment |
|---|---|---|
| 2025 | $2,277 -2.5% | $453,620 +2.1% |
| 2024 | $2,335 -5.1% | $444,220 +0.5% |
| 2023 | $2,460 -1.6% | $441,820 -5.5% |
| 2022 | $2,501 -4.6% | $467,480 +50.5% |
| 2021 | $2,622 +4.5% | $310,660 +26.7% |
| 2020 | $2,509 -7.7% | $245,100 +13.3% |
| 2019 | $2,719 +16.9% | $216,300 +23.5% |
| 2017 | $2,325 +21.7% | $175,100 |
| 2016 | $1,911 | -- |
| 2015 | $1,911 +9.5% | -- |
| 2014 | $1,745 | $111,620 |
| 2013 | -- | -- |
| 2012 | -- | -- |
| 2011 | -- | -- |
| 2010 | -- | -- |
| 2007 | -- | -- |
| 2006 | -- | -- |
| 2005 | -- | $118,900 |
| 2004 | -- | $118,900 |
| 2003 | -- | $118,900 +2.6% |
| 2002 | -- | $115,900 |
Find assessor info on the county website
Monthly payment
Est. payment
Payment breakdown
Explore the cost of this home by adjusting the details. Changes won't be saved.Climate risks
Neighborhood: 83607
Nearby schools
Schools provided by the listing agent
- Elementary: Central Canyon
- Middle: Vallivue Middle
- High: Vallivue
- District: Vallivue School District #139
Source: IMLS. This data may not be complete. We recommend contacting the local school district to confirm school assignments for this home.
Similar homes
- $549,9993 bd2 ba1.5k sqft14666 Willis Rd, Caldwell, ID 83607Active
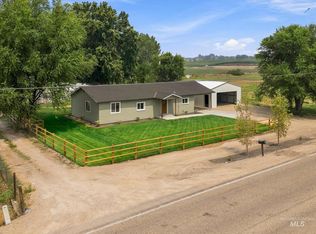 MLS ID #98995758, J.r. Steele, Boise Premier Real Estate. IMLS
 - $470,0003 bd2 ba1.6k sqft23157 Forest Hills Loop, Caldwell, ID 83607Active
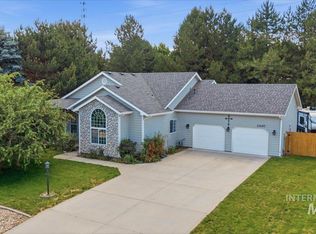 MLS ID #98990394, Amanda Bates, Boise Premier Real Estate. IMLS
 - $739,9003 bd2 ba1.6k sqft7900 Labor Camp Rd, Caldwell, ID 83607Active
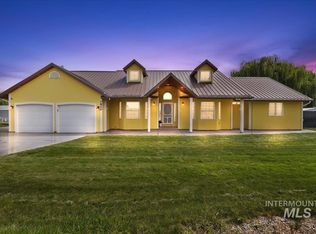 MLS ID #99000151, Cinnamon Dilworth, Sweet Group Realty. IMLS
 - $365,0003 bd2 ba1.1k sqft5022 Lasher Ln, Caldwell, ID 83605Active
 MLS ID #98999518, Breann Salinas, exp Realty, LLC. IMLS
