Brand new manufactured home offering a spacious open floor plan and beautiful country setting! The large kitchen features stainless steel appliances, abundant cabinetry and counter space, plus an oversized center island perfect for everyday living and entertaining. The kitchen opens to a generous living area, creating a bright and comfortable gathering space. Enjoy modern finishes, neutral colors and plenty of natural light throughout. Located at 2519 Shingle Block Rd, this home offers comfortable, low-maintenance living. Close to Bedford and Smith Mt Lake.
For sale
$294,900
2519 Shingle Block Rd, Bedford, VA 24523
3beds
1,904sqft
Manufactured Home, Single Family Residence
Built in 2026
2.94 Acres Lot
$-- Zestimate®
$155/sqft
$-- HOA
What's special
Neutral colorsModern finishesSpacious open floor planBeautiful country settingLarge kitchenOversized center islandStainless steel appliances
- 46 days
- 264
- 15
Zillow last checked:
Listing updated:
Listed by:
Sky N. Pacot 434-941-9497 sky@skypacot.com,
LPT Realty, Inc 267-241-1073
Source: LMLS,MLS#: 368900 Originating MLS: Lynchburg Board of Realtors
Originating MLS: Lynchburg Board of RealtorsFacts & features
Interior
Bedrooms & bathrooms
- Bedrooms: 3
- Bathrooms: 2
- Full bathrooms: 2
Primary bedroom
- Level: First
- Area: 182
- Dimensions: 13 x 14
Bedroom
- Dimensions: 0 x 0
Bedroom 2
- Level: First
- Area: 130
- Dimensions: 10 x 13
Bedroom 3
- Level: First
- Area: 130
- Dimensions: 10 x 13
Bedroom 4
- Area: 0
- Dimensions: 0 x 0
Bedroom 5
- Area: 0
- Dimensions: 0 x 0
Dining room
- Level: First
- Area: 143
- Dimensions: 11 x 13
Family room
- Area: 0
- Dimensions: 0 x 0
Great room
- Level: First
- Area: 234
- Dimensions: 13 x 18
Kitchen
- Level: First
- Area: 168
- Dimensions: 12 x 14
Living room
- Area: 0
- Dimensions: 0 x 0
Office
- Level: First
- Area: 130
- Dimensions: 10 x 13
Heating
- Heat Pump
Cooling
- Other
Appliances
- Included: Dishwasher, Microwave, Electric Range, Refrigerator, Electric Water Heater, Other Water Heater
- Laundry: Dryer Hookup, Laundry Room, Main Level, Separate Laundry Rm., Washer Hookup
Features
- Great Room, Main Level Bedroom, Main Level Den, Primary Bed w/Bath, Walk-In Closet(s)
- Flooring: Carpet, Vinyl
- Doors: Storm Door(s)
- Windows: Insulated Windows
- Basement: Crawl Space
- Attic: Other
Interior area
- Total structure area: 1,904
- Total interior livable area: 1,904 sqft
- Finished area above ground: 1,904
- Finished area below ground: 0
Property
Features
- Levels: One
- Patio & porch: Porch, Front Porch, Rear Porch
Lot
- Size: 2.94 Acres
- Features: Landscaped, Undergrnd Utilities
Details
- Parcel number: 90514724
Construction
Type & style
- Home type: MobileManufactured
- Property subtype: Manufactured Home, Single Family Residence
Materials
- Vinyl Siding
- Roof: Shingle
Condition
- Year built: 2026
Utilities & green energy
- Sewer: Septic Tank
- Water: Well
Community & HOA
Location
- Region: Bedford
Financial & listing details
- Price per square foot: $155/sqft
- Annual tax amount: $9,999
- Date on market: 8/30/2026
- Cumulative days on market: 46 days
Estimated market value
Not available
Estimated sales range
Not available
Not available
Price history
| Date | Event | Price |
|---|---|---|
| 8/30/2026 | Listed for sale | $294,900$155/sqft |
Source:  LMLS #368900 Report a problem LMLS #368900 Report a problem | ||
Public tax history
Tax history is unavailable.
Monthly payment
Climate risks
Neighborhood: 24523
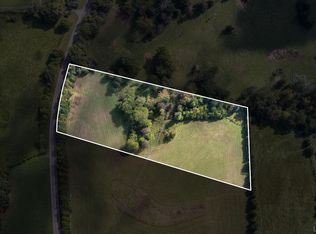
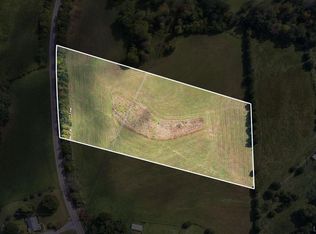
Similar homes
- $249,9003 bd2 ba1.4k sqft1181 Huntington Dr, Bedford, VA 24523For Sale
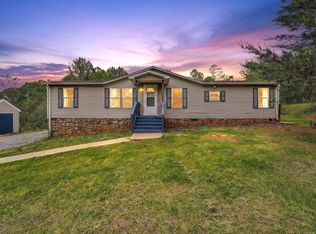
 MLS ID #932251, BRENDA BRATT. RVAR
 - $284,9003 bd2 ba1.5k sqft4302 Otterville Rd, Bedford, VA 24523For Sale
 MLS ID #368770, Christopher John Kline, Mark A. Dalton & Co., Inc.. LMLS
 - $399,9003 bd2 ba1.4k sqft3015 McDaniel Rd, Bedford, VA 24523For Sale
 MLS ID #930174, PAT BAILEY. RVAR
 - $334,9003 bd2 ba2.3k sqft3931 Virginia Byway, Bedford, VA 24523For Sale
 MLS ID #367910, Chris Stokes, Alliance Realty Group. LMLS
 - $290,0003 bd2 ba1.5k sqft1452 White House Rd, Moneta, VA 24121For SaleMLS ID #930659, MARY LOU MCDONALD. RVAR
- $375,0003 bd2 ba1.6k sqft300 Whisperway Rd, Moneta, VA 24121For SaleMLS ID #932001, GLENDA D MCDANIEL. RVAR
- $229,0003 bd2 ba1k sqft6843 Joppa Mill Rd, Moneta, VA 24121For SaleMLS ID #930786, ELLEN JEAN KARNES. RVAR
- $229,0003 bd2 ba1.4k sqft1140 Hayward Dr, Vinton, VA 24179For SaleMLS ID #931892, SANDRA EGGLESTON. RVAR
- $289,5003 bd2 ba1.4k sqft1431 Thomasson Mill Rd, Goodview, VA 24095For SaleMLS ID #927440, KEVIN DUANE CROUCH. RVAR
- $275,0004 bd2 ba1.5k sqft1176 Greenhill Ct, Goodview, VA 24095For SaleMLS ID #926356, VERONICA FAZ. RVAR
- $249,9004 bd2 ba1.8k sqft265 Meadow Dr, Hardy, VA 24101For SaleMLS ID #930375, ALEXANDRA LEE TAYLOR. RVAR
