Absolutely stunning and completely reimagined, this exceptional 5-bedroom, 2.5-bath single-story residence is tucked away in a quiet interior location within a wonderful neighborhood and has been transformed with modern luxury finishes, impeccable craftsmanship, and uncompromising attention to detail inside and out. No expense was spared in the extensive remodel, creating a home that feels like a brand-new model residence. Nearly everything is new, including engineered wood flooring, dual-pane windows, French doors, Silhouette blinds, solid wood interior doors, mirrored closets, smooth plaster walls, LED recessed lighting, designer fixtures, zoned ductless A/C & heating, quartz countertops, KraftMaid white shaker soft-close cabinetry w/pull-outs, stainless appliances, fixtures, hardware, select plumbing, roof with heat ventilation system, landscaping, hardscape, and exterior lighting. Striking curb appeal welcomes you with beautiful landscaping, fresh exterior paint, and a sweeping driveway leading to the finished 2-car garage. Step inside to a light-filled, open-concept floorplan highlighted by a spectacular great room where the spacious living room with cathedral ceiling, wood-burning fireplace, and skylight flows seamlessly into the formal dining area and brand-new chef-inspired kitchen w/quartz countertops, abundant cabinetry, and a breakfast bar. French doors open to the beautiful wrap-around backyard that is a tranquil oasis from the outside world with lush lawn, mature shade trees, block wall privacy fencing, new raised planters, wrap-around paver decking, and a lovely covered patio, perfect for outdoor dining, entertaining & relaxing. The bathrooms have been completely remodeled with stylish contemporary finishes, including a hall bath with walk-in shower w/multiple showerheads & suitable for a handicap chair, while the luxurious primary ensuite showcases oversized subway tile wainscoting and shower surround with a sleek clear-glass barn-door-style enclosure. The primary suite also enjoys direct backyard access through a sliding glass door. Additional highlights include an inside laundry closet for full-size appliances and abundant storage, including attic space. Offering easy single-story living, exceptional quality throughout, and a peaceful interior location just a short distance from schools, parks, shopping, and dining, this extraordinary turnkey home is truly a rare opportunity where virtually every detail has been thoughtfully completed.
For sale
Listed by: First Team Real Estate • Lily Campbell • Contact: 714-717-5095
$1,179,000
14362 Lake St, Garden Grove, CA 92843
5beds
1,672sqft
Single Family Residence
Built in 1958
7,203 Square Feet Lot
$1,178,500 Zestimate®
$705/sqft
$-- HOA
What's special
- 2 days |
- 487 |
- 28 |
Zillow last checked:
Listing updated:
Listed by:
Lily Campbell DRE #01229782 714-717-5095,
First Team Real Estate,
Kate Le DRE #01958932,
First Team Real Estate
Source: CRMLS,MLS#: OC26170979 Originating MLS: California Regional MLS
Originating MLS: California Regional MLSFacts & features
Interior
Bedrooms & bathrooms
- Bedrooms: 5
- Bathrooms: 3
- Full bathrooms: 2
- 1/2 bathrooms: 1
- Main level bathrooms: 3
- Main level bedrooms: 5
Rooms
- Room types: Bedroom, Entry/Foyer, Great Room, Kitchen, Laundry, Living Room, Primary Bedroom, Dining Room
Primary bedroom
- Features: Primary Suite
Primary bedroom
- Features: Main Level Primary
Bedroom
- Features: Bedroom on Main Level
Bedroom
- Features: All Bedrooms Down
Bathroom
- Features: Full Bath on Main Level, Multiple Shower Heads, Quartz Counters, Stone Counters, Remodeled, Upgraded, Walk-In Shower
Kitchen
- Features: Kitchen/Family Room Combo, Pots & Pan Drawers, Quartz Counters, Stone Counters, Remodeled, Self-closing Cabinet Doors, Self-closing Drawers, Updated Kitchen, Utility Sink
Heating
- Ductless, Zoned
Cooling
- Ductless, Wall/Window Unit(s), Zoned
Appliances
- Included: Built-In Range, Dishwasher, Gas Cooktop, Disposal, Gas Oven, Gas Range, Gas Water Heater, Microwave, Range Hood, Vented Exhaust Fan, Water Heater
- Laundry: Inside, Laundry Closet
Features
- Breakfast Bar, Built-in Features, Block Walls, Cathedral Ceiling(s), Separate/Formal Dining Room, Open Floorplan, Quartz Counters, Recessed Lighting, Storage, All Bedrooms Down, Bedroom on Main Level, Main Level Primary, Primary Suite
- Flooring: Tile, Wood
- Doors: French Doors, Mirrored Closet Door(s), Panel Doors, Sliding Doors
- Windows: Blinds, Custom Covering(s), Double Pane Windows, Skylight(s)
- Has fireplace: Yes
- Fireplace features: Living Room, Wood Burning
- Common walls with other units/homes: No Common Walls
Interior area
- Total interior livable area: 1,672 sqft
Property
Parking
- Total spaces: 2
- Parking features: Concrete, Door-Single, Driveway, Garage, Garage Faces Side
- Attached garage spaces: 2
Accessibility
- Accessibility features: No Stairs, See Remarks
Features
- Levels: One
- Stories: 1
- Entry location: 1
- Patio & porch: Covered, Deck, Patio
- Exterior features: Lighting, Rain Gutters
- Pool features: None
- Spa features: None
- Fencing: Block,Excellent Condition
- Has view: Yes
- View description: None
Lot
- Size: 7,203 Square Feet
- Features: Back Yard, Front Yard, Garden, Lawn, Landscaped, Level, Rectangular Lot, Sprinkler System, Yard
Details
- Parcel number: 09944316
- Special conditions: Standard
Construction
Type & style
- Home type: SingleFamily
- Architectural style: Contemporary
- Property subtype: Single Family Residence
Materials
- Drywall, Stucco
- Foundation: Slab
- Roof: Composition
Condition
- Additions/Alterations,Updated/Remodeled,Turnkey
- New construction: No
- Year built: 1958
Utilities & green energy
- Electric: Standard
- Sewer: Public Sewer
- Water: Public
- Utilities for property: Cable Connected, Electricity Connected, Natural Gas Connected, Sewer Connected, Water Connected
Community & HOA
Community
- Features: Biking, Curbs, Gutter(s), Park, Storm Drain(s), Street Lights, Suburban, Sidewalks
- Subdivision: Other
Location
- Region: Garden Grove
Financial & listing details
- Price per square foot: $705/sqft
- Tax assessed value: $394,134
- Annual tax amount: $4,996
- Date on market: 8/13/2026
- Cumulative days on market: 2 days
- Listing terms: Cash,Cash to New Loan,Conventional
- Road surface type: Paved
Estimated market value
$1,178,500
$1.12M - $1.24M
$4,507/mo
Price history
| Date | Event | Price |
|---|---|---|
| 8/14/2026 | Listed for sale | $1,179,000$705/sqft |
Source:  CRMLS #OC26170979 Report a problem CRMLS #OC26170979 Report a problem | ||
Public tax history
| Year | Property taxes | Tax assessment |
|---|---|---|
| 2025 | $4,996 +2% | $394,134 +2% |
| 2024 | $4,898 +1.9% | $386,406 +2% |
| 2023 | $4,806 +2.2% | $378,830 +2% |
| 2022 | $4,702 +1.1% | $371,402 +2% |
| 2021 | $4,650 +1.4% | $364,120 +1% |
| 2020 | $4,588 | $360,387 +2% |
| 2019 | $4,588 +1.9% | $353,321 +2% |
| 2018 | $4,501 +3.5% | $346,394 +2% |
| 2017 | $4,348 | $339,602 +2% |
| 2016 | $4,348 +5.2% | $332,944 +1.5% |
| 2015 | $4,135 +4% | $327,943 +2% |
| 2014 | $3,977 | $321,520 +0.5% |
| 2013 | -- | $320,067 +2% |
| 2012 | -- | $313,792 +2% |
| 2011 | -- | $307,640 +0.8% |
| 2010 | -- | $305,341 -0.2% |
| 2009 | -- | $306,067 +2% |
| 2008 | -- | $300,066 +2% |
| 2007 | -- | $294,183 +2% |
| 2006 | -- | $288,415 +2% |
| 2005 | -- | $282,760 +2% |
| 2004 | -- | $277,216 +1.9% |
| 2003 | -- | $272,136 +2% |
| 2002 | -- | $266,800 +13.7% |
| 2001 | $2,486 +16.8% | $234,710 +17.4% |
| 2000 | $2,128 | $200,000 |
Find assessor info on the county website
Monthly payment
Est. payment
Payment breakdown
Explore the cost of this home by adjusting the details. Changes won't be saved.Climate risks
Neighborhood: 92843
Nearby schools
GreatSchools rating
- 9/10Morningside Elementary SchoolGrades: K-6Distance: 0.2 mi
- 8/10James Irvine Intermediate SchoolGrades: 7-8Distance: 0.3 mi
- 9/10Bolsa Grande High SchoolGrades: 9-12Distance: 1.3 mi
Schools provided by the listing agent
- Elementary: Courreges
- Middle: Fulton
- High: Bolsa
Source: CRMLS. This data may not be complete. We recommend contacting the local school district to confirm school assignments for this home.
- $960,5003 bd1 ba1.3k sqft14352 Lake St, Garden Grove, CA 92843Off Market
- $941,4003 bd1 ba1.7k sqft14372 Lake St, Garden Grove, CA 92843Off Market
- $950,0003 bd1 ba1.3k sqft14361 Pleasant St, Garden Grove, CA 92843Off Market
- $968,5004 bd2 ba1.3k sqft14351 Pleasant St, Garden Grove, CA 92843Off Market
- $964,7004 bd2 ba1.3k sqft14371 Pleasant St, Garden Grove, CA 92843Off Market
- $981,9004 bd2 ba1.3k sqft14342 Lake St, Garden Grove, CA 92843Off Market
- $1,095,6003 bd3 ba1.9k sqft14382 Lake St, Garden Grove, CA 92843Off Market
- $974,5003 bd1 ba1.7k sqft14371 Lake St, Garden Grove, CA 92843Off Market
A local agent can set up tours, give advice and negotiate with sellers.
Similar homes
- $1,129,9994 bd3 ba1.6k sqft10052 Larson Ave, Garden Grove, CA 92843For Sale
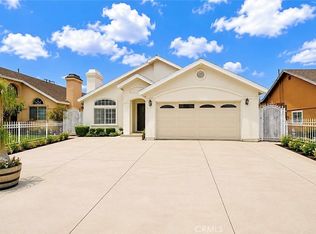 MLS ID #PW26141831, Tracy La, Superior Real Estate Group. CRMLS
 - $1,368,0004 bd3 ba1.7k sqft10342 Mast Ave, Westminster, CA 92683For Sale
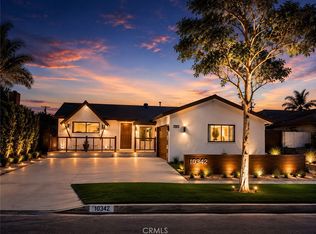 MLS ID #PW26176160, Thinh Hoang, eXp Realty of California Inc. CRMLS
 - $1,199,9004 bd3 ba2k sqft10181 Larson Ave, Garden Grove, CA 92843For Sale
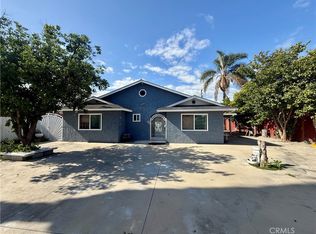 MLS ID #PW26147096, Thomas Nguyen, Prime Realty & Lending. CRMLS
 - $1,369,9995 bd4 ba1.9k sqft11322 Salinaz Ave, Garden Grove, CA 92843For Sale
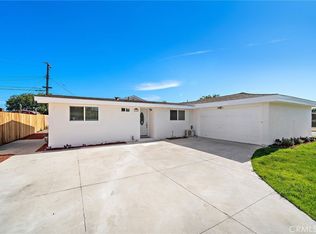 MLS ID #OC26161725, Lily Campbell, First Team Real Estate. CRMLS
 - $1,088,0003 bd2 ba1.6k sqft12132 Hackamore Rd, Garden Grove, CA 92840For SaleMLS ID #OC26178172, Alana Trans, HPT Realty. CRMLS
- $730,0003 bd3 ba1.2k sqft14202 Flower St APT L, Garden Grove, CA 92843For SaleMLS ID #PW26152003, Danny Nguyen, Smart Choice Realty. CRMLS
- $990,0003 bd3 ba1.8k sqft10061 15th St, Garden Grove, CA 92843For SaleMLS ID #PW26169823, Richard Can, iReal Estate Master. CRMLS
- $--3 bd2 ba1.1k sqft11932 Steele Way, Garden Grove, CA 92840AuctionAuction.com 2
- $1,050,0003 bd2 ba1.6k sqft11401 Garden Grove Blvd, Garden Grove, CA 92843For SaleMLS ID #CV26172848, Derek Gong, ALIGN HOMES. CRMLS
- $999,9953 bd2 ba1.1k sqft12321 Epsilon St, Garden Grove, CA 92840For SaleMLS ID #OC26174421, Jennifer Ho, Real Estate Source, Inc. CRMLS
- $850,0004 bd2 ba1.5k sqft13331 Safford St, Garden Grove, CA 92843For SaleMLS ID #SR26171223, Joshua Vigo-Fas, Luxury Collective. CRMLS
- $1,050,0003 bd2 ba1.1k sqft10191 Morningside Dr, Garden Grove, CA 92843For SaleMLS ID #PW26078371, Amanda Hong, Professional R.E. Center, Inc.. CRMLS
- $950,0003 bd2 ba1.2k sqft13752 Yoak St, Garden Grove, CA 92844For SaleMLS ID #RS26156979, QuanNuong Tran, Coldwell Banker Envision. CRMLS
- $1,396,0005 bd5 ba2.3k sqft10382 Bonnie Dr, Garden Grove, CA 92843For SaleMLS ID #PW26151786, Dina Nguyen, Dina L. Nguyen, Broker. CRMLS
- $1,050,0005 bd2 ba2k sqft12082 Janette Ln, Garden Grove, CA 92840For SaleMLS ID #PW26158135, Yolanda Wallace, Coldwell Banker Envision. CRMLS
- $1,199,0004 bd3 ba1.7k sqft12246 Nadine Cir, Garden Grove, CA 92840For SaleMLS ID #PW26123802, Truc Truong, Superior Real Estate Group. CRMLS
- $989,0003 bd2 ba1.2k sqft15022 Hunter Ln, Westminster, CA 92683For SaleMLS ID #OC26174819, Lily Campbell, First Team Real Estate. CRMLS
- $1,375,0004 bd2 ba1.5k sqft13192 Vener Dr, Garden Grove, CA 92844For SaleMLS ID #PW26159757, Oanh Nguyen, Golden Land Homes, Inc.. CRMLS
- $1,300,0003 bd2 ba2k sqft13222 Century Blvd, Garden Grove, CA 92843For SaleMLS ID #NP26141734, Zachary McCrea, Trojan Financial Solutions. CRMLS
- $1,500,0004 bd3 ba2.2k sqft9652 Duke Dr, Westminster, CA 92683For SaleMLS ID #OC26176553, Micah Stovall, Seven Gables Real Estate. CRMLS
Local buyer's agents are ready to help
