Nestled on over 20 acres of picturesque land, this fully bricked 1.5-story, custom built home offers a serene retreat from the hustle and bustle of city life. As you approach the property, a majestic Oak tree stands tall, welcoming you with its shade and timeless beauty. Step inside to discover an inviting open floor-plan that seamlessly blends the spacious living room and kitchen. The living room boasts cathedral ceilings lined with white pine wood, creating a sense of grandeur and openness. A centerpiece of the living space is the all-brick wood-burning fireplace, perfect for cozy evenings with loved ones. The kitchen is a chef's delight, featuring quartz stone counter-tops, stainless steel appliances, ample cabinet space, and a large island for meal preparation and casual dining. With its elegant design and practical layout, it's sure to inspire culinary creativity. The master suite is a peaceful oasis, offering tray ceilings and plenty of natural light. The attached master bath is a luxurious retreat, complete with a walk-in shower and soaking tub. Upstairs, a versatile bonus room awaits, ready to be transformed into a media room, home office, or hobby space to suit your needs. Step outside onto the expansive wooden deck, where you can soak in the breathtaking views of the sprawling backyard and surrounding landscape. Additional features include an over-sized covered carport, an extra storage shed and shop, providing plenty of room for tools and equipment. Whether you're seeking solitude in nature or hosting gatherings with friends and family, this exquisite home offers the perfect blend of comfort, elegance, and outdoor living. Come experience the beauty and tranquility of country living at its finest.
Active
$525,000
25194 Sprehe Rd, Angie, LA 70426
3beds
2,092sqft
Single Family Residence
Built in 2018
20.44 Acres Lot
$-- Zestimate®
$251/sqft
$-- HOA
What's special
Open floor-planMaster suiteMajestic oak treeOver-sized covered carportStainless steel appliancesBreathtaking viewsQuartz stone counter-tops
- 496 days
- 54
- 7
Zillow last checked:
Listing updated:
Listed by:
Blake Borgstede 504-810-1402,
The W Group Real Estate LLC 225-577-6555
Source: GSREIN,MLS#: 2506604
Facts & features
Interior
Bedrooms & bathrooms
- Bedrooms: 3
- Bathrooms: 2
- Full bathrooms: 2
Primary bedroom
- Level: Lower
- Dimensions: 13.00 X 15.00
Bedroom
- Level: Lower
- Dimensions: 12.00 X 14.00
Bedroom
- Level: Lower
- Dimensions: 12.00 X 14.00
Primary bathroom
- Level: Lower
- Dimensions: 14.00 X 10.00
Bathroom
- Level: Lower
- Dimensions: 10.00 X 5.00
Kitchen
- Level: Lower
- Dimensions: 14.00 X 12.00
Laundry
- Level: Lower
- Dimensions: 13.00 X 5.00
Living room
- Level: Lower
- Dimensions: 24.00 X 17.00
Heating
- Has Heating (Unspecified Type)
Cooling
- 1 Unit
Appliances
- Included: Dishwasher, Microwave, Oven, Range
Features
- Attic, Tray Ceiling(s), Ceiling Fan(s), Cathedral Ceiling(s), High Ceilings, Pull Down Attic Stairs, Stone Counters, Stainless Steel Appliances, Vaulted Ceiling(s)
- Attic: Pull Down Stairs
- Has fireplace: Yes
- Fireplace features: Wood Burning
Interior area
- Total structure area: 3,486
- Total interior livable area: 2,092 sqft
Property
Parking
- Total spaces: 2
- Parking features: Attached, Carport, Two Spaces
- Has carport: Yes
Features
- Levels: One and One Half
- Stories: 1.5
- Patio & porch: None, Balcony, Porch
- Exterior features: Balcony, Porch
- Pool features: Above Ground, In Ground
Lot
- Size: 20.44 Acres
- Dimensions: 371 x 195 x 263 x 391 x 942 x 105
- Features: Acreage, Outside City Limits
Details
- Additional structures: Shed(s), Workshop
- Parcel number: 0500032800
- Special conditions: None
Construction
Type & style
- Home type: SingleFamily
- Architectural style: French Provincial
- Property subtype: Single Family Residence
Materials
- Brick
- Foundation: Slab
- Roof: Metal
Condition
- Excellent
- Year built: 2018
Utilities & green energy
- Sewer: Septic Tank
- Water: Well
Community & HOA
Community
- Subdivision: Not a Subdivision
HOA
- Has HOA: No
Location
- Region: Angie
Financial & listing details
- Price per square foot: $251/sqft
- Tax assessed value: $147,000
- Annual tax amount: $631
- Date on market: 6/11/2025
Estimated market value
Not available
Estimated sales range
Not available
Not available
Price history
| Date | Event | Price |
|---|---|---|
| 5/6/2026 | Listed for sale | $525,000-2.8%$251/sqft |
Source:  GSREIN #2506604 Report a problem GSREIN #2506604 Report a problem | ||
| 10/7/2025 | Price change | $540,000-0.9%$258/sqft |
Source: GSREIN #2506604 Report a problem | ||
| 6/11/2025 | Listed for sale | $545,000$261/sqft |
Source: GSREIN #2506604 Report a problem | ||
| 6/11/2025 | Listing removed | $545,000$261/sqft |
Source: GSREIN #2448794 Report a problem | ||
| 12/11/2024 | Price change | $545,000-3.5%$261/sqft |
Source: GSREIN #2448794 Report a problem | ||
| 7/29/2024 | Price change | $565,000-2.6%$270/sqft |
Source: GSREIN #2448794 Report a problem | ||
| 5/15/2024 | Listed for sale | $580,000$277/sqft |
Source: GSREIN #2448794 Report a problem | ||
Public tax history
| Year | Property taxes | Tax assessment |
|---|---|---|
| 2025 | $631 +0.5% | $14,700 |
| 2024 | $628 -0.4% | $14,700 |
| 2023 | $631 +0% | $14,700 |
| 2022 | $631 +1082.7% | $14,700 +2309.8% |
| 2021 | $53 -0.1% | $610 |
| 2020 | $53 -1.3% | $610 |
| 2017 | $54 | $610 +1.7% |
| 2015 | $54 -10.9% | $600 |
| 2013 | $61 | $600 |
Find assessor info on the county website
Monthly payment
Est. payment
Payment breakdown
Explore the cost of this home by adjusting the details. Changes won't be saved.Climate risks
Neighborhood: 70426
Similar homes
- $325,0002 bd1 ba1.5k sqft62126 Highway 436, Angie, LA 70426For Sale

 MLS ID #2579327, Charlotte Johnson, Keller Williams Realty Services. GSREIN
 - $560,0004 bd3 ba2.8k sqft57002 Highway 60, Bogalusa, LA 70427For Sale
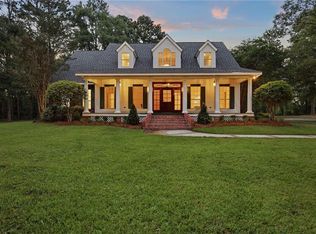 MLS ID #2562919, Tonya Sharp, Goings Group Real Estate Services, Inc.. GSREIN
 - $515,0004 bd3 ba2.9k sqft1230 Oak Hill Rd, Poplarville, MS 39470For Sale
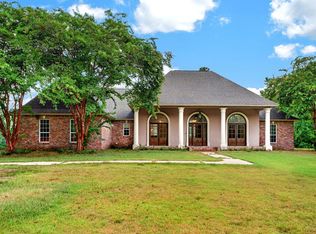 MLS ID #189212, Austin Ashley. Pearl River County BOR
 - $499,9993 bd2 ba2k sqft6346 Highway 43 N, Poplarville, MS 39470For Sale
 MLS ID #189170, Mary Conners. Pearl River County BOR
 - $284,0003 bd2 ba1.8k sqft18079 Country Ln, Bogalusa, LA 70427For SaleMLS ID #2580981, Marcela Golden, 1 Percent Lists. GSREIN
- $300,0004 bd3 ba1.8k sqft57534 Highway 439, Bogalusa, LA 70427For SaleMLS ID #2580460, Charlotte Johnson, Keller Williams Realty Services. GSREIN
- $362,0004 bd4 ba2.6k sqft1714 Gaylord Dr, Bogalusa, LA 70427New ConstructionMLS ID #2580881, Wendy Boyd, Katie & Co Realty. GSREIN
- $275,0003 bd2 ba1.9k sqft59377 Borgne Ave, Bogalusa, LA 70427For SaleMLS ID #2554224, Richard Lokey, Richard Lokey. GSREIN
- $550,0004 bd2 ba2.7k sqft1526 14th Ave, Franklinton, LA 70438For SaleMLS ID #2575393, Kellie Osbon, K2 Realty LLC. GSREIN
- $310,0003 bd2 ba1.6k sqft28931 Highway 1070, Franklinton, LA 70438For SaleMLS ID #2579278, Charlotte Johnson, Keller Williams Realty Services. GSREIN
- $279,0004 bd2 ba1.9k sqft31121 Highway 62, Franklinton, LA 70438For SaleMLS ID #2572545, Kimberly Magee, Goings Group Real Estate Services, Inc.. GSREIN
- $330,0003 bd2 ba2.1k sqft25477 S Choctaw Dr, Franklinton, LA 70438For SaleMLS ID #2534049, Nina Cefalu, Watermark Realty, LLC. GSREIN
