Experience stylish townhome living in the heart of Mid City, where modern finishes and everyday convenience come together. The open-concept interior features wood flooring throughout the main living area and a spacious kitchen equipped with stainless steel appliances, a gas range, slab stone countertops, and an oversized island ideal for dining, entertaining, or meal prep. The primary bathroom offers a tub and shower combination with a custom tile surround, while stone countertops continue throughout the bathrooms for a cohesive, upscale look. Outside, enjoy a large private patio, fenced yard, and attached garage—rare features that add comfort, privacy, and functionality. Conveniently located near Mid City dining, shopping, entertainment, and local attractions, this move-in-ready townhome is one you will not want to miss. Schedule your private showing today!
For sale
$299,000
5722 Goodwood Crossing Ln, Baton Rouge, LA 70806
3beds
1,489sqft
Single Family Residence, Townhouse, Residential
Built in 2022
2,178 Square Feet Lot
$-- Zestimate®
$201/sqft
$200/mo HOA
What's special
Attached garageLarge private patioFenced yardStainless steel appliancesGas rangeSlab stone countertopsSpacious kitchen
- 1 day |
- 94 |
- 7 |
Zillow last checked:
Listing updated:
Listed by:
Erin Aguilar Russo,
The W Group Real Estate LLC 225-577-6555
Source: ROAM MLS,MLS#: 2026013238
Facts & features
Interior
Bedrooms & bathrooms
- Bedrooms: 3
- Bathrooms: 3
- Full bathrooms: 2
- Partial bathrooms: 1
Rooms
- Room types: Bedroom, Primary Bedroom, Dining Room, Kitchen, Living Room
Primary bedroom
- Features: En Suite Bath, Ceiling 9ft Plus, Ceiling Fan(s), Walk-In Closet(s)
- Level: First
- Area: 165.1
- Width: 13
Bedroom 1
- Level: Second
- Area: 131.25
- Width: 10.5
Bedroom 2
- Level: First
- Area: 167.31
- Width: 11.7
Primary bathroom
- Features: Shower Combo
Dining room
- Level: First
- Area: 138.75
Kitchen
- Features: Counters Solid Surface, Kitchen Island
- Level: First
- Area: 189
- Length: 14
Living room
- Level: First
- Area: 209.25
Heating
- Central
Cooling
- Central Air, Ceiling Fan(s)
Appliances
- Included: Dishwasher, Disposal, Microwave, Range/Oven, Self Cleaning Oven
- Laundry: Inside
Features
- Ceiling 9'+, Crown Molding
- Flooring: Carpet, Ceramic Tile, Laminate, Wood
- Attic: Attic Access
Interior area
- Total structure area: 1,842
- Total interior livable area: 1,489 sqft
Property
Parking
- Parking features: Garage, Garage Door Opener
- Has garage: Yes
Features
- Stories: 2
- Patio & porch: Covered, Porch
- Exterior features: Lighting
- Fencing: Brick,Full,Privacy,Wood
Lot
- Size: 2,178 Square Feet
- Dimensions: 86 x 25
- Features: Landscaped
Details
- Parcel number: 30830725
- Special conditions: Standard
Construction
Type & style
- Home type: Townhouse
- Architectural style: Traditional
- Property subtype: Single Family Residence, Townhouse, Residential
- Attached to another structure: Yes
Materials
- Fiber Cement, Frame
- Foundation: Slab
Condition
- New construction: No
- Year built: 2022
Details
- Builder name: Panno Construction, LLC
Utilities & green energy
- Gas: Atmos
- Sewer: Public Sewer
- Water: Public
- Utilities for property: Cable Connected
Community & HOA
Community
- Security: Security System, Smoke Detector(s)
- Subdivision: Old Goodwood Crossing
HOA
- Has HOA: Yes
- HOA fee: $2,400 annually
Location
- Region: Baton Rouge
Financial & listing details
- Price per square foot: $201/sqft
- Tax assessed value: $294,700
- Annual tax amount: $3,738
- Price range: $299K - $299K
- Date on market: 7/20/2026
- Listing terms: Cash,Conventional,FHA,VA Loan
Estimated market value
Not available
Estimated sales range
Not available
Not available
Price history
| Date | Event | Price |
|---|---|---|
| 7/20/2026 | Listed for sale | $299,000-2%$201/sqft |
Source:  ROAM MLS #2026013238 Report a problem ROAM MLS #2026013238 Report a problem | ||
| 7/6/2026 | Listing removed | $2,800$2/sqft |
Source: Zillow Rentals Report a problem | ||
| 5/18/2026 | Price change | $2,800-6.7%$2/sqft |
Source: Zillow Rentals Report a problem | ||
| 4/6/2026 | Listed for rent | $3,000$2/sqft |
Source: Zillow Rentals Report a problem | ||
| 11/30/2022 | Sold | -- |
Source: ROAM MLS #2022006733 Report a problem | ||
| 10/7/2022 | Pending sale | $305,000$205/sqft |
Source: ROAM MLS #2022006733 Report a problem | ||
| 9/8/2022 | Listed for sale | $305,000$205/sqft |
Source: ROAM MLS #2022006733 Report a problem | ||
| 8/17/2022 | Pending sale | $305,000$205/sqft |
Source: ROAM MLS #2022006733 Report a problem | ||
| 5/5/2022 | Listed for sale | $305,000$205/sqft |
Source: ROAM MLS #2022006733 Report a problem | ||
Public tax history
| Year | Property taxes | Tax assessment |
|---|---|---|
| 2025 | $3,738 +4.5% | $29,470 |
| 2024 | $3,577 -1.6% | $29,470 |
| 2023 | $3,636 +2303.4% | $29,470 +13295.5% |
| 2022 | $151 +489.5% | $220 |
| 2021 | $26 +0.2% | $220 |
| 2020 | $26 +5.7% | $220 +10% |
| 2019 | $24 +1.3% | $200 |
| 2018 | $24 | $200 |
Find assessor info on the county website
Monthly payment
Est. payment
Payment breakdown
Explore the cost of this home by adjusting the details. Changes won't be saved.Climate risks
Neighborhood: Goodwood
Nearby schools
GreatSchools rating
- 5/10Lasalle Elementary SchoolGrades: PK-5Distance: 1.8 mi
- 4/10Westdale Middle SchoolGrades: 6-8Distance: 0.3 mi
- 2/10Tara High SchoolGrades: 9-12Distance: 2.6 mi
Schools provided by the listing agent
- District: East Baton Rouge
Source: ROAM MLS. This data may not be complete. We recommend contacting the local school district to confirm school assignments for this home.
- $--3 bd3 ba1.4k sqft5716 Goodwood Crossing Ln, Baton Rouge, LA 70806Sold
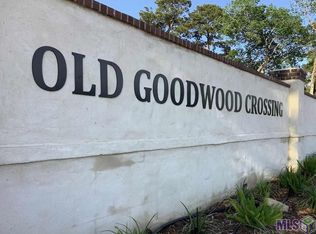
- $312,200-- bd-- ba1.4k sqft5728 Goodwood Crossing Ln, Baton Rouge, LA 70806Off Market
- $--3 bd3 ba1.4k sqft5710 Goodwood Crossing Ln, Baton Rouge, LA 70806Sold
- $321,3003 bd3 ba1.5k sqft5734 Goodwood Crossing Ln, Baton Rouge, LA 70806Off Market
- $2,200-- bd-- ba-- sqft5785 Government St, Baton Rouge, LA 70806Off Market
- $307,0003 bd3 ba1.5k sqft5704 Goodwood Crossing Ln, Baton Rouge, LA 70806Off Market
- $313,0002 bd3 ba1.6k sqft439 Saint Thomas Ln, Baton Rouge, LA 70806Off Market
- $340,1002 bd3 ba1.7k sqft433 Saint Thomas Ln, Baton Rouge, LA 70806Off Market
A local agent can set up tours, give advice and negotiate with sellers.
A local lender can help you make sure your offer is ready when you are.
Similar homes
- $299,0004 bd2 ba1.8k sqft428 Finchley Ave, Baton Rouge, LA 70806For Sale

 MLS ID #2026013251, Damien Tullier, Tullier Property Group. ROAM MLS
 - $294,9993 bd2 ba1.5k sqft6035 Government St, Baton Rouge, LA 70806For Sale
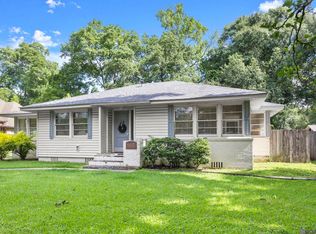 MLS ID #2026008650, Leigh Adams, RE/MAX Professional. ROAM MLS
 - $314,9003 bd2 ba1.5k sqft331 S Fairfax Dr, Baton Rouge, LA 70806For Sale
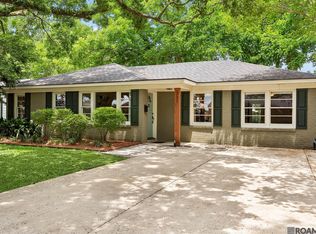 MLS ID #2026009381, Ryan Spencer, Coldwell Banker ONE. ROAM MLS
 - $359,9003 bd2 ba1.8k sqft5884 Arden Pl, Baton Rouge, LA 70806For Sale
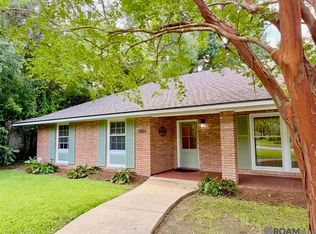 MLS ID #2026012878, Aggie Canales, Keller Williams Realty-First Choice. ROAM MLS
 - $299,9003 bd2 ba1.5k sqft347 Steele Blvd, Baton Rouge, LA 70806For SaleMLS ID #2026012169, Brandon Richoux, Smart Move Real Estate. ROAM MLS
- $300,0003 bd3 ba2.1k sqft198 Alello Dr, Baton Rouge, LA 70806For Sale
 MLS ID #2560972, Christine Morris, Keller Williams Realty Services. GSREIN
 - $310,0003 bd2 ba1.4k sqft545 Moore St, Baton Rouge, LA 70806For SaleMLS ID #2026011355, Kelly Gable, Gable Realty, LLC. ROAM MLS
- $264,9003 bd2 ba1.4k sqft6061 Evans St, Baton Rouge, LA 70806For SaleMLS ID #2026002391, Andrew Chidlow, CENTURY 21 Bessette Flavin. ROAM MLS
- $299,0004 bd2 ba1.8k sqft144 S Carrollton Ave, Baton Rouge, LA 70806For SaleMLS ID #2025022206, Tigue Bonneval, Audubon Real Estate Associates, LLC. ROAM MLS
- $257,0003 bd2 ba1.7k sqft120 Marquette Ave, Baton Rouge, LA 70806For SaleMLS ID #2026010380, Don Hill, Burns & Co., Inc.. ROAM MLS
- $265,0002 bd2 ba1.1k sqft376 S Ardenwood Dr, Baton Rouge, LA 70806For SaleMLS ID #2026009930, Antonio Cousin, Service 1st Real Estate. ROAM MLS
- $305,0003 bd2 ba1.1k sqft406 Glenmore Ave, Baton Rouge, LA 70806For SaleMLS ID #2026006583, Charly Genco, Magnolia Roots Realty LLC. ROAM MLS
- $240,0002 bd1 ba910 sqft626 Caddo St, Baton Rouge, LA 70806For SaleMLS ID #2026013067, Charly Genco, Magnolia Roots Realty LLC. ROAM MLS
- $308,0003 bd2 ba1.7k sqft208 Bellewood Dr, Baton Rouge, LA 70806For SaleMLS ID #2025022699, Kim Lacombe, eXp Realty. ROAM MLS
- $259,9993 bd1 ba1.6k sqft120 Cloud Dr, Baton Rouge, LA 70806For SaleMLS ID #2026011036, Stacy Landry, Supreme. ROAM MLS
- $306,0003 bd2 ba1.2k sqftLOT 14 Dune Terre Ave, Baton Rouge, LA 70806New ConstructionMLS ID #2026011105, Erin King, Realty Executives South Louisiana Group. ROAM MLS
- $285,0002 bd1 ba890 sqft4515 Claycut Rd, Baton Rouge, LA 70806For SaleMLS ID #2026012902, Kevin Doiron, Geaux Home Real Estate. ROAM MLS
- $330,0003 bd2 ba1.2k sqftCapital Heights Ave, Baton Rouge, LA 70806For SaleMLS ID #2026011762, Danielle Story, Kaizen Home Sales and Services, LLC. ROAM MLS
- $339,9003 bd2 ba1.9k sqft366 Linda Ave, Baton Rouge, LA 70806For SaleMLS ID #2026004123, Kendra DeMars, Goodwood Realty. ROAM MLS
- $239,9003 bd1 ba1.3k sqft5672 George St, Baton Rouge, LA 70806For SaleMLS ID #2026001730, Remy Curry, Real Broker LLC. ROAM MLS
