Welcome home to this spacious 3-bedroom, 2-bath home tucked away on a quiet cul-de-sac in Lexington Estates on a generous .58-acre lot. An expansive deck spans the front of the home, creating a wonderful outdoor space for relaxing, morning coffee or entertaining. Out back, enjoy a gazebo situated on its own pad, along with a 16’ x 10’ shed/workshop offering plenty of additional storage. Inside, the home offers approximately 1,598 square feet with a split-bedroom floor plan and spacious living areas. The large formal living room provides plenty of room to gather, while the family room is open to the dining and kitchen area. The kitchen features a center island, pantry cabinet, new refrigerator and convenient auto-lighting on some of the cabinetry. The spacious primary bedroom features a large walk-in closet spacious master bath. A generously sized laundry room provides additional storage and room for a freezer, and the washer and dryer stay with the home. With over half an acre, an expansive front deck, backyard gazebo, shed/workshop and plenty of room to enjoy both indoors and out, this home offers comfortable Florida living in a quiet cul-de-sac setting. Schedule your showing today!
For sale
$255,900
21 NE 69TH COURT, OCALA, FL 34470
3beds
1,598sqft
:
Get pre-qualified$1,702/mo
Single Family Residence
Built in 2018
0.58 Acres Lot
$-- Zestimate®
$160/sqft
$17/mo HOA
What's special
Quiet cul-de-sacQuiet cul-de-sac settingSpacious master bathNew refrigeratorSplit-bedroom floor planPantry cabinetLarge walk-in closet
- 2 days |
- 176 |
- 2 |
Likely to sell faster than
Zillow last checked:
Listing updated:
Listed by:
Donna Knox 352-216-5495,
RE/MAX FOXFIRE - HWY 40 352-732-3344
Source: Stellar MLS,MLS#: OM729977 Originating MLS: Ocala - Marion
Originating MLS: Ocala - Marion
Facts & features
Interior
Bedrooms & bathrooms
- Bedrooms: 3
- Bathrooms: 2
- Full bathrooms: 2
Primary bedroom
- Features: Walk-In Closet(s)
- Level: First
Kitchen
- Level: First
Living room
- Level: First
Heating
- Electric
Cooling
- Central Air
Appliances
- Included: Range, Range Hood, Refrigerator
- Laundry: Laundry Room
Features
- Ceiling Fan(s), Split Bedroom
- Flooring: Carpet, Vinyl
- Has fireplace: No
Interior area
- Total structure area: 1,598
- Total interior livable area: 1,598 sqft
Video & virtual tour
Property
Parking
- Total spaces: 2
- Parking features: Garage - Attached
- Attached garage spaces: 2
Features
- Levels: One
- Stories: 1
- Exterior features: Other
Lot
- Size: 0.58 Acres
- Dimensions: 188 x 135
- Features: Cul-De-Sac
Details
- Additional structures: Shed(s), Workshop
- Parcel number: 3182200107
- Zoning: PMH
- Special conditions: None
Construction
Type & style
- Home type: SingleFamily
- Property subtype: Single Family Residence
Materials
- Vinyl Siding
- Foundation: Pillar/Post/Pier
- Roof: Shingle
Condition
- New construction: No
- Year built: 2018
Utilities & green energy
- Sewer: Public Sewer
- Water: Public
- Utilities for property: Electricity Connected, Water Connected
Community & HOA
Community
- Pet fee: $0 monthly
- Subdivision: LEXINGTON ESTATE
HOA
- Has HOA: Yes
- HOA fee: $17 monthly
- HOA name: LEXINGTON ESTATES
- HOA phone: 352-705-6173
Location
- Region: Ocala
Financial & listing details
- Price per square foot: $160/sqft
- Tax assessed value: $171,037
- Annual tax amount: $2,658
- Date on market: 8/12/2026
- Cumulative days on market: 3 days
- Listing terms: Cash,Conventional
- Ownership: Fee Simple
- Total actual rent: 0
- Electric utility on property: Yes
- Road surface type: Paved
Estimated market value
Not available
Estimated sales range
Not available
Not available
Price history
| Date | Event | Price |
|---|---|---|
| 8/12/2026 | Listed for sale | $255,900+28%$160/sqft |
Source:  Stellar MLS #OM729977 Report a problem Stellar MLS #OM729977 Report a problem | ||
| 11/28/2022 | Sold | $200,000$125/sqft |
Source: Public Record Report a problem | ||
| 6/19/2022 | Pending sale | $200,000$125/sqft |
Source: Stellar MLS #OM640668 Report a problem | ||
| 6/9/2022 | Listed for sale | $200,000+92.5%$125/sqft |
Source: Stellar MLS #OM640668 Report a problem | ||
| 3/24/2020 | Sold | $103,894$65/sqft |
Source: Public Record Report a problem | ||
| 9/7/2018 | Sold | $103,894$65/sqft |
Source: Public Record Report a problem | ||
Public tax history
| Year | Property taxes | Tax assessment |
|---|---|---|
| 2024 | $2,351 -6.7% | $171,037 -5.3% |
| 2023 | $2,518 +2.2% | $180,603 +32.2% |
| 2022 | $2,463 +715.9% | $136,594 +26.8% |
| 2021 | $302 | $107,697 +4.8% |
| 2020 | $302 -84.9% | $102,787 +0.7% |
| 2019 | $2,004 | $102,053 +750.4% |
| 2018 | $2,004 +1213% | $12,000 +41.2% |
| 2017 | $153 -1.6% | $8,500 +1.2% |
| 2016 | $155 | $8,400 |
| 2015 | $155 +4.9% | $8,400 |
| 2014 | $148 +1.2% | $8,400 |
| 2013 | $146 -34.6% | $8,400 -37.5% |
| 2012 | $224 -0.2% | $13,440 |
| 2011 | $224 +0.5% | $13,440 |
| 2010 | $223 -16.4% | $13,440 -20% |
| 2009 | $267 | $16,800 +1679900% |
| 2008 | -- | $1 |
| 2007 | -- | $1 |
Find assessor info on the county website
Monthly payment
Est. payment
Payment breakdown
Explore the cost of this home by adjusting the details. Changes won't be saved.Climate risks
Neighborhood: 34470
Nearby schools
GreatSchools rating
- 7/10Ward-Highlands Elementary SchoolGrades: PK-5Distance: 2.8 mi
- 3/10Fort King Middle SchoolGrades: 6-8Distance: 4.6 mi
- 4/10Vanguard High SchoolGrades: 9-12Distance: 6.4 mi
- $170,8003 bd2 ba2.1k sqft14 NE 69th Ct, Ocala, FL 34470Off Market
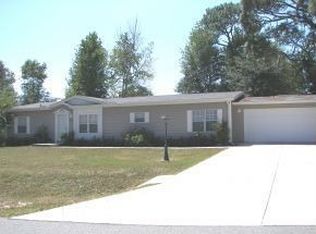
- $119,7003 bd2 ba1.5k sqft14 69th Ct, Ocala, FL 34470Off Market
- $193,9003 bd2 ba1.5k sqft9 NE 69th Ct, Ocala, FL 34470Off Market
- $219,8004 bd2 ba1.4k sqft9 NE 69th Ct, Ocala, FL 34472Off Market

- $212,4003 bd2 ba1.2k sqft13 NE 69th Ct, Ocala, FL 34470Off Market
- $188,3003 bd2 ba1.5k sqft17 NE 69th Ct, Ocala, FL 34470Off Market
- $222,300-- bd-- ba-- sqft17 69th Ct, Ocala, FL 34470Off Market
- $177,8003 bd2 ba1.2k sqft20 NE 69th Ct, Ocala, FL 34470Off Market
A local agent can set up tours, give advice and negotiate with sellers.
Similar homes
- $324,0003 bd2 ba1.7k sqft804 NE 46TH COURT, OCALA, FL 34470For Sale
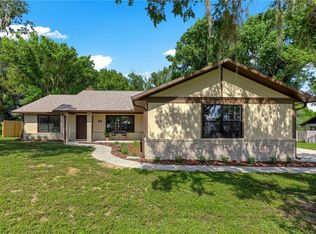
 MLS ID #OM730250, Marcia Kasper, RE/MAX ALLSTARS REALTY. Stellar MLS
 - $258,0003 bd2 ba1.4k sqft600 NE 53RD COURT, OCALA, FL 34470For Sale
 MLS ID #O6392676, Agnes Fray, INTERMIX REAL ESTATE INC. Stellar MLS
 - $274,0004 bd2 ba1.9k sqft38 SE 70TH CIRCLE, OCALA, FL 34472For Sale
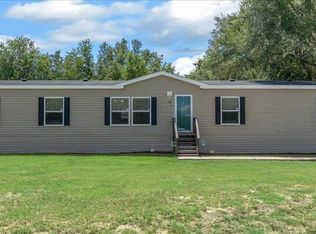 MLS ID #OM727723, Alexus Macblain, KELLER WILLIAMS CORNERSTONE RE. Stellar MLS
 - $254,9003 bd2 ba1.3k sqft4620 NE 8TH STREET, OCALA, FL 34470For Sale
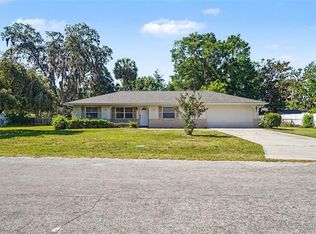 MLS ID #O6407029, Robert Salmons, ENTERA REALTY LLC. Stellar MLS
 - $205,0003 bd2 ba981 sqft35 ALMOND ROAD, OCALA, FL 34472For SaleMLS ID #OM730202, Becky Woodall, BUCKNER HOMES REALTY INC. Stellar MLS
- $139,9003 bd2 ba1.3k sqft6980 NE 4TH LANE, OCALA, FL 34470For SaleMLS ID #S5155304, Elimar Placido, AGENT TRUST REALTY CORPORATION. Stellar MLS
- $259,0003 bd2 ba1.3k sqft2 PECAN PASS COURSE, OCALA, FL 34472For SaleMLS ID #OM729264, Julie Reynolds, GLOBALWIDE REALTY LLC. Stellar MLS
- $269,0003 bd2 ba1.3k sqft5611 NE 5TH PLACE, OCALA, FL 34470For SaleMLS ID #OM726060, Maria Walden, WALDEN & CO REALTY LLC. Stellar MLS
- $235,0003 bd2 ba1.3k sqft80 PECAN RUN COURSE, OCALA, FL 34472For SaleMLS ID #OM729649, Rhonda Cassidy, EXP REALTY LLC. Stellar MLS
- $299,5003 bd2 ba2k sqft500 NE 52ND COURT, OCALA, FL 34470For SaleMLS ID #OM729240, Rudolph Hernandez, Jr, ROBB HARRISON REALTY INC. Stellar MLS
- $289,9004 bd2 ba1.8k sqft2822 NE 44TH ROAD, OCALA, FL 34470For SaleMLS ID #P4939324, Lesley Guarino, CITRAVEST MANAGEMENT LLC. Stellar MLS
- $249,9993 bd2 ba1.5k sqft831 NE 41ST AVENUE, OCALA, FL 34470For SaleMLS ID #OM716153, Kendall Gervais, MAGNOLIA HOMES AND LAND LLC. Stellar MLS
- $269,9005 bd3 ba2.1k sqft122 SE 70TH CIRCLE, OCALA, FL 34472For SaleMLS ID #OM728889, Rhonda Cassidy, EXP REALTY LLC. Stellar MLS
- $278,8003 bd2 ba1.6k sqft6747 SE 3RD LOOP, OCALA, FL 34472For SaleMLS ID #OM728637, William Avant, CENTURY 21 AFFILIATES. Stellar MLS
- $239,9993 bd2 ba1.6k sqft3839 NE 5th St, Ocala, FL 34470For Sale By Owner
- $259,9003 bd2 ba1.3k sqft9 TEAK WAY DRIVE, OCALA, FL 34472For SaleMLS ID #OM727230, Eric Nathanson, TRANS GLOBAL REALTY, INC. Stellar MLS
- $259,9003 bd2 ba1.3k sqft89 PECAN COURSE CIRCLE, OCALA, FL 34472For SaleMLS ID #OM728112, Steven Billington, EXP REALTY LLC. Stellar MLS
- $234,9003 bd2 ba1.1k sqft4506 NE 10TH STREET, OCALA, FL 34470For SaleMLS ID #G5112754, Abel Cruz LLC, JR, OLYMPUS EXECUTIVE REALTY INC. Stellar MLS
- $289,0003 bd2 ba1.6k sqft707 NE 46TH COURT, OCALA, FL 34470For SaleMLS ID #OM727150, Lori Conklin, NEXTHOME PROFESSIONAL REALTY. Stellar MLS
