
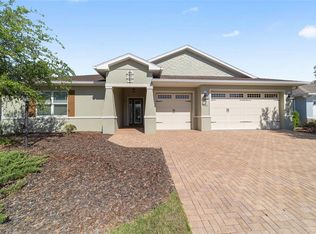
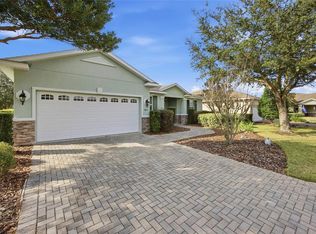
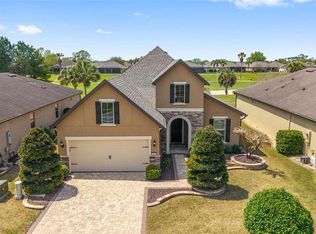
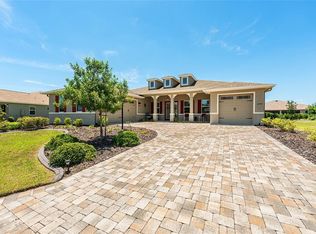
Welcome to this beautiful Brighton Model located in the coveted Larkhill area of Candler Hills West, On Top of the World. This elegant open floor plan with 2 bedrooms, 2 bathrooms, a flex room, and a 3-car garage on a private lot, is a pleasure to show. The home boasts ceramic tile, tray ceilings, and custom blinds throughout. The gourmet kitchen is a chef's delight with a large island, coffee station/breakfast bar, built-in oven, gas cooktop, stainless steel appliances, quartz counters, lots of cabinet space and pendant lighting. The spacious living room offers plenty of space to unwind or host guests. The master suite features a tray ceiling, an en suite with a zero-entry shower, dual sinks, and a large walk-in closet. Enjoy split bedrooms, upgraded bathrooms, a large laundry room, and impeccable landscaping. The home is tiled throughout the living areas and carpeted in the bedrooms. Beautiful sunroom great for entertaining. Other features include, pavered driveway and patio, slate rock filled landscaped beds with concrete edging. Larkhill, Candler Hills West, is located in Ocala's premier, gated, active 55+ community, loaded with amenities, including golf cart access to two shopping centers, indoor/outdoor pools, 3 golf courses, 2 restaurants, multiple exercise facilities with plenty of top of the line equipment, water aerobics, yoga, exercise classes, steam and sauna, pickleball courts, RC plane airport, RC car track, min golf, wood working, 100’s of clubs and continuing education, bocce, horseshoes, shuffleboard, billiards, game room. Social activities galore with great residents. The amenities are too much to list.
For sale
Price cut: $10K (3/23)
$469,000
9077 SW 81st Loop, Ocala, FL 34481
2beds
2,076sqft
Est.: Get pre-qualified
Single Family Residence
Built in 2018
0.26 Acres Lot
$-- Zestimate®
$226/sqft
$366/mo HOA
What's special
Large islandLarge laundry roomQuartz countersFlex roomBuilt-in ovenElegant open floor planGourmet kitchen
- 128 days |
- 398 |
- 17 |
Zillow last checked:
Listing updated:
Listing Provided by:
Carlos Acosta 786-488-6088,
ON TOP OF THE WORLD REAL EST 866-228-5878,
Toni Gaitanis 352-843-4953,
ON TOP OF THE WORLD REAL EST
Source: Stellar MLS,MLS#: OM717140 Originating MLS: Ocala - Marion
Originating MLS: Ocala - Marion
Tour with a local agent
Facts & features
Interior
Bedrooms & bathrooms
- Bedrooms: 2
- Bathrooms: 2
- Full bathrooms: 2
Primary bedroom
- Features: Walk-In Closet(s)
- Level: First
Kitchen
- Level: First
Living room
- Level: First
Heating
- Central, Natural Gas
Cooling
- Central Air
Appliances
- Included: Cooktop, Dishwasher, Microwave, Refrigerator
- Laundry: Laundry Room
Features
- Ceiling Fan(s), Crown Molding, High Ceilings, Primary Bedroom Main Floor, Smart Home, Thermostat, Tray Ceiling(s), Walk-In Closet(s)
- Flooring: Carpet, Tile
- Windows: Blinds
- Has fireplace: No
Interior area
- Total structure area: 3,517
- Total interior livable area: 2,076 sqft
Video & virtual tour
Property
Parking
- Total spaces: 3
- Parking features: Golf Cart Garage, Oversized
- Attached garage spaces: 3
Features
- Levels: One
- Stories: 1
- Exterior features: Sprinkler Metered
Lot
- Size: 0.26 Acres
- Dimensions: 90 x 128
- Features: Cleared, Private
- Residential vegetation: Mature Landscaping
Details
- Parcel number: 3531020048
- Zoning: PUD
- Special conditions: None
Construction
Type & style
- Home type: SingleFamily
- Property subtype: Single Family Residence
Materials
- Block, Concrete, Stucco
- Foundation: Slab
- Roof: Shingle
Condition
- Completed
- New construction: No
- Year built: 2018
Details
- Builder model: Brighton
Utilities & green energy
- Sewer: Public Sewer
- Water: Public
- Utilities for property: Natural Gas Connected, Underground Utilities
Community & HOA
Community
- Features: Buyer Approval Required, Clubhouse, Dog Park, Fitness Center, Gated Community - No Guard, Golf Carts OK, Golf, Park, Playground, Pool, Restaurant, Tennis Court(s)
- Security: Smoke Detector(s)
- Pet fee: $0 monthly
- Senior community: Yes
- Subdivision: CANDLER HILLS
HOA
- Has HOA: Yes
- Amenities included: Basketball Court, Clubhouse, Fitness Center, Gated, Golf Course, Park, Pickleball Court(s), Playground, Pool, Recreation Facilities, Storage, Tennis Court(s), Trail(s)
- Services included: Community Pool, Recreational Facilities, Trash
- HOA fee: $366 monthly
- HOA name: Lori Sands
- HOA phone: 352-873-0848
Location
- Region: Ocala
Financial & listing details
- Price per square foot: $226/sqft
- Tax assessed value: $376,059
- Annual tax amount: $4,151
- Date on market: 1/21/2026
- Cumulative days on market: 129 days
- Listing terms: Cash,Conventional
- Ownership: Fee Simple
- Total actual rent: 0
- Road surface type: Paved, Asphalt
Estimated market value
Not available
Estimated sales range
Not available
Not available
Price history
| Date | Event | Price |
|---|---|---|
| 3/23/2026 | Price change | $469,000-2.1%$226/sqft |
Source:  Stellar MLS #OM717140 Report a problem Stellar MLS #OM717140 Report a problem | ||
| 1/21/2026 | Listed for sale | $479,000$231/sqft |
Source: Stellar MLS #OM717140 Report a problem | ||
Public tax history
| Year | Property taxes | Tax assessment |
|---|---|---|
| 2024 | $4,054 +2.5% | $289,917 +3% |
| 2023 | $3,954 -0.8% | $281,473 +3% |
| 2022 | $3,988 -0.1% | $273,275 +3% |
| 2021 | $3,991 +0.8% | $265,316 +1.4% |
| 2020 | $3,960 +2.2% | $261,653 +2.9% |
| 2019 | $3,877 | $254,156 +1488.5% |
| 2018 | $3,877 | $16,000 |
Find assessor info on the county website
Monthly payment
Est. payment$--/mo
Payment breakdown
Explore the cost of this home by adjusting the details. Changes won't be saved.
All calculations are estimates and provided by Zillow, Inc. for informational purposes only. Actual amounts may vary.
HOA fees may include property taxes on listings classified as Co-Ops. Contact the listing agent and/or owner for fee details.
Mortgage interest rates are dependent on a number of factors, including credit score, down payment, and repayment length. Interest rate data provided by Zillow Group Marketplace, Inc. as of 1/1/1970 from various mortgage lenders with which we have lead or other similar arrangements; the Estimated Payment is an average of those rates.
See how much you could borrow to make a competitive offer.
Climate risks
Neighborhood: 34481
Nearby schools
GreatSchools rating
- 3/10Hammett Bowen Jr. Elementary SchoolGrades: PK-5Distance: 4.6 mi
- 4/10Liberty Middle SchoolGrades: 6-8Distance: 4.5 mi
- 4/10West Port High SchoolGrades: 9-12Distance: 3.8 mi
A local agent can set up tours, give advice and negotiate with sellers.

- Florida
- Marion County
- Ocala
- 34481
- 9077 SW 81st Loop
Nearby cities
Nearby neighborhoods
Nearby zip codes
Other Ocala Topics
