Welcome to this beautifully maintained 3-bedroom ranch offering comfort, style, and great entertaining space throughout. Step inside to find stunning vaulted ceilings that elevate the living room, family room and kitchen creating a bright open feel. The spacious family room features elegant French doors leading to the Trex deck with an awning and above ground Esther Williams heated pool-perfect for summer gatherings and outdoor relaxation. The kitchen is thoughtfully designed with raised panel maple cabinets and solid surface counter tops accented with ceramic back splash. All the appliances are included. a charming dinette with a bay window adds additional space and great for gatherings. Main bathroom offers double sinks with solid surface counters, tiled tub/shower unit. Enjoy the finished lower level which expands your living space(not included in square footage),with attractive wainscoting, Berber carpet, and a convenient powder room. Washer and dryer will stay. Roof is approx. 10-15 years old, Gas furnace 2024, hot water tank 2019.Stamped concrete front walkway. Home is located in the desirable Churchville-Chili Schools. Delayed negotiations till Wednesday April 22 @10:00 A.M.
Closed
$357,750
252 Golden Rd, Rochester, NY 14624
3beds
1,356sqft
Single Family Residence
Built in 1985
0.41 Acres Lot
$359,400 Zestimate®
$264/sqft
$2,391 Estimated rent
Home value
$359,400
$341,000 - $381,000
$2,391/mo
Zestimate® history
Owner options
List your home for rent
$2,391/mo
Rent Zestimate®
Find your next renter with Zillow Rental Manager. Plus, with online applications, you can quickly screen prospective tenants – for free.
$2,391/mo
Rent Zestimate®
Refinance and save
$2,702/mo
Est. payment
Refinancing to a lower rate could help reduce your monthly payments and save thousands over the life of the loan.
$2,702/mo
Est. payment
Explore your selling options
Work with a Zillow partner agent
Leverage their expertise and Zillow's premium Showcase listings to get your home seen by more buyers.
Get startedList with your own agent
Get your home in front of millions of buyers by listing it on Zillow.
Learn how to do itSell it yourself
Take full control of how buyers see your home on Zillow by listing For Sale by Owner (FSBO).
List your homeWhat's special
Bright open feelElegant french doorsStunning vaulted ceilingsRaised panel maple cabinetsConvenient powder roomBerber carpetSolid surface counter tops
Zillow last checked:
Listing updated:
Listed by:
Janet L. Campbell 585-352-7866,
Hunt Real Estate ERA/Columbus
Bought with:
Richard J. Borrelli, 30BO0890808
WCI Realty
Source: NYSAMLSs,MLS#: R1674140 Originating MLS: Rochester
Originating MLS: RochesterFacts & features
Interior
Bedrooms & bathrooms
- Bedrooms: 3
- Bathrooms: 2
- Full bathrooms: 1
- 1/2 bathrooms: 1
- Main level bathrooms: 1
- Main level bedrooms: 3
Bedroom 1
- Level: First
- Dimensions: 14.00 x 12.00
Bedroom 2
- Level: First
- Dimensions: 13.00 x 10.00
Other
- Level: First
- Dimensions: 9.00 x 9.00
Family room
- Level: First
- Dimensions: 19.00 x 11.00
Kitchen
- Level: First
- Dimensions: 18.00 x 13.00
Living room
- Level: First
- Dimensions: 18.00 x 11.00
Heating
- Gas, Forced Air
Cooling
- Central Air
Appliances
- Included: Dryer, Dishwasher, Electric Oven, Electric Range, Free-Standing Range, Disposal, Gas Water Heater, Microwave, Oven, Refrigerator, Washer
- Laundry: In Basement
Features
- Cathedral Ceiling(s), Entrance Foyer, Eat-in Kitchen, French Door(s)/Atrium Door(s), Separate/Formal Living Room, Pantry, Solid Surface Counters, Skylights, Natural Woodwork, Window Treatments, Bedroom on Main Level, Main Level Primary, Programmable Thermostat
- Flooring: Carpet, Ceramic Tile, Hardwood, Varies
- Windows: Drapes, Skylight(s), Thermal Windows
- Basement: Full,Finished,Partially Finished,Sump Pump
- Has fireplace: No
Interior area
- Total structure area: 1,356
- Total interior livable area: 1,356 sqft
Property
Parking
- Total spaces: 2
- Parking features: Attached, Garage, Driveway, Garage Door Opener
- Attached garage spaces: 2
Features
- Levels: One
- Stories: 1
- Patio & porch: Covered, Deck, Porch
- Exterior features: Awning(s), Blacktop Driveway, Deck, Pool
- Pool features: Above Ground
Lot
- Size: 0.41 Acres
- Dimensions: 90 x 199
- Features: Rectangular, Rectangular Lot, Residential Lot
Details
- Parcel number: 2622001331300001018000
- Special conditions: Estate
Construction
Type & style
- Home type: SingleFamily
- Architectural style: Ranch
- Property subtype: Single Family Residence
Materials
- Attic/Crawl Hatchway(s) Insulated, Blown-In Insulation, Cedar, Composite Siding, Copper Plumbing
- Foundation: Block
- Roof: Architectural,Shingle
Condition
- Resale
- Year built: 1985
Utilities & green energy
- Electric: Circuit Breakers
- Sewer: Connected
- Water: Connected, Public
- Utilities for property: Cable Available, Electricity Connected, Sewer Connected, Water Connected
Community & HOA
Community
- Security: Security System Owned
Location
- Region: Rochester
Financial & listing details
- Price per square foot: $264/sqft
- Tax assessed value: $266,700
- Annual tax amount: $6,305
- Date on market: 4/15/2026
- Cumulative days on market: 8 days
- Listing terms: Cash,Conventional,FHA,VA Loan
Price history
| Date | Event | Price |
|---|---|---|
| 6/22/2026 | Sold | $357,750+10.1%$264/sqft |
Source:  NYSAMLSs #R1674140 Report a problem NYSAMLSs #R1674140 Report a problem | ||
| 4/24/2026 | Pending sale | $324,900$240/sqft |
Source: NYSAMLSs #R1674140 Report a problem | ||
| 4/16/2026 | Listed for sale | $324,900+299.1%$240/sqft |
Source: NYSAMLSs #R1674140 Report a problem | ||
| 9/1/1985 | Sold | $81,400$60/sqft |
Source: Agent Provided Report a problem | ||
Public tax history
| Year | Property taxes | Tax assessment |
|---|---|---|
| 2025 | -- | $266,700 |
| 2024 | -- | $266,700 +61.8% |
| 2023 | -- | $164,800 |
| 2022 | -- | $164,800 |
| 2021 | -- | $164,800 +10% |
| 2020 | -- | $149,800 +16.8% |
| 2018 | -- | $128,200 |
| 2017 | $1,412 | $128,200 |
| 2016 | -- | $128,200 +5% |
| 2015 | -- | $122,100 |
| 2014 | -- | $122,100 |
| 2013 | -- | $122,100 |
| 2012 | -- | $122,100 |
| 2011 | -- | $122,100 |
| 2010 | -- | $122,100 |
| 2009 | -- | $122,100 |
| 2007 | -- | $122,100 +15% |
| 2006 | -- | $106,200 |
| 2005 | -- | $106,200 |
| 2004 | -- | $106,200 |
| 2003 | -- | $106,200 +8.8% |
| 2002 | -- | $97,600 |
| 2001 | -- | $97,600 -7.2% |
| 2000 | -- | $105,200 |
Find assessor info on the county website
Neighborhood: 14624
Nearby homes
- $273,9003 bd1 ba1.3k sqft250 Golden Rd, Rochester, NY 14624Off Market
- $313,5003 bd3 ba1.3k sqft256 Golden Rd, Rochester, NY 14624Off Market
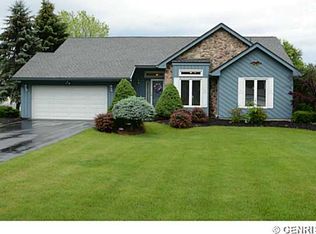
- $350,7004 bd2 ba1.9k sqft248 Golden Rd, Rochester, NY 14624Off Market
- $368,8003 bd3 ba1.5k sqft6 Glenlivet Dr, Rochester, NY 14624Off Market

- $298,6003 bd1 ba1.8k sqft253 Golden Rd, Rochester, NY 14624Off Market
- $294,4003 bd2 ba1.4k sqft251 Golden Rd, Rochester, NY 14624Off Market
- $278,6004 bd1 ba1.9k sqft260 Golden Rd, Rochester, NY 14624Off Market
- $366,5003 bd3 ba1.6k sqft8 Glenlivet Dr, Rochester, NY 14624Off Market
Nearby schools
GreatSchools rating
- 8/10Fairbanks Road Elementary SchoolGrades: PK-4Distance: 3.6 mi
- 5/10Churchville Chili Middle School 5 8Grades: 5-8Distance: 3.7 mi
- 8/10Churchville Chili Senior High SchoolGrades: 9-12Distance: 3.8 mi
Schools provided by the listing agent
- District: Churchville-Chili
Source: NYSAMLSs. This data may not be complete. We recommend contacting the local school district to confirm school assignments for this home.
Sell for more on Zillow
Get a Zillow Showcase℠ listing at no additional cost and you could sell for .
$359,400
2% more
+$7,188
With Zillow Showcase(estimated)
$366,588
Sell for more on Zillow
Get a Zillow Showcase℠ listing at no additional cost and you could sell for .
$359,400
2% more
+$7,188
With Zillow Showcase(estimated)
$366,588
- New York
- Monroe County
- Rochester
- 14624
- 252 Golden Rd
