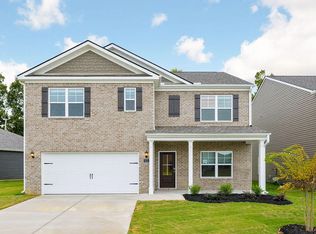
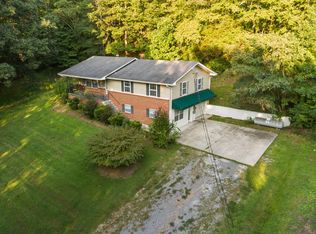
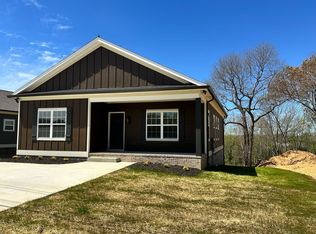
This beautiful brand-new 4-bedroom, 2.5-bath home offers modern living with plenty of space. Features include an attached double-car garage, dedicated laundry room, and a covered back porch perfect for relaxing or entertaining. Come see all this stunning home has to offer! *Approved pets allowed; please inquire for pricing*
House for rent
Single family residence
Available now
Cats, dogs OK
Attached garage parking
Electric
What's special
Attached double-car garageDedicated laundry room
- 22 days |
- -- |
- -- |
Zillow last checked:
Listing updated:
Travel times

Let’s turn your rent into credit progress
Build credit history with every on-time payment and get credit for the payment you’re already making.
Facts & features
Interior
Bedrooms & bathrooms
- Bedrooms: 4
- Bathrooms: 3
- Full bathrooms: 2
- 1/2 bathrooms: 1
Heating
- Electric
Appliances
- Included: Dishwasher, Microwave Oven
Interior area
- Total interior livable area: 2,600 sqft
Video & virtual tour
Property
Parking
- Parking features: Attached, Garage
- Has attached garage: Yes
- Details: Contact manager
Features
- Exterior features: Refridgerator
Details
- Additional structures: Garage(s)
- Parcel number: 06505710000
Construction
Type & style
- Home type: SingleFamily
- Property subtype: Single Family Residence
Community & HOA
Location
- Region: Cleveland
Financial & listing details
- Lease term: Contact For Details
Nearby apartments for rent
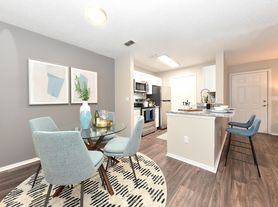
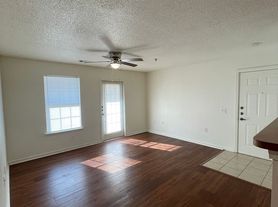
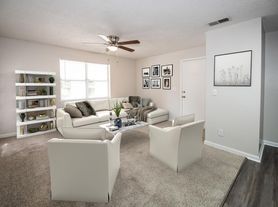
Price history
| Date | Event | Price |
|---|---|---|
| 10/15/2026 | Price change | $2,900-6.5%$1/sqft |
Source: Zillow Rentals Report a problem | ||
| 9/28/2026 | Listed for rent | $3,100$1/sqft |
Source: Zillow Rentals Report a problem | ||
| 9/18/2026 | Listing removed | $539,000$207/sqft |
Source:  RealTracs MLS as distributed by MLS GRID #3168119 Report a problem RealTracs MLS as distributed by MLS GRID #3168119 Report a problem | ||
| 8/5/2026 | Price change | $539,000-2%$207/sqft |
Source: RealTracs MLS as distributed by MLS GRID #3168119 Report a problem | ||
| 7/13/2026 | Price change | $549,900-0.9%$212/sqft |
Source:  RCAR #20261739 Report a problem RCAR #20261739 Report a problem | ||
| 5/26/2026 | Price change | $555,000-1.8%$213/sqft |
Source: RCAR #20261739 Report a problem | ||
| 5/4/2026 | Price change | $565,000-2.4%$217/sqft |
Source: RCAR #20261739 Report a problem | ||
| 4/3/2026 | Listed for sale | $579,000+16.3%$223/sqft |
Source: RCAR #20261739 Report a problem | ||
| 9/13/2024 | Sold | $498,000$192/sqft |
Source: RealTracs MLS as distributed by MLS GRID #2711387 Report a problem | ||
| 5/16/2024 | Listed for sale | $498,000$192/sqft |
Source: Owner Report a problem | ||