Gorgeous turn-key custom-built home located just minutes from the live music, eateries, shopping, and festivals of world renown Mountain View! Whether you enjoy White River Trout fishing, hunting or hiking in the Ozark National Forest, or taking a dip in Sylamore Creek this location is ideal! The well-designed and well-built 3 story home offers over 3200 sq ft, 4 bedrooms, 3 baths, walk-out basement, covered decks and patio for morning coffee and outdoor entertaining, and sits on 6 MOL woodland acres. Special features include whole house Generac generator, open concept, rich wood interior, hardwood flooring, 2 fireplaces, wall of floor to ceiling windows in the spacious great room, ambient lighting, bonus room, large walk-in closets and pantry, and breakfast bar. The finished basement is the perfect family room, den, game room, mother-in-law quarters, or a second master suite. The third level has an open loft office/sitting area and a large bonus room/4th bedroom plumbed to add a 4th bath. This property checks all the boxes with beautiful woodland views, a 30x50 shop to park your RV, plus most of the beautiful furnishings, furniture, and decor may convey with an acceptable offer!!!
Active
$579,000
252 Mitchell Rd, Mountain View, AR 72560
4beds
3,132sqft
:
Get pre-qualified$3,563/mo
Single Family Residence
Built in 2007
6 Acres Lot
$548,300 Zestimate®
$185/sqft
$-- HOA
What's special
Bonus roomWalk-out basementBeautiful woodland viewsHardwood flooringOpen conceptAmbient lightingRich wood interior
- 35 days |
- 340 |
- 11 |
Zillow last checked:
Listing updated:
Listed by:
Cheryl D Reed 870-448-6767,
Re/Max Edge Realty 870-269-4300
Source: CARMLS,MLS#: 26025044
Facts & features
Interior
Bedrooms & bathrooms
- Bedrooms: 4
- Bathrooms: 3
- Full bathrooms: 3
Rooms
- Room types: Bonus Room, Basement
Dining room
- Features: Living/Dining Combo
Heating
- Central Heat-Unspecified
Cooling
- Electric
Appliances
- Included: Free-Standing Range, Dishwasher, Refrigerator, Washer, Dryer
Features
- Walk-In Closet(s), Walk-in Shower, Breakfast Bar, Pantry, Wood Ceiling, Guest Bedroom/Main Lv, Primary Bedroom Apart, 3 Bedrooms Same Level
- Flooring: Carpet, Wood, Tile
- Windows: Low Emissivity Windows
- Basement: Walk-Out Access
- Has fireplace: Yes
Interior area
- Total structure area: 3,132
- Total interior livable area: 3,132 sqft
Property
Parking
- Parking features: Carport
- Has carport: Yes
Features
- Levels: Multi/Split
- Patio & porch: Deck
- Exterior features: Rain Gutters, Shop
- Waterfront features: River
- Body of water: River: White River
Lot
- Size: 6 Acres
- Features: Sloped
Details
- Parcel number: 00108051007
Construction
Type & style
- Home type: SingleFamily
- Architectural style: Craftsman
- Property subtype: Single Family Residence
Materials
- Frame
- Foundation: Crawl Space
- Roof: Metal
Condition
- New construction: No
- Year built: 2007
Utilities & green energy
- Electric: Elec-Municipal (+Entergy)
- Gas: Gas-Propane/Butane
- Water: Public
- Utilities for property: Gas-Propane/Butane
Community & HOA
Community
- Features: Pool, Picnic Area, Golf, Fitness/Bike Trail
- Subdivision: Metes & Bounds
HOA
- Has HOA: No
Location
- Region: Mountain View
Financial & listing details
- Price per square foot: $185/sqft
- Tax assessed value: $220,350
- Annual tax amount: $1,232
- Date on market: 6/22/2026
- Listing terms: VA Loan,FHA,Conventional,Cash
- Road surface type: Gravel
Estimated market value
$548,300
$521,000 - $576,000
$2,445/mo
Price history
| Date | Event | Price |
|---|---|---|
| 6/22/2026 | Listed for sale | $579,000+1423.7%$185/sqft |
Source:  CARMLS #26025044 Report a problem CARMLS #26025044 Report a problem | ||
| 10/3/2021 | Listing removed | -- |
Source: EZMLS Report a problem | ||
| 7/6/2017 | Listed for sale | $38,000$12/sqft |
Source: Outdoor Properties, LLC #A45131 Report a problem | ||
Public tax history
| Year | Property taxes | Tax assessment |
|---|---|---|
| 2025 | $633 -13.6% | $34,020 |
| 2024 | $733 -9.3% | $34,020 |
| 2023 | $808 -5.4% | $34,020 +0.3% |
| 2022 | $854 | $33,910 |
| 2021 | $854 0% | $33,910 -13% |
| 2020 | $854 -30.5% | $38,980 |
| 2019 | $1,228 | $38,980 |
| 2018 | $1,228 | $38,980 |
| 2017 | $1,228 | $38,980 |
| 2016 | -- | $38,980 +6.1% |
| 2015 | -- | $36,740 |
| 2014 | -- | $36,740 |
| 2013 | -- | $36,740 |
| 2012 | -- | $36,740 |
| 2011 | -- | $36,740 +9.1% |
| 2010 | -- | $33,690 |
| 2009 | -- | $33,690 |
Find assessor info on the county website
Monthly payment
Est. payment
Payment breakdown
Explore the cost of this home by adjusting the details. Changes won't be saved.Climate risks
Neighborhood: 72560
Getting around
0 / 100
Car-DependentNearby schools
GreatSchools rating
- 6/10Timbo Elementary SchoolGrades: PK-6Distance: 6 mi
- 5/10Timbo High SchoolGrades: 7-12Distance: 6 mi
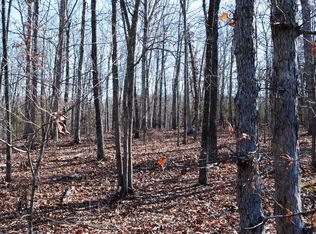
- $1,0003 Acres261 Mitchell Rd, Mountain View, AR 72560Off Market
- $368,100-- bd2 ba2k sqft116 Mitchell Rd, Mountain View, AR 72560Off Market
- $276,000-- bd2 ba1.8k sqft109 Mitchell Rd, Mountain View, AR 72560Off Market
- $3003.01 Acres72560-7261 7261, Mountain View, AR 72560Off Market
- $3,30030.96 Acres72560-7261 7261, Mountain View, AR 72560Off Market
- $40,700-- bd1 ba926 sqft3818 Oak Grove Loop, Mountain View, AR 72560Off Market
- $332,0003 bd4 ba1.5k sqft3986 Oak Grove Loop, Mountain View, AR 72560For Sale
- $113,2002 bd1 ba696 sqft4078 Oak Grove Loop, Mountain View, AR 72560Off Market
A local agent can set up tours, give advice and negotiate with sellers.
A local lender can help you make sure your offer is ready when you are.
Similar homes
- $615,0004 bd2 ba2.5k sqft4770 Highway 9, Mountain View, AR 72560For Sale

 MLS ID #26025399, Angela Weller, Century 21 Middleton. CARMLS
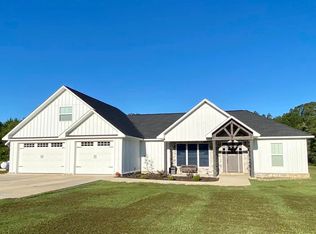
 - $614,9006 bd4 ba4k sqft525 Harding Blvd, Mountain View, AR 72560For Sale
 MLS ID #26009315, Lee Ann Thomas, Re/Max Edge Realty. CARMLS
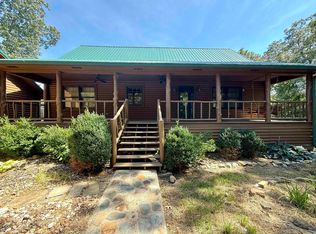
 - $469,0003 bd3 ba3.3k sqft1491 Cedar Hills Dr, Mountain View, AR 72560For Sale
 MLS ID #25027940, Tabetha L Jennings, Ozark Rivers Realty. CARMLS
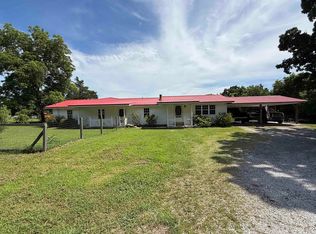
 - $479,9004 bd2 ba2.3k sqft1212 Gayler St, Mountain View, AR 72560For Sale
 MLS ID #26023931, Tabetha L Jennings, Ozark Rivers Realty. CARMLS
 - $356,0003 bd3 ba2k sqft22 Sylamore Vista Ln, Mountain View, AR 72560For SaleMLS ID #26028796, Izora E Church, Century 21 Middleton. CARMLS
- $555,0005 bd2 ba3.1k sqft(Undisclosed Address), Melbourne, AR 72556For SaleMLS ID #26007516, Travis W Smith, Swafford Realty and Auction. CARMLS
- $429,0004 bd3 ba1.8k sqft182 Herst Rd, Mountain View, AR 72560For SaleMLS ID #26002801, Michelle M Hutchings-Middleton, Century 21 Middleton. CARMLS
- $398,9003 bd3 ba3.1k sqft812 Pitard Loop, Mountain View, AR 72560For SaleMLS ID #26011108, Amy Turpin, Re/Max Edge Realty. CARMLS
- $630,0002 bd4 ba2.8k sqft17416 Highway 9, Mountain View, AR 72560For SaleMLS ID #26016323, Izora E Church, Century 21 Middleton. CARMLS
- $399,9004 bd3 ba4.4k sqft1024 Double Bridge Loop, Mountain View, AR 72560For SaleMLS ID #26011581, Cali D Hildebrandt, Coldwell Banker Ozark Real Estate Company. CARMLS
- $420,0002 bd2 ba1.9k sqft108 Georgia Cir, Mountain View, AR 72560For SaleMLS ID #26017736, Glenda Bunch, United Country Diamond G Realty. CARMLS
- $389,0004 bd3 ba2.5k sqft17369 Highway 66, Mountain View, AR 72560For SaleMLS ID #26006150, Michelle M Hutchings-Middleton, Century 21 Middleton. CARMLS
- $375,0004 bd2 ba2.6k sqft12898-14 W High Way, Mountain View, AR 72560For SaleMLS ID #25011161, Cheryl D Reed, Re/Max Edge Realty. CARMLS
- $325,0002 bd1 ba1.7k sqft2731 Holmes Rd, Mountain View, AR 72560For SaleMLS ID #26020891, Izora E Church, Century 21 Middleton. CARMLS
- $410,0003 bd3 ba2.3k sqft206 N Riggsville Dr, Mountain View, AR 72560For SaleMLS ID #26022595, Judy Balderree, RE/MAX Advantage Heber Springs. CARMLS
- $529,9004 bd3 ba2.2k sqft5795 Iron Mountain Rd, Mountain View, AR 72560For SaleMLS ID #26013350, Brandy N Corter, Re/Max Edge Realty Melbourne. CARMLS
- $299,9003 bd3 ba2.2k sqft101 Henderson Rd, Mountain View, AR 72560For SaleMLS ID #26027416, Taylor S Knapp, Carlton Lake Realty. CARMLS
- $360,0004 bd3 ba2k sqft465 S Riverview Ln, Mountain View, AR 72560For SaleMLS ID #26006074, Glenda Bunch, United Country Diamond G Realty. CARMLS
- $499,9002 bd2 ba2k sqft3567 Pitcher Hill Rd, Mountain View, AR 72560For SaleMLS ID #26009954, Kyah Mancil, Compass Rose Realty. CARMLS
- $375,0003 bd2 ba2k sqftTournament Dr, Mountain View, AR 72560For SaleMLS ID #26025986, Robert B Ross, Outdoor Properties, LLC. CARMLS
