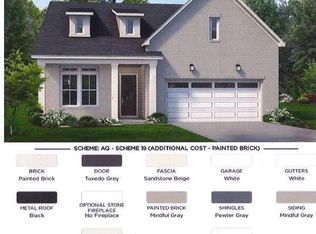
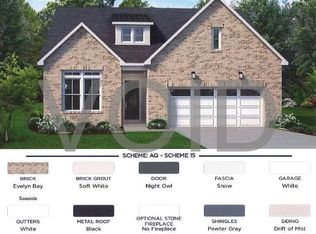
Located in the upscale 55 plus community Regency at Auburn Station, the Hemsworth Lexington on Homesite 98 is designed for modern comfort and effortless style. Its open concept layout is perfect for entertaining or relaxing at home while a private office with glass doors offers a quiet workspace or reading retreat. The primary suite feels like a spa getaway featuring a zero entry shower with hand shower and the secondary bath showcases a beautifully tiled tub surround. Community highlights include low maintenance living designed for active adults resort style amenities including a clubhouse pool fitness center pickleball courts and walking trails and close proximity to Garner and Raleigh with easy access to major shopping dining and entertainment.
New construction
Price cut: $43K (9/15)
$425,000
252 Mugby Rd #98, Raleigh, NC 27604
2beds
1,664sqft
Single Family Residence
Built in 2026
5,662 Square Feet Lot
$424,000 Zestimate®
$255/sqft
$275/mo HOA
What's special
Beautifully tiled tub surroundOpen concept layout
- 183 days
- 86
- 0
Zillow last checked:
Listing updated:
Listed by:
Alisa Lycoff Hinton 919-610-6865,
Toll Brothers, Inc.,
Charlotte Gregory 919-802-1800,
Toll Brothers, Inc.
Source: Doorify MLS,MLS#: 10153960
Facts & features
Interior
Bedrooms & bathrooms
- Bedrooms: 2
- Bathrooms: 2
- Full bathrooms: 2
- Main level bathrooms: 2
- Main level bedrooms: 2
Primary bedroom
- Level: Main
- Area: 205.8 Square Feet
- Dimensions: 14.7 x 14.0
Bedroom 2
- Level: Main
- Area: 137.64 Square Feet
- Dimensions: 12.4 x 11.1
Dining room
- Level: Main
- Area: 146.91 Square Feet
- Dimensions: 17.7 x 8.3
Great room
- Level: Main
- Area: 293.82 Square Feet
- Dimensions: 17.7 x 16.6
Kitchen
- Level: Main
- Area: 171.69 Square Feet
- Dimensions: 17.7 x 9.7
Office
- Level: Main
- Area: 135.89 Square Feet
- Dimensions: 12.7 x 10.7
Heating
- Forced Air, Natural Gas
Cooling
- Central Air
Appliances
- Included: Dishwasher, Electric Water Heater, Gas Cooktop, Microwave, Wall Oven
- Laundry: Laundry Room, Main Level
Features
- Entrance Foyer, Eat-in Kitchen, High Ceilings, Kitchen Island, Open Floorplan, Pantry, Primary Downstairs, Recessed Lighting, Walk-In Closet(s), Wired for Data, Walk-In Shower, Water Closet, Quartz Counters, Smooth Ceilings
- Flooring: Carpet, Luxury Vinyl, Tile
Interior area
- Total structure area: 1,664
- Total interior livable area: 1,664 sqft
- Finished area above ground: 1,664
- Finished area below ground: 0
Property
Parking
- Total spaces: 2
- Parking features: Concrete, Driveway, Garage Faces Front, Garage, Garage Door Opener
- Garage spaces: 2
- Has uncovered spaces: Yes
Accessibility
- Accessibility features: Aging In Place
Features
- Levels: One
- Stories: 1
- Patio & porch: Covered, Patio
- Fencing: Brick
Lot
- Size: 5,662 Square Feet
- Features: Back Yard, Landscaped
Details
- Parcel number: 1730.01381344.000
- Special conditions: Seller Licensed Real Estate Professional
Construction
Type & style
- Home type: SingleFamily
- Architectural style: Traditional
- Property subtype: Single Family Residence
Materials
- Fiber Cement, Stone
- Foundation: Slab
- Roof: Shingle
Condition
- New construction: Yes
- Year built: 2026
- Major remodel year: 2026
Details
- Builder model: Hemsworth Lexington
- Builder name: Toll Brothers
Utilities & green energy
- Sewer: Public Sewer
- Water: Public
Community & HOA
Community
- Features: Clubhouse, Fitness Center, Other, Pool, Street Lights, Sidewalks
- Subdivision: Regency at Auburn Station
HOA
- Has HOA: Yes
- Amenities included: Clubhouse, Fitness Center, Maintenance Grounds, Pool
- Services included: Maintenance Grounds
- HOA fee: $275 monthly
- HOA name: CAMs
- HOA phone: 877-672-2267
Location
- Region: Raleigh
Financial & listing details
- Price per square foot: $255/sqft
- Annual tax amount: $4,800
- Date on market: 3/19/2026
- Listing agreement: Exclusive Right To Sell
- Listing terms: Cash,Conventional,FHA,VA Loan
- Road surface type: Paved
Estimated market value
$424,000
$403,000 - $445,000
$2,130/mo
Price history
| Date | Event | Price |
|---|---|---|
| 9/15/2026 | Price change | $425,000-9.2%$255/sqft |
Source:  Doorify MLS #10153960 Report a problem Doorify MLS #10153960 Report a problem | ||
| 7/18/2026 | Price change | $468,000-5.1%$281/sqft |
Source: Doorify MLS #10153960 Report a problem | ||
| 5/8/2026 | Price change | $493,000+11.5%$296/sqft |
Source: Doorify MLS #10153960 Report a problem | ||
| 3/19/2026 | Listed for sale | $442,000$266/sqft |
Source: Doorify MLS #10153960 Report a problem | ||
Public tax history
Tax history is unavailable.
Monthly payment
Est. payment
Payment breakdown
Explore the cost of this home by adjusting the details. Changes won't be saved.Climate risks
Neighborhood: 27604
Nearby schools
Schools provided by the listing agent
- Elementary: To Be Added
- Middle: To Be Added
- High: To Be Added
Source: Doorify MLS. This data may not be complete. We recommend contacting the local school district to confirm school assignments for this home.
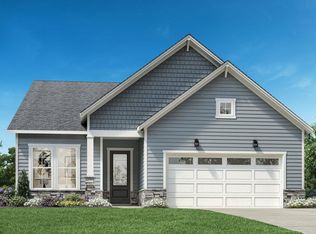
- $572,0003 bd3 ba2k sqft240 W Mugby Rd #95, Raleigh, NC 27610Pending
- from $483,9953 bd3 ba2k sqftWestview Plan, Regency at Auburn Station - Journey Collection, Raleigh, NC 27610New Construction
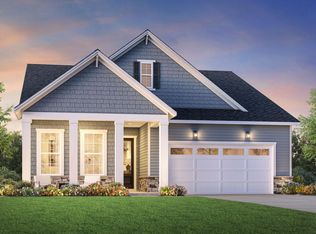
- from $463,9953 bd2 ba1.8k sqftTrawick Plan, Regency at Auburn Station - Journey Collection, Raleigh, NC 27610New Construction
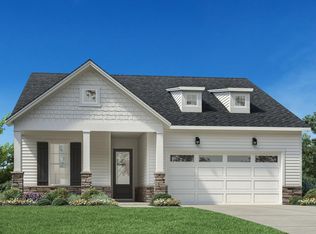
- from $447,9952 bd2 ba1.6k sqftDilworth Plan, Regency at Auburn Station - Journey Collection, Raleigh, NC 27610New Construction
Similar homes
- $469,0002 bd2 ba1.6k sqftDilworth Transitional , Raleigh, NC 27610New Construction
 MLS ID #10179610, Alisa Lycoff Hinton. Doorify MLS
 - $525,0003 bd2 ba1.8k sqftTrawick Transitional , Raleigh, NC 27610New Construction
 MLS ID #10190508, Charlotte Gregory. Doorify MLS
 - $599,0003 bd3 ba2k sqft309 Mugby Rd #161, Raleigh, NC 27610New Construction
 MLS ID #10157517, Alisa Lycoff Hinton. Doorify MLS
 - $629,0003 bd3 ba2.3k sqft329 Mugby Rd #157, Raleigh, NC 27610New Construction
 MLS ID #10157496, Alisa Lycoff Hinton. Doorify MLS
 - $439,0003 bd2 ba1.3k sqft1009 Helms Pl, Raleigh, NC 27610For SaleMLS ID #10169309, Craig Tribus. Doorify MLS
- $425,0003 bd4 ba1.8k sqft4009 Yellowfield Way, Cary, NC 27518For SaleMLS ID #10193268, Montie Smith. Doorify MLS
- $392,0802 bd2 ba1.5k sqftAspen-D, Clayton, NC 27527New ConstructionDoorify MLS
- $402,3282 bd2 ba1.4k sqft69 Watauga Way, Clayton, NC 27527New ConstructionDoorify MLS
- $419,9004 bd3 ba2.4k sqftCypress C, Garner, NC 27529New ConstructionDoorify MLS
- $472,9003 bd3 ba2.1k sqft127 Big Pine Rd, Clayton, NC 27520New ConstructionMLS ID #10171797, Kelsey lee Hyman. Doorify MLS
- $432,4003 bd3 ba1.8k sqft16 Leslie Ct, Middlesex, NC 27557New ConstructionMLS ID #10134536, Charlotte Cox. Doorify MLS
- $464,9003 bd2 ba2.4k sqft81 Birchtop Circle, Zebulon, NC 27597New Construction
 MLS ID #100596764, Jackie Robertson, Jackie Robertson Team, Inc.. Hive MLS
 - $379,9003 bd2 ba1.5k sqft102 Steppe Way, Garner, NC 27529New ConstructionDoorify MLS
- $394,7804 bd3 ba2.1k sqft174 N Field Sparrow Way, Clayton, NC 27520New ConstructionDoorify MLS
- $379,9003 bd2 ba1.7k sqft755 Olive Branch Dr, Smithfield, NC 27577New ConstructionMLS ID #10189061, Kelsey lee Hyman. Doorify MLS
- $415,0004 bd3 ba2k sqft232 Theys Mill Way, Fuquay Varina, NC 27526For SaleMLS ID #10183869, Kathy Wallat. Doorify MLS
- $329,9003 bd3 ba1.7k sqft939 Ileagnes Rd, Raleigh, NC 27603For SaleMLS ID #10185251, Liz Clor Knight. Doorify MLS
- $403,9003 bd4 ba2.1k sqft671 Little River Dr, Zebulon, NC 27597New ConstructionMLS ID #10111483, Kelsey lee Hyman. Doorify MLS
