Welcome to the Augusta at The Reserve at Walker Springs, a thoughtfully designed new-construction home in Alabaster. This inviting floor plan with two bedrooms on the main level offers spacious living areas, modern finishes, and an open layout ideal for everyday living and entertaining. Enjoy desirable features such as gas appliances, a covered back porch, and a beautifully tiled owner’s shower. Conveniently located near Veterans Park, shopping, dining, and local schools, this home combines comfort, style, and convenience in one of Alabaster’s newest communities. Contact us today for current pricing, availability, and completion details.
For sale
$499,900
252 Ridge Blvd, Alabaster, AL 35007
5beds
2,675sqft
Single Family Residence
Built in 2026
9,060 Square Feet Lot
$-- Zestimate®
$187/sqft
$63/mo HOA
What's special
Gas appliancesModern finishesInviting floor planCovered back porch
- 2 hours
- 27
- 0
Zillow last checked:
Listing updated:
Listed by:
Tony Williams 205-440-6863,
Newcastle Homes, Inc.,
Pat Lowery 912-313-0215,
Newcastle Homes, Inc.
Source: GALMLS,MLS#: 21465182
Facts & features
Interior
Bedrooms & bathrooms
- Bedrooms: 5
- Bathrooms: 4
- Full bathrooms: 4
Rooms
- Room types: Bedroom, Bathroom, Great Room, Kitchen, Living/Dining (ROOM), Loft, Master Bathroom, Master Bedroom
Primary bedroom
- Level: First
Bedroom 1
- Level: First
Bedroom 2
- Level: Second
Bedroom 3
- Level: Second
Bedroom 4
- Level: Second
Primary bathroom
- Level: First
Bathroom 1
- Level: First
Bathroom 3
- Level: Second
Kitchen
- Features: Stone Counters, Eat-in Kitchen, Kitchen Island, Pantry
- Level: First
Basement
- Area: 0
Heating
- Central, Natural Gas, Heat Pump
Cooling
- Dual, Electric, Heat Pump
Appliances
- Included: Convection Oven, Gas Cooktop, Dishwasher, Disposal, Microwave, Gas Oven, Self Cleaning Oven, Stainless Steel Appliance(s), Stove-Gas, Electric Water Heater
- Laundry: Electric Dryer Hookup, Washer Hookup, Main Level, Laundry Room, Yes
Features
- Recessed Lighting, Split Bedroom, High Ceilings, Crown Molding, Smooth Ceilings, Soaking Tub, Linen Closet, Separate Shower, Double Vanity, Split Bedrooms, Walk-In Closet(s)
- Flooring: Laminate
- Attic: Pull Down Stairs,Yes
- Has fireplace: No
Interior area
- Total interior livable area: 2,675 sqft
- Finished area above ground: 2,675
- Finished area below ground: 0
Video & virtual tour
Property
Parking
- Total spaces: 2
- Parking features: Attached, Garage Faces Front
- Attached garage spaces: 2
Features
- Levels: 2+ story
- Patio & porch: Covered, Patio
- Exterior features: None
- Pool features: In Ground, Community
- Has view: Yes
- View description: None
- Waterfront features: No
Lot
- Size: 9,060 Square Feet
Details
- Parcel number: 000000000000
- Special conditions: N/A
Construction
Type & style
- Home type: SingleFamily
- Property subtype: Single Family Residence
Materials
- HardiPlank Type
- Foundation: Slab
Condition
- Year built: 2026
Utilities & green energy
- Water: Public
- Utilities for property: Sewer Connected, Underground Utilities
Community & HOA
Community
- Features: Park, Pond, Sidewalks, Street Lights, Swimming Allowed
- Subdivision: The Reserve At Walker Springs
HOA
- Has HOA: Yes
- Amenities included: Management, Recreation Facilities
- Services included: Maintenance Grounds, Utilities for Comm Areas
- HOA fee: $750 annually
Location
- Region: Alabaster
Financial & listing details
- Price per square foot: $187/sqft
- Price range: $499.9K - $499.9K
- Date on market: 9/16/2026
Estimated market value
Not available
Estimated sales range
Not available
Not available
Price history
| Date | Event | Price |
|---|---|---|
| 9/16/2026 | Listed for sale | $499,900$187/sqft |
Source:  GALMLS #21465182 Report a problem GALMLS #21465182 Report a problem | ||
Public tax history
Tax history is unavailable.
Monthly payment
Est. payment
Payment breakdown
Explore the cost of this home by adjusting the details. Changes won't be saved.Climate risks
Neighborhood: 35007
Nearby schools
Schools provided by the listing agent
- Elementary: Meadowview
- Middle: Thompson
- High: Thompson
Source: GALMLS. This data may not be complete. We recommend contacting the local school district to confirm school assignments for this home.


Similar homes
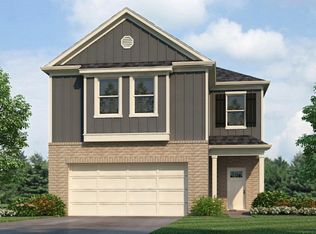
- $500,7995 bd4 ba2.7k sqftAt&t, Alabaster, AL 35007For Sale
 MLS ID #21463589, Tony Williams, Newcastle Homes, Inc.. GALMLS
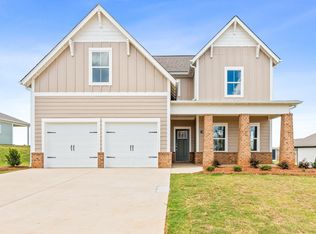
 - $487,3034 bd3 ba2.3k sqftAt&t, Alabaster, AL 35007For Sale
 MLS ID #21463583, Tony Williams, Newcastle Homes, Inc.. GALMLS
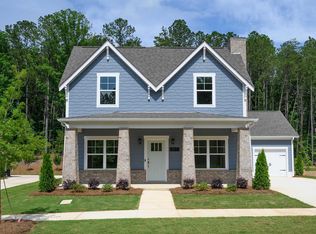
 - from $499,9005 bd4 ba2.6k sqftAugusta A Plan, The Reserve at Walker Springs, Alabaster, AL 35007New Construction
 Newcastle Homes
 - $578,9185 bd4 ba2.7k sqftAt&t, Alabaster, AL 35007For Sale
 MLS ID #21463592, Tony Williams, Newcastle Homes, Inc.. GALMLS
 - $379,9004 bd4 ba2.1k sqft100 Summer Brook Ln, Alabaster, AL 35007For SaleMLS ID #21464915, Matt Massey, TEAMMASSEYPROPERTIES, LLC. GALMLS
- $450,0004 bd4 ba2.8k sqftAt&t, Alabaster, AL 35007For SaleMLS ID #21464215, Stephanie Lucas, Keller Williams Realty Hoover. GALMLS
- $495,0004 bd3 ba2.9k sqft132 Newgate Rd, Alabaster, AL 35007For SaleMLS ID #21462052, Ashlee Springer, Keller Williams Metro South. GALMLS
- $461,6903 bd2 ba1.9k sqftAt&t, Alabaster, AL 35007For SaleMLS ID #21463586, Tony Williams, Newcastle Homes, Inc.. GALMLS
- $532,9004 bd3 ba2.5k sqftAt&t, Alabaster, AL 35007New ConstructionGALMLS
- $475,0004 bd3 ba1.9k sqft16 Massey Rd, Alabaster, AL 35007For SaleMLS ID #21461252, Misty Dodson, RealtySouth Chelsea Branch. GALMLS
- $550,0004 bd4 ba3.3k sqft275 Cedar Grove Pkwy, Alabaster, AL 35007For SaleMLS ID #21461840, Mike Brown, Keller Williams Realty Vestavia. GALMLS
- $450,0004 bd2 ba3.5k sqft2025 Diane Ln, Alabaster, AL 35007For SaleMLS ID #21460575, Rosalind Skanes, B & B Realty Group. GALMLS
- $319,9004 bd2 ba2k sqft112 Summer Hill Dr, Alabaster, AL 35007For SaleMLS ID #21464811, Jenni Barrera, BluePrint Realty Company. GALMLS
- $389,0004 bd3 ba2.7k sqft104 Forest Hills Ter, Alabaster, AL 35007For SaleMLS ID #21460787, Joy Groce, eXp Realty, LLC Central. GALMLS
