Turn Key, fully furnished. Classic brick ranch located in the heart of downtown Clemson, just minutes from Clemson University. Tucked away on a quiet street in one of Clemson's most sought-after neighborhoods, this two-story home offers timeless charm, privacy, and exceptional versatility. The main level features three bedrooms and two full baths, filled with natural light for a bright, airy feel. The walk-out basement includes a pool-table room, a full bath, and two additional rooms ideal for bedrooms, home offices, or flexible living space. The basement is thoughtfully arranged for apartment-style living, complete with a kitchen, bath, and laundry, making it an excellent opportunity for investors, multigenerational living, or game-day hosting. This flexible layout allows for potential rental income, guest accommodations, or a private in-law suite.
A covered carport and extended driveway provide parking for up to four vehicles, a rare find in downtown Clemson and a major advantage on game days and special events. The beautifully maintained yard backs up to a wooded area, offering privacy and a peaceful retreat while still being close to campus, dining, and entertainment. Whether you're seeking a primary residence, investment property, or the perfect game-day home, this property delivers the best of Clemson living, one of the most admired and established neighborhoods. Home is being sold furnished.
For sale
Price cut: $10K (6/29)
$565,000
252 Riggs Dr, Clemson, SC 29631
4beds
--sqft
Single Family Residence
Built in 1955
-- sqft lot
$556,800 Zestimate®
$--/sqft
$-- HOA
What's special
Two-story homeClassic brick ranchWalk-out basementQuiet streetPool-table roomCovered carport
- 222 days
- 327
- 14
Zillow last checked:
Listing updated:
Listed by:
Tonya Earnhardt 864-643-8188,
Coldwell Banker Caine/Williams
Source: WUMLS,MLS#: 20296900 Originating MLS: Western Upstate Association of Realtors
Originating MLS: Western Upstate Association of RealtorsFacts & features
Interior
Bedrooms & bathrooms
- Bedrooms: 4
- Bathrooms: 3
- Full bathrooms: 3
- Main level bathrooms: 2
- Main level bedrooms: 3
Rooms
- Room types: Laundry, Other, Recreation
Heating
- Gas, Natural Gas
Cooling
- Heat Pump
Appliances
- Included: Dryer, Dishwasher, Gas Cooktop, Disposal, Gas Oven, Gas Range, Gas Water Heater, Microwave, Refrigerator, Washer
- Laundry: Washer Hookup, Electric Dryer Hookup
Features
- Ceiling Fan(s), Main Level Primary, Pull Down Attic Stairs, Smooth Ceilings, Walk-In Shower, Window Treatments
- Flooring: Concrete, Hardwood, Laminate
- Windows: Blinds, Bay Window(s), Wood Frames
- Basement: Heated,Walk-Out Access
Interior area
- Living area range: 2000-2249 Square Feet
Property
Parking
- Parking features: Attached Carport, Driveway
- Has carport: Yes
Accessibility
- Accessibility features: Low Threshold Shower
Features
- Levels: Two
- Stories: 1
Lot
- Features: City Lot, Level, Subdivision, Trees
Details
- Parcel number: 405413030734
Construction
Type & style
- Home type: SingleFamily
- Architectural style: Ranch
- Property subtype: Single Family Residence
Materials
- Brick
- Foundation: Basement
- Roof: Architectural,Shingle
Condition
- Year built: 1955
Utilities & green energy
- Sewer: Public Sewer
- Water: Public
- Utilities for property: Cable Available, Electricity Available, Natural Gas Available, Phone Available, Sewer Available, Water Available
Community & HOA
Community
- Security: Smoke Detector(s)
- Subdivision: Cold Springs
HOA
- Has HOA: No
- Services included: None
Location
- Region: Clemson
Financial & listing details
- Tax assessed value: $476,700
- Annual tax amount: $5,159
- Date on market: 1/30/2026
- Cumulative days on market: 223 days
- Listing agreement: Exclusive Right To Sell
Estimated market value
$556,800
$529,000 - $585,000
$2,207/mo
Price history
| Date | Event | Price |
|---|---|---|
| 8/17/2026 | Listed for sale | $565,000 |
Source:  WUMLS #20296900 Report a problem WUMLS #20296900 Report a problem | ||
| 8/8/2026 | Contingent | $565,000 |
Source: WUMLS #20296900 Report a problem | ||
| 6/29/2026 | Price change | $565,000-1.7% |
Source: WUMLS #20296900 Report a problem | ||
| 6/2/2026 | Price change | $575,000-3.4% |
Source: WUMLS #20296900 Report a problem | ||
| 5/22/2026 | Price change | $595,000-0.8% |
Source: WUMLS #20296900 Report a problem | ||
| 5/15/2026 | Listed for sale | $599,999 |
Source: WUMLS #20296900 Report a problem | ||
| 5/6/2026 | Contingent | $599,999 |
Source: WUMLS #20296900 Report a problem | ||
| 5/4/2026 | Price change | $599,999-2.1% |
Source: WUMLS #20296900 Report a problem | ||
| 4/17/2026 | Price change | $613,000-1.9% |
Source: WUMLS #20296900 Report a problem | ||
| 1/31/2026 | Listed for sale | $625,000+44% |
Source: WUMLS #20296900 Report a problem | ||
| 4/16/2021 | Sold | $434,000-0.2% |
Source: WUMLS #20237032 Report a problem | ||
| 3/8/2021 | Contingent | $435,000 |
Source: WUMLS #20237032 Report a problem | ||
| 3/6/2021 | Listed for sale | $435,000+74% |
Source: WUMLS #20237032 Report a problem | ||
| 2/14/2011 | Sold | $250,000-7.4% |
Source: Public Record Report a problem | ||
| 7/16/2010 | Listed for sale | $269,900-6.6% |
Source: Clemson Homes #20107460 Report a problem | ||
| 5/23/2010 | Listing removed | $289,000 |
Source: Clemson Homes Report a problem | ||
| 5/1/2010 | Listed for sale | $289,000+50.1% |
Source: Clemson Homes #20107460 Report a problem | ||
| 6/27/2006 | Sold | $192,600 |
Source: Public Record Report a problem | ||
Public tax history
| Year | Property taxes | Tax assessment |
|---|---|---|
| 2025 | $5,159 +9.5% | $18,680 +15% |
| 2024 | $4,713 +2.1% | $16,250 |
| 2023 | $4,615 +1.5% | $16,250 |
| 2022 | $4,548 -0.1% | $16,250 |
| 2021 | $4,554 +3.6% | $16,250 |
| 2020 | $4,394 | $16,250 |
| 2019 | $4,394 +2.6% | $16,250 +9.5% |
| 2018 | $4,282 +2.6% | $14,840 |
| 2017 | $4,175 | $14,840 |
| 2015 | $4,175 -0.7% | $14,840 +44.1% |
| 2008 | $4,206 | $10,300 |
| 2007 | -- | $10,300 +85.9% |
| 2006 | -- | $5,540 +36% |
| 2002 | -- | $4,073 |
Find assessor info on the county website
Monthly payment
Est. payment
Payment breakdown
Explore the cost of this home by adjusting the details. Changes won't be saved.Climate risks
Neighborhood: 29631
Nearby schools
Schools provided by the listing agent
- Elementary: Clemson Elem
- Middle: R.C. Edwards Middle
- High: D.W. Daniel High
Source: WUMLS. This data may not be complete. We recommend contacting the local school district to confirm school assignments for this home.
Similar homes
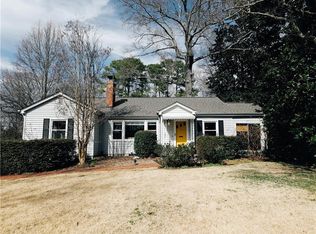
- $599,9994 bd3 ba-- sqft324 Woodland Way, Clemson, SC 29631For Sale
 MLS ID #20305020, Woo Wagner, Brackin Ventures Realty. WUMLS
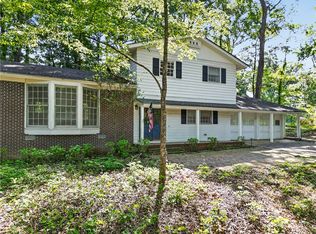
 - $759,0004 bd3 ba2.5k sqft210 Riggs Dr, Clemson, SC 29631For Sale
 MLS ID #20298816, Chris Shelnut, Coldwell Banker Caine/Williams. WUMLS
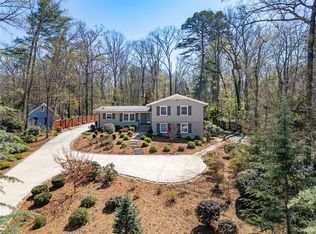
 - $460,0004 bd3 ba1.6k sqft105 College Heights Blvd, Clemson, SC 29631For Sale
 MLS ID #20297927, Greg Taylor, XSell Upstate. WUMLS
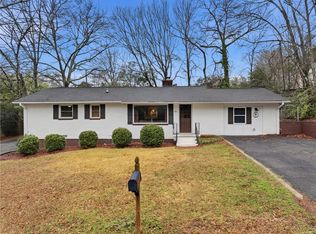
 - $409,9004 bd3 ba1.9k sqft103 Fern Cir, Clemson, SC 29631For Sale
 MLS ID #20305355, Stacey Billingsley, BHHS C Dan Joyner - Anderson. WUMLS
