Welcome to this beautifully refreshed Colonial located in the sought-after Prince Frederick Crossing community! Lovingly maintained by the original owners, this spacious home offers 4 bedrooms, 3.5 bathrooms, and plenty of room to spread out. Fresh paint, brand-new carpet throughout, and new LVT flooring in the dining area and upstairs bathrooms create a fresh, move-in-ready feel. The spacious primary suite provides the perfect place to unwind, complete with a private bath featuring dual sinks, a soaking tub, and a separate shower. The finished basement adds even more living space with a large recreation room, full bathroom, and additional storage area. Step outside through the slider onto the Trex deck, which leads to the fully fenced backyard—perfect for pets, play, entertaining, or simply enjoying time outdoors. Tucked along a quiet street, this home offers a peaceful setting while remaining conveniently located near shopping, dining, and commuter routes. Prince Frederick Crossing offers wonderful community amenities including a community center, playgrounds, baseball field, and volleyball court. With generous living space, thoughtful updates, a finished basement, fenced backyard, and a great community setting, this home is ready to welcome its next owners!
Pending
$499,900
252 Rimfire Way, Prince Frederick, MD 20678
4beds
2,482sqft
Single Family Residence
Built in 2013
9,513 Square Feet Lot
$500,800 Zestimate®
$201/sqft
$53/mo HOA
What's special
Additional storage areaSeparate showerFresh paintFully fenced backyardSpacious primary suiteSoaking tubBrand-new carpet throughout
- 16 days
- 486
- 29
Likely to sell faster than
Zillow last checked:
Listing updated:
Listed by:
Juliet Patterson Brooke 443-786-1976,
Samson Properties 4439757555
Source: Bright MLS,MLS#: MDCA2029728
Facts & features
Interior
Bedrooms & bathrooms
- Bedrooms: 4
- Bathrooms: 4
- Full bathrooms: 3
- 1/2 bathrooms: 1
- Main level bathrooms: 1
Rooms
- Room types: Primary Bedroom, Bedroom 2, Bedroom 3, Bedroom 4, Kitchen, Family Room, Breakfast Room, Recreation Room, Bathroom 1, Bathroom 2, Bathroom 3, Primary Bathroom
Primary bedroom
- Level: Upper
Bedroom 2
- Level: Upper
Bedroom 3
- Level: Upper
Bedroom 4
- Level: Upper
Primary bathroom
- Level: Upper
Bathroom 1
- Level: Main
Bathroom 2
- Level: Upper
Bathroom 3
- Level: Lower
Breakfast room
- Level: Main
Family room
- Features: Flooring - Carpet
- Level: Main
Kitchen
- Features: Double Sink, Recessed Lighting
- Level: Main
Recreation room
- Level: Lower
Heating
- Heat Pump, Natural Gas
Cooling
- Central Air, Electric
Appliances
- Included: Dishwasher, Exhaust Fan, Disposal, Microwave, Refrigerator, Cooktop, Electric Water Heater
Features
- Soaking Tub, Bathroom - Walk-In Shower, Ceiling Fan(s), Family Room Off Kitchen, Kitchen Island, Primary Bath(s), Recessed Lighting, Walk-In Closet(s)
- Flooring: Carpet
- Basement: Partially Finished,Walk-Out Access,Full
- Has fireplace: No
Interior area
- Total structure area: 2,892
- Total interior livable area: 2,482 sqft
- Finished area above ground: 1,694
- Finished area below ground: 788
Property
Parking
- Total spaces: 2
- Parking features: Garage Faces Front, Concrete, Driveway, Attached
- Attached garage spaces: 2
- Has uncovered spaces: Yes
Accessibility
- Accessibility features: None
Features
- Levels: Three
- Stories: 3
- Patio & porch: Deck
- Exterior features: Sidewalks
- Pool features: None
Lot
- Size: 9,513 Square Feet
Details
- Additional structures: Above Grade, Below Grade
- Parcel number: 0502141396
- Zoning: TC
- Special conditions: Standard
Construction
Type & style
- Home type: SingleFamily
- Architectural style: Colonial
- Property subtype: Single Family Residence
Materials
- Stone
- Foundation: Slab
Condition
- New construction: No
- Year built: 2013
Details
- Builder model: Morgan
Utilities & green energy
- Sewer: Public Sewer
- Water: Public
Community & HOA
Community
- Subdivision: Prince Frederick Crossing
HOA
- Has HOA: Yes
- Amenities included: Picnic Area, Tot Lots/Playground
- HOA fee: $320 semi-annually
Location
- Region: Prince Frederick
Financial & listing details
- Price per square foot: $201/sqft
- Tax assessed value: $365,800
- Annual tax amount: $4,061
- Date on market: 8/13/2026
- Listing agreement: Exclusive Right To Sell
- Listing terms: Conventional,FHA,VA Loan
- Ownership: Fee Simple
Estimated market value
$500,800
$476,000 - $526,000
$3,093/mo
Price history
| Date | Event | Price |
|---|---|---|
| 8/26/2026 | Pending sale | $499,900$201/sqft |
Source:  Bright MLS #MDCA2029728 Report a problem Bright MLS #MDCA2029728 Report a problem | ||
| 8/17/2026 | Contingent | $499,900$201/sqft |
Source: Bright MLS #MDCA2029728 Report a problem | ||
| 8/13/2026 | Listed for sale | $499,900$201/sqft |
Source: Bright MLS #MDCA2029728 Report a problem | ||
| 7/23/2026 | Listing removed | $499,900$201/sqft |
Source: Bright MLS #MDCA2027792 Report a problem | ||
| 7/9/2026 | Price change | $499,900-2.9%$201/sqft |
Source: Bright MLS #MDCA2027792 Report a problem | ||
| 6/11/2026 | Listed for sale | $514,900-2.8%$207/sqft |
Source: Bright MLS #MDCA2027792 Report a problem | ||
| 6/9/2026 | Listing removed | $529,500$213/sqft |
Source: Bright MLS #MDCA2026074 Report a problem | ||
| 5/23/2026 | Price change | $529,500-1.5%$213/sqft |
Source: Bright MLS #MDCA2026074 Report a problem | ||
| 4/23/2026 | Listed for sale | $537,500+68.7%$217/sqft |
Source: Bright MLS #MDCA2026074 Report a problem | ||
| 12/18/2013 | Sold | $318,645$128/sqft |
Source: Public Record Report a problem | ||
Public tax history
| Year | Property taxes | Tax assessment |
|---|---|---|
| 2025 | $3,813 +13.6% | $338,400 +8.8% |
| 2024 | $3,356 +6% | $311,000 +2.1% |
| 2023 | $3,164 +2.2% | $304,567 -2.1% |
| 2022 | $3,098 +2.2% | $311,000 +6.6% |
| 2021 | $3,031 +1.9% | $291,700 +2.4% |
| 2020 | $2,974 +2% | $284,833 -2.4% |
| 2019 | $2,916 +2.5% | $291,700 +7.6% |
| 2018 | $2,844 +0.6% | $271,100 +2% |
| 2017 | $2,827 +688.9% | $265,733 +2.1% |
| 2016 | $358 | $260,367 +2.1% |
| 2015 | $358 | $255,000 |
| 2014 | $358 | $255,000 +738.8% |
| 2013 | -- | $30,400 -14.8% |
| 2012 | -- | $35,700 |
| 2011 | -- | $35,700 -31.5% |
| 2010 | -- | $52,146 +22.8% |
| 2009 | -- | $42,470 -30.6% |
| 2008 | -- | $61,160 +15% |
| 2007 | -- | $53,170 +68.9% |
| 2006 | -- | $31,480 +12.3% |
| 2005 | -- | $28,022 +13.5% |
| 2004 | -- | $24,696 +15.6% |
| 2003 | -- | $21,370 |
| 2002 | -- | $21,370 |
Find assessor info on the county website
Monthly payment
Est. payment
Payment breakdown
Explore the cost of this home by adjusting the details. Changes won't be saved.Climate risks
Neighborhood: 20678
Nearby schools
Schools provided by the listing agent
- Middle: Calvert
- High: Calvert
- District: Calvert County Public Schools
Source: Bright MLS. This data may not be complete. We recommend contacting the local school district to confirm school assignments for this home.
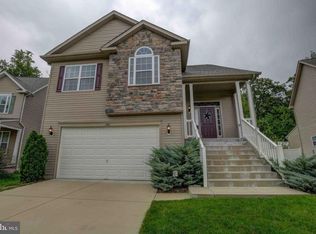
- $496,0004 bd3 ba2.2k sqft246 Rimfire Way, Prince Frederick, MD 20678Off Market
- $76,700-- bd-- ba-- sqft75 Fair Ln, Prince Frederick, MD 20678Off Market
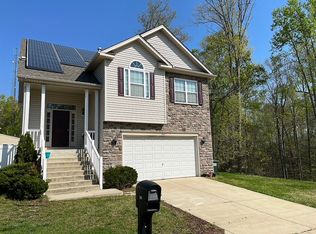
- $504,5003 bd3 ba2.5k sqft258 Rimfire, Prince Frederick, MD 20678Off Market
- $520,3004 bd3 ba2.3k sqft345 Majestic Ln, Prince Frederick, MD 20678Off Market
Similar homes
- $550,0005 bd4 ba2.5k sqft7065 Quicktree Farm Ct, Hughesville, MD 20637For Sale

 MLS ID #MDCH2058278, Tyler Mattingly, Coldwell Banker Premier. Bright MLS
 - $499,9004 bd3 ba2.5k sqft5335 Majesty Ln, Saint Leonard, MD 20685For Sale
 MLS ID #MDCA2029674, Cheryl Bare, CENTURY 21 New Millennium. Bright MLS
 - $429,0003 bd4 ba2.1k sqft369 English Oak Ln, Prince Frederick, MD 20678For Sale
 MLS ID #MDCA2029206, Terri McClain, RE/MAX One. Bright MLS
 - $735,0005 bd3 ba3k sqft214 Oakland Hall Rd, Prince Frederick, MD 20678For Sale
 MLS ID #MDCA2030012, Tracy Vasquez, Redfin Corp. Bright MLS
 - $422,5003 bd4 ba2.9k sqft655 Burr Oak Ct, Prince Frederick, MD 20678For SaleMLS ID #MDCA2029568, Debbie Friedrich, Berkshire Hathaway HomeServices PenFed Realty. Bright MLS
- $519,9003 bd3 ba2.4k sqft7098 Quicktree Pl, Hughesville, MD 20637For SaleMLS ID #MDCH2056836, Michael Petras, Veterans USA Realty. Bright MLS
- $699,9004 bd3 ba2.2k sqft4355 Leitches Wharf Rd, Prince Frederick, MD 20678For SaleMLS ID #MDCA2025872, Capt Jim Marcum, CENTURY 21 New Millennium. Bright MLS
- $464,9904 bd3 ba2.1k sqft4525 Terri Ln, Huntingtown, MD 20639For SaleMLS ID #MDCA2029622, William Sammons, Home Towne Real Estate. Bright MLS
- $525,9005 bd4 ba2.8k sqft30020 Tomahawk Ct, Mechanicsville, MD 20659For SaleMLS ID #MDSM2031766, Dottie Bistransin, Redfin Corp. Bright MLS
- $475,0004 bd4 ba2.8k sqft38002 W Edinview Ct, Mechanicsville, MD 20659For SaleMLS ID #MDSM2032134, Rudy Carrico, Baldus Real Estate, Inc.. Bright MLS
- $579,9004 bd3 ba2.2k sqft2630 Richfield Ln, Chesapeake Beach, MD 20732For SaleMLS ID #MDCA2030204, Jenna Bare-Anderkovitch, CENTURY 21 New Millennium. Bright MLS
- $675,0005 bd4 ba2.9k sqft1601 Meadow Oaks Ln, Huntingtown, MD 20639For SaleMLS ID #MDCA2030130, Ryan Hutchins, Hutchins Properties. Bright MLS
- $565,0004 bd4 ba2.7k sqft1155 Scenic Way, Saint Leonard, MD 20685For SaleMLS ID #MDCA2027830, Kara Bogusky, The Southside Group Real Estate. Bright MLS
- $499,9004 bd2 ba1.9k sqft2901 5th St, Owings, MD 20736For SaleMLS ID #MDCA2029662, Greg Cocimano, RE/MAX Realty Group. Bright MLS
- $599,0003 bd3 ba2.3k sqft5401 Cove View Dr, Saint Leonard, MD 20685For SaleMLS ID #MDCA2029646, Becky King, Home Towne Real Estate. Bright MLS
- $595,0004 bd3 ba2.5k sqft11219 Lakeview Dr, Dunkirk, MD 20754For SaleMLS ID #MDCA2027366, Pattee McInerney, RE/MAX One. Bright MLS
- $539,9005 bd4 ba2.6k sqft3693 Brookeside Dr, Chesapeake Beach, MD 20732For SaleMLS ID #MDCA2030094, Haley Taylor, Real Broker, LLC - Dunkirk. Bright MLS
- $468,0004 bd4 ba3.2k sqft7820 Pine Blvd, Lusby, MD 20657For SaleMLS ID #MDCA2029542, Tim Farr, Samson Properties. Bright MLS
- $640,0004 bd4 ba2.8k sqft31 Radcliffe Dr, Huntingtown, MD 20639For SaleMLS ID #MDCA2029924, Brittany Santos, JPAR Real Estate Professionals. Bright MLS
